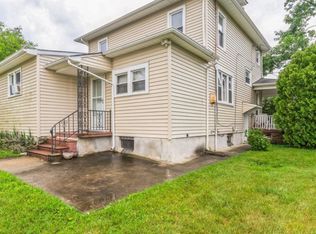
Welcome to this beautiful Victorian duplex in the heart of Glendora. Full of character and charm, this unique two-unit property offers an exciting opportunity for both homeowners and investors. A brand-new roof is scheduled to be installed this month, adding even more value and peace of mind for the next owner. The recently converted attic in the second unit, gives this home added versatility and appeal. Whether you're looking to owner-occupy and offset your mortgage with rental income or add a unique property to your investment portfolio, this duplex offers flexibility and plenty of potential. The property also features a detached garage with additional income potential, making this a rare opportunity to own a charming Victorian home with multiple ways to generate income.
For sale
$385,000
117 Station Ave, Glendora, NJ 08029
3beds
2baths
2,132sqft
Duplex
Built in 1942
-- sqft lot
$384,900 Zestimate®
$181/sqft
$-- HOA
What's special
Charming victorian homeDetached garageBeautiful victorian duplex
- 8 days
- 495
- 26
Likely to sell faster than
Zillow last checked:
Listing updated:
Listed by:
Alyssia Saraullo 856-834-9949,
OCF Realty LLC - Philadelphia
Source: Bright MLS,MLS#: NJCD2127968
Facts & features
Interior
Bedrooms & bathrooms
- Bedrooms: 3
- Bathrooms: 2
Basement
- Area: 0
Heating
- Forced Air, Natural Gas
Cooling
- Window Unit(s), Electric
Appliances
- Included: Gas Water Heater
Features
- Basement: Unfinished
- Has fireplace: No
Interior area
- Total structure area: 2,132
- Total interior livable area: 2,132 sqft
Property
Parking
- Total spaces: 2
- Parking features: Storage, Concrete, Detached, Driveway
- Garage spaces: 2
- Has uncovered spaces: Yes
Accessibility
- Accessibility features: None
Features
- Pool features: None
Lot
- Size: 0.29 Acres
- Dimensions: 75.00 x 168.00
Details
- Additional structures: Above Grade, Below Grade
- Parcel number: 150100200014
- Zoning: RES
- Zoning description: Residential
- Special conditions: Standard
Construction
Type & style
- Home type: MultiFamily
- Architectural style: Victorian
- Property subtype: Duplex
Materials
- Vinyl Siding, Block
- Foundation: Block
Condition
- Good
- New construction: No
- Year built: 1942
Utilities & green energy
- Sewer: Public Sewer
- Water: Public
Community & HOA
Community
- Subdivision: Glendora
Location
- Region: Glendora
- Municipality: GLOUCESTER TWP
Financial & listing details
- Price per square foot: $181/sqft
- Tax assessed value: $192,400
- Annual tax amount: $7,816
- Date on market: 10/8/2026
- Listing agreement: Exclusive Right To Sell
- Listing terms: Conventional,Cash,FHA
- Inclusions: Washer, Dryer, All Kitchen Appliances
- Exclusions: Personal Belongings, Microwave
- Ownership: Fee Simple
Estimated market value
$384,900
$366,000 - $404,000
$2,040/mo
Price history
| Date | Event | Price |
|---|---|---|
| 10/8/2026 | Listed for sale | $385,000+28.3%$181/sqft |
Source:  Bright MLS #NJCD2127968 Report a problem Bright MLS #NJCD2127968 Report a problem | ||
| 8/14/2023 | Sold | $300,000+3.4%$141/sqft |
Source: Bright MLS #NJCD2049382 Report a problem | ||
| 7/22/2023 | Pending sale | $290,000$136/sqft |
Source: Bright MLS #NJCD2049382 Report a problem | ||
| 7/15/2023 | Listing removed | $290,000$136/sqft |
Source: Bright MLS #NJCD2049382 Report a problem | ||
| 7/6/2023 | Pending sale | $290,000$136/sqft |
Source: Bright MLS #NJCD2049382 Report a problem | ||
| 6/29/2023 | Listed for sale | $290,000+76.8%$136/sqft |
Source: Bright MLS #NJCD2049382 Report a problem | ||
| 9/10/2021 | Sold | $164,000$77/sqft |
Source: Public Record Report a problem | ||
Public tax history
| Year | Property taxes | Tax assessment |
|---|---|---|
| 2026 | $8,275 +2.9% | $192,400 |
| 2025 | $8,040 +1.8% | $192,400 |
| 2024 | $7,900 +0.5% | $192,400 |
| 2023 | $7,860 +0.5% | $192,400 |
| 2022 | $7,817 +2.1% | $192,400 |
| 2021 | $7,654 +2.2% | $192,400 |
| 2020 | $7,490 +8% | $192,400 |
| 2019 | $6,933 | $192,400 |
| 2018 | $6,933 -1.8% | $192,400 |
| 2017 | $7,057 +7.7% | $192,400 |
| 2016 | $6,551 +0.6% | $192,400 |
| 2015 | $6,513 +5.3% | $192,400 |
| 2014 | $6,184 +1.7% | $192,400 |
| 2013 | $6,080 +1.5% | $192,400 |
| 2012 | $5,989 +1.6% | $192,400 |
| 2011 | $5,895 -4.4% | $192,400 |
| 2010 | $6,169 +4.7% | $192,400 +67.7% |
| 2009 | $5,890 | $114,700 |
| 2008 | -- | $114,700 |
| 2007 | -- | $114,700 |
| 2006 | -- | $114,700 |
| 2005 | -- | $114,700 |
| 2004 | -- | $114,700 |
| 2003 | -- | $114,700 |
| 2002 | -- | $114,700 |
| 2001 | -- | $114,700 |
Find assessor info on the county website
Monthly payment
Est. payment
Payment breakdown
Explore the cost of this home by adjusting the details. Changes won't be saved.Climate risks
Neighborhood: 08029
Nearby schools
Schools provided by the listing agent
- High: Triton H.s.
- District: Black Horse Pike Regional Schools
Source: Bright MLS. This data may not be complete. We recommend contacting the local school district to confirm school assignments for this home.
Similar homes
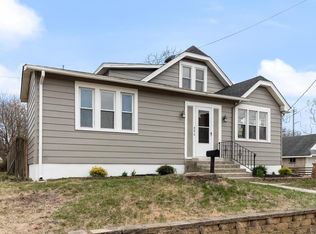
- $325,0003 bd1 ba1.3k sqft28 6th Ave, Glendora, NJ 08029For Sale

 MLS ID #NJCD2126624, Shenna Hines, Redfin. Bright MLS
 - $324,9004 bd2 ba1.2k sqft327 4th Ave, Glendora, NJ 08029For Sale
 MLS ID #NJCD2122836, Susie Cardoso, Better Homes and Gardens Real Estate Realty Connect. Bright MLS
 - $390,0005 bd2 ba2.2k sqft516 Gaskill Ave, Mount Ephraim, NJ 08059For Sale
 MLS ID #NJCD2124682, Allegra Lyndell, Keller Williams - Main Street. Bright MLS
 - $399,9003 bd2 ba1.8k sqft1218 Lincoln Ave, West Deptford, NJ 08096For Sale
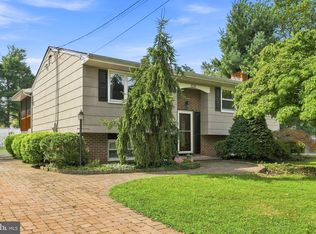 MLS ID #NJGL2076892, Tara Hendricks, Keller Williams - Main Street. Bright MLS
 - $389,9004 bd2 ba1.5k sqft435 Cedarcrest Ave, Wenonah, NJ 08090For SaleMLS ID #NJGL2078870, Kate Henderson, Keller Williams Hometown. Bright MLS
- $455,0004 bd2 ba1.9k sqft20 Turner St, Mantua, NJ 08051For SaleMLS ID #NJGL2078832, Linda Jakymiw, Sabal Real Estate. Bright MLS
- $359,0003 bd1 ba1.3k sqft131 Holly Ave, Berlin, NJ 08009For SaleMLS ID #NJCD2127564, Lori Dodson, OCF Realty LLC - Margate. Bright MLS
- $350,0004 bd2 ba1.2k sqft314 Leonard Ln, Thorofare, NJ 08086For SaleMLS ID #NJGL2076756, Jeremiah F Kobelka, Real Broker, LLC. Bright MLS
- $454,9005 bd2 ba1.9k sqft275 Glenwood Ave, Woodbury Heights, NJ 08097For SaleMLS ID #NJGL2077506, Nick Venuto, Sr., Real Broker, LLC. Bright MLS
- $415,0004 bd3 ba2.4k sqft523 W Broad St, Gibbstown, NJ 08027For SaleMLS ID #NJGL2077022, Nichole Arnold, Keller Williams Hometown. Bright MLS
- $385,0003 bd1 ba1.2k sqft1294 Route 206, Tabernacle, NJ 08088For SaleMLS ID #NJBL2121402, Jessica Nooney, Weichert Realtors-Medford. Bright MLS
- $469,9005 bd2 ba2k sqft11 Bucknell Ave, Stratford, NJ 08084For SaleMLS ID #NJCD2128440, Jenna Barikian, EXP Realty, LLC. Bright MLS
- $425,0004 bd2 ba2.2k sqft176 Columbia Ave, West Deptford, NJ 08086For SaleMLS ID #NJGL2077076, Colette Montague, BHHS Fox & Roach-Mullica Hill South. Bright MLS
- $349,7773 bd2 ba1.5k sqft608 Washington Ter, Audubon, NJ 08106For SaleMLS ID #NJCD2126370, Michael Fingerman, HomeSmart First Advantage Realty. Bright MLS
- $389,0004 bd2 ba1.7k sqft719 Old White Horse Pike, Atco, NJ 08004For SaleMLS ID #NJCD2125768, Cabrina Johnson, Keller Williams - Main Street. Bright MLS
- $312,5003 bd2 ba1.3k sqft347 Marion Ave, Westville, NJ 08093For SaleMLS ID #NJGL2078140, Mehdi Raza, Smires & Associates. Bright MLS
- $299,7775 bd2 ba1.8k sqft242 Trenton Ave, Laurel Springs, NJ 08021For SaleMLS ID #NJCD2128258, Michael Fingerman, HomeSmart First Advantage Realty. Bright MLS
- $370,0003 bd2 ba1.5k sqft15 S Walnut Ave, Maple Shade, NJ 08052For SaleMLS ID #NJBL2116668, Jamie Kretovich, Key Properties Real Estate. Bright MLS
- $468,0004 bd2 ba3k sqft524 Beech Ave, Laurel Springs, NJ 08021For SaleMLS ID #NJCD2123204, Kat Quarterman, Quarterman Realty Group Inc.. Bright MLS
- $345,0003 bd2 ba1.5k sqft16 Kingsley Rd, Sewell, NJ 08080For SaleMLS ID #NJGL2077300, Nicole Neff, Real Broker, LLC. Bright MLS
