Step into a piece of Laurel Springs history with this character-filled home offering over 3,000 square feet of living space on a spacious 0.33-acre lot. Rich in timeless charm and filled with unique architectural details, this 4-bedroom, 2-bath home blends classic craftsmanship with generous living spaces rarely found today. The main level offers multiple living and gathering areas highlighted by beautiful hardwood floors, a gas fireplace, and an inviting dining room. The spacious kitchen provides plenty of room for cooking and entertaining while showcasing a remarkable 1910 wood-burning stove, creating a one-of-a-kind focal point full of historic character. A convenient first-floor full bath, dedicated laundry room, and additional flexible living space add to the home's functionality. Upstairs, you'll find four comfortable bedrooms, a full bath, newer windows, ceiling fans, and even a charming gas fireplace in the primary bedroom. The walk-up attic offers excellent storage or future possibilities. Additional features include a newer 2024 roof, 2025 hot water heater, newer sewer line, multiple heating systems, off-street driveway parking, an unfinished basement with Bilco door access, and a peaceful backyard with room to garden, entertain, or simply relax. Cinch Home Warranty will be given to the Buyer at closing. Conveniently located near shopping, restaurants, parks, major roadways, and the PATCO Speedline for an easy commute to Philadelphia, this distinctive home is ready for its next chapter. If you're looking for space, character, and timeless appeal, 524 Beech Avenue deserves a place at the top of your list.
For sale
$468,000
524 Beech Ave, Laurel Springs, NJ 08021
4beds
3,023sqft
Single Family Residence
Built in 1910
0.34 Acres Lot
$-- Zestimate®
$155/sqft
$-- HOA
What's special
Gas fireplaceSpacious kitchenOff-street driveway parkingUnique architectural detailsRich in timeless charmBeautiful hardwood floorsNewer windows
- 64 days
- 303
- 32
Zillow last checked:
Listing updated:
Listed by:
Kat Quarterman 646-249-7985,
Quarterman Realty Group Inc.
Source: Bright MLS,MLS#: NJCD2123204
Facts & features
Interior
Bedrooms & bathrooms
- Bedrooms: 4
- Bathrooms: 2
- Full bathrooms: 2
- Main level bathrooms: 2
- Main level bedrooms: 4
Basement
- Area: 0
Heating
- Forced Air, Natural Gas
Cooling
- Ceiling Fan(s), Wall Unit(s), Window Unit(s), Electric
Appliances
- Included: Gas Water Heater
- Laundry: In Basement
Features
- Bathroom - Stall Shower, Bathroom - Tub Shower, Ceiling Fan(s), Family Room Off Kitchen, Floor Plan - Traditional, Formal/Separate Dining Room, Eat-in Kitchen, Kitchen Island, Recessed Lighting
- Flooring: Carpet, Hardwood, Wood
- Basement: Unfinished
- Number of fireplaces: 3
- Fireplace features: Wood Burning, Wood Burning Stove
Interior area
- Total structure area: 3,023
- Total interior livable area: 3,023 sqft
- Finished area above ground: 3,023
- Finished area below ground: 0
Property
Parking
- Total spaces: 4
- Parking features: Concrete, Driveway
- Uncovered spaces: 4
Accessibility
- Accessibility features: 2+ Access Exits
Features
- Levels: Three
- Stories: 3
- Pool features: None
- Fencing: Wood
Lot
- Size: 0.34 Acres
Details
- Additional structures: Above Grade, Below Grade
- Parcel number: 200005300015
- Zoning: RES
- Special conditions: Standard
Construction
Type & style
- Home type: SingleFamily
- Architectural style: Victorian
- Property subtype: Single Family Residence
Materials
- Frame
- Foundation: Concrete Perimeter, Stone
Condition
- Good
- New construction: No
- Year built: 1910
Utilities & green energy
- Sewer: Public Sewer
- Water: Public
Community & HOA
Community
- Subdivision: None Available
HOA
- Has HOA: No
Location
- Region: Laurel Springs
- Municipality: LAUREL SPRINGS BORO
Financial & listing details
- Price per square foot: $155/sqft
- Tax assessed value: $220,200
- Annual tax amount: $12,615
- Date on market: 7/29/2026
- Listing agreement: Exclusive Right To Sell
- Listing terms: Cash,Conventional
- Inclusions: The Armour In The Primary Bedroom And Tv Credenza In Family Room Will Stay With The Home - At No Additional Cost To The Buyer.
- Ownership: Fee Simple
Estimated market value
Not available
Estimated sales range
Not available
Not available
Price history
| Date | Event | Price |
|---|---|---|
| 9/14/2026 | Listed for sale | $468,000$155/sqft |
Source:  Bright MLS #NJCD2123204 Report a problem Bright MLS #NJCD2123204 Report a problem | ||
| 8/17/2026 | Contingent | $468,000$155/sqft |
Source: Bright MLS #NJCD2123204 Report a problem | ||
| 7/29/2026 | Listed for sale | $468,000+21.6%$155/sqft |
Source: Bright MLS #NJCD2123204 Report a problem | ||
| 4/10/2023 | Sold | $385,000+4.3%$127/sqft |
Source: Bright MLS #NJCD2042036 Report a problem | ||
| 3/14/2023 | Pending sale | $369,000$122/sqft |
Source: Bright MLS #NJCD2042036 Report a problem | ||
| 3/8/2023 | Contingent | $369,000$122/sqft |
Source: Bright MLS #NJCD2042036 Report a problem | ||
| 3/3/2023 | Listed for sale | $369,000$122/sqft |
Source: Bright MLS #NJCD2042036 Report a problem | ||
| 3/1/2023 | Pending sale | $369,000$122/sqft |
Source: Bright MLS #NJCD2042036 Report a problem | ||
| 2/23/2023 | Contingent | $369,000$122/sqft |
Source: Bright MLS #NJCD2042036 Report a problem | ||
| 2/23/2023 | Listed for sale | $369,000$122/sqft |
Source: Bright MLS #NJCD2042036 Report a problem | ||
| 2/20/2023 | Contingent | $369,000$122/sqft |
Source: Bright MLS #NJCD2042036 Report a problem | ||
| 2/10/2023 | Listed for sale | $369,000+5.4%$122/sqft |
Source: Bright MLS #NJCD2042036 Report a problem | ||
| 12/9/2022 | Sold | $350,000+2.9%$116/sqft |
Source: Bright MLS #NJCD2037322 Report a problem | ||
| 11/9/2022 | Pending sale | $340,000$112/sqft |
Source: Berkshire Hathaway HomeServices Fox & Roach, REALTORS #NJCD2037322 Report a problem | ||
| 11/8/2022 | Contingent | $340,000$112/sqft |
Source: Bright MLS #NJCD2037322 Report a problem | ||
| 10/28/2022 | Listed for sale | $340,000$112/sqft |
Source: Bright MLS #NJCD2037322 Report a problem | ||
Public tax history
| Year | Property taxes | Tax assessment |
|---|---|---|
| 2026 | $12,615 | $220,200 |
| 2025 | $12,615 +3% | $220,200 |
| 2024 | $12,252 +133.5% | $220,200 |
| 2023 | $5,247 +3.3% | $220,200 |
| 2022 | $5,080 -56.1% | $220,200 |
| 2021 | $11,576 +0.1% | $220,200 |
| 2020 | $11,561 +3% | $220,200 |
| 2019 | $11,226 | $220,200 |
| 2018 | $11,226 +2.3% | $220,200 |
| 2017 | $10,977 +2.4% | $220,200 +50.6% |
| 2016 | $10,724 +1.6% | $146,200 |
| 2015 | $10,559 +3.4% | $146,200 |
| 2014 | $10,211 +3.9% | $146,200 |
| 2013 | $9,830 +1.1% | $146,200 |
| 2012 | $9,721 +2.9% | $146,200 |
| 2011 | $9,450 +5.2% | $146,200 |
| 2010 | $8,985 +4.1% | $146,200 |
| 2009 | $8,635 | $146,200 |
| 2008 | -- | $146,200 |
| 2007 | -- | $146,200 |
| 2006 | -- | $146,200 |
| 2005 | -- | $146,200 |
| 2004 | -- | $146,200 |
| 2003 | -- | $146,200 +19.6% |
| 2002 | -- | $122,200 |
| 2001 | -- | $122,200 |
Find assessor info on the county website
Monthly payment
Est. payment
Payment breakdown
Explore the cost of this home by adjusting the details. Changes won't be saved.Climate risks
Neighborhood: 08021
Nearby schools
Schools provided by the listing agent
- District: Sterling High
Source: Bright MLS. This data may not be complete. We recommend contacting the local school district to confirm school assignments for this home.
- $355,100-- bd-- ba1.8k sqft520 Beech Ave, Laurel Springs, NJ 08021Off Market
- $303,8004 bd1 ba1.8k sqft534 Beech Ave, Laurel Springs, NJ 08021Off Market
- $366,800-- bd-- ba2.1k sqft518 Beech Ave, Laurel Springs, NJ 08021Off Market
- $297,100-- bd-- ba1.3k sqft525 Beech Ave, Laurel Springs, NJ 08021Off Market
Similar homes
- $455,0005 bd3 ba2.8k sqft135 Madison Ave, Laurel Springs, NJ 08021For Sale
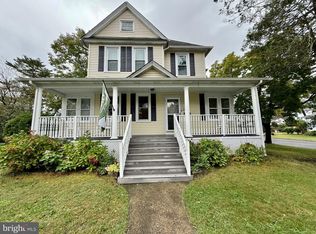
 MLS ID #NJCD2127844, Sebrina Mejias, RE/MAX Access. Bright MLS
 - $425,0004 bd3 ba1.8k sqft12 Vicksburg Rd, Clementon, NJ 08021For Sale
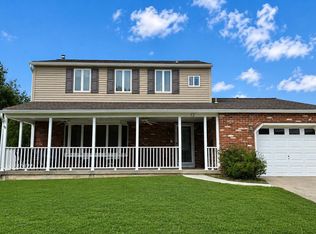 MLS ID #NJCD2125250, Melissa Martin, Keller Williams Realty - Washington Township. Bright MLS
 - $299,7775 bd2 ba1.8k sqft242 Trenton Ave, Laurel Springs, NJ 08021For Sale
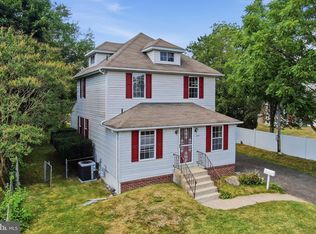 MLS ID #NJCD2126354, Michael Fingerman, HomeSmart First Advantage Realty. Bright MLS
 - $475,0004 bd4 ba1.8k sqft82 Bells Lake Dr, Turnersville, NJ 08012For Sale
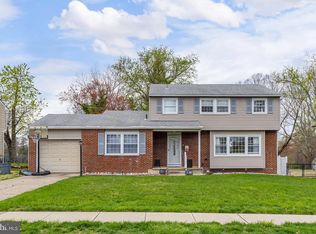 MLS ID #NJGL2077898, George L Plum, The Plum Real Estate Group, LLC. Bright MLS
 - $479,9004 bd3 ba2.2k sqft105 S Marion Ave, Wenonah, NJ 08090For SaleMLS ID #NJGL2078234, Mrs. Mikaela Arpino, NJ Real Estate Boutique, LLC. Bright MLS
- $589,9005 bd3 ba2.7k sqft1469 Old Black Horse Pike, Blackwood, NJ 08012For SaleMLS ID #NJCD2126464, Vincent Kates JR., KW Empower. Bright MLS
- $450,0004 bd2 ba2.1k sqft124 Glenwood Ave, Merchantville, NJ 08109For SaleMLS ID #NJCD2125600, Rita O'Brien, Garden State Properties Group - Merchantville. Bright MLS
- $525,0004 bd2 ba2.4k sqft19 Claypoole Ave, Moorestown, NJ 08057For SaleMLS ID #NJBL2117926, Murella Blatt, Weichert Realtors - Moorestown. Bright MLS
- $415,0004 bd3 ba2.4k sqft523 W Broad St, Gibbstown, NJ 08027For SaleMLS ID #NJGL2077022, Nichole Arnold, Keller Williams Hometown. Bright MLS
- $575,0004 bd2 ba2k sqft305 Grove Ave, West Berlin, NJ 08091For SaleMLS ID #NJCD2123818, Rebecca Holland, RE/MAX ONE Realty-Moorestown. Bright MLS
- $489,0003 bd2 ba1.5k sqft103 Kenwood Dr, Cherry Hill, NJ 08034For SaleMLS ID #NJCD2122424, Eliza Babcock, Keller Williams Realty - Cherry Hill. Bright MLS
- $525,0003 bd2 ba2.4k sqft6 Summit Ave, Berlin, NJ 08009For SaleMLS ID #NJCD2119286, Robert Peters, Weichert Realtors - Moorestown. Bright MLS
- $390,0005 bd2 ba2.2k sqft516 Gaskill Ave, Mount Ephraim, NJ 08059For SaleMLS ID #NJCD2124682, Allegra Lyndell, Keller Williams - Main Street. Bright MLS
- $550,0004 bd2 ba1.9k sqft2 Florence Ave, Marlton, NJ 08053For SaleMLS ID #NJBL2119778, Cristin Holloway, EXP Realty, LLC. Bright MLS
- $499,9003 bd2 ba1.5k sqft26 Abington Ave, Marlton, NJ 08053For SaleMLS ID #NJBL2120028, Mark McKenna, EXP Realty, LLC. Bright MLS
- $525,0005 bd2 ba2.9k sqft50 Ward Ave, Audubon, NJ 08106For SaleMLS ID #NJCD2121700, Scott Kompa, EXP Realty, LLC. Bright MLS
- $499,0004 bd2 ba2.1k sqft268 Champion Way, Sewell, NJ 08080For SaleMLS ID #NJGL2077296, Julie Twomey, Keller Williams Realty - Washington Township. Bright MLS
- $510,0004 bd3 ba2.4k sqft510 Main St, Lumberton, NJ 08048For SaleMLS ID #NJBL2116192, Liz Rocco, AM Realty Advisors LLC. Bright MLS
- $375,0004 bd1 ba2.2k sqft2129 Atco Ave, Atco, NJ 08004For SaleMLS ID #NJCD2119928, Jay Galante, Real Broker, LLC. Bright MLS
- $649,9994 bd3 ba2.7k sqft205 W Kings Hwy, Audubon, NJ 08106For SaleMLS ID #NJCD2124310, Nick Dambrosio, HomeSmart First Advantage Realty. Bright MLS
