On a beautiful street in the Brookmead section of Barclay Farm, 103 Kenwood sits on a lovely lot backing to supple woods. With lots of curb appeal and a grassy front, you’ll one saying “yes” on your way to the front door. Step inside to an inviting and spacious foyer, where you'll immediately notice the sweeping open floor plan. This space flows so well, yielding functionality and a modern aesthetic. Natural light passes through effortlessly, thanks to large windows and a set of 4 skylights overhead. To the left, a white & gray kitchen features recessed lighting, updated cabinets & countertops, new stainless steel appliances, white subway tile backsplash, and lots of room for prep and service. A beautiful bay window bumps out over the front yard, making this room feel even larger. Plenty of space for a kitchen table, and a cute cutout window between the kitchen and living space yields fireplace views while you cook. A dining room area is situated right next to the kitchen... perfect for casual meals or formal entertaining. Because this space is wide open & part of a combined great room setup, you can choose how you approach setup. The living room space is huge, with vaulted ceilings, updated lighting, beautiful wood floors, skylights, and a gas fireplace which is the natural focal point of the room. Imagine special times gathering in this beautiful space of your own! Sliders to the back deck let light & peaceful views in. And with a deck at the same level as the living space, the transition between indoors & outdoors is seamless. Upstairs you will find three nicely sized bedrooms, all with good closet space & added ceiling fans. A shared main hall bath is neutral & bright. The lower level features additional living space - great for TV watching, video gaming, playroom or office. It’s a perfect spot to escape to your own cozy den. A laundry room leads the way to the half bath, and interior access to the 1 car garage can be found here as well. The back yard is truly lovely, with lots of privacy and natural beauty. A large upper deck is the perfect place to enjoy warm sunshine, host get-togethers, or spend quiet time in your own space. Below, a span of grass leads to a mature tree line, offering shade and a gorgeous backdrop throughout all four seasons. On to location... just blocks from the historic Barclay Farmstead which includes the museum, a playground, walking trails and a community garden. This site plays host to summer music events, holiday celebrations and seasonal get togethers. Barclay is home to two beloved summertime swim clubs, a real Covered Bridge, and so much more. Fabulous schools - universal PreK rolling out, plus sought-after Knight Elementary, Rosa Middle, and CHOICE of Cherry Hill East or West for high school. Ideally located near two Patco stations for an easy light rail commute to Center City, and with instant access to Rt 70 and 295, Barclay is a commuter's dream. Minutes to Jake's Place Boundless Playground, Downtown Haddonfield, farmers markets, renowned restaurants, small business shopping, recreational facilities, coffee shops, Whole Foods, and major shopping destinations like the Cherry Hill Mall and big box stores. Seller is offering a 10k credit towards roof replacement - choose your own vendor and color! This rare opportunity for a move-in ready home in Barclay for under 500k is something to act fast on.
For sale
$489,000
103 Kenwood Dr, Cherry Hill, NJ 08034
3beds
1,570sqft
Single Family Residence
Built in 1956
0.26 Acres Lot
$496,500 Zestimate®
$311/sqft
$-- HOA
What's special
Grassy frontVaulted ceilingsRecessed lightingCozy denBeautiful wood floorsAdded ceiling fansThree nicely sized bedrooms
- 28 days |
- 1,890 |
- 179 |
Likely to sell faster than
Zillow last checked:
Listing updated:
Listed by:
Eliza Babcock 856-296-0530,
Keller Williams Realty - Cherry Hill
Source: Bright MLS,MLS#: NJCD2122424
Facts & features
Interior
Bedrooms & bathrooms
- Bedrooms: 3
- Bathrooms: 2
- Full bathrooms: 1
- 1/2 bathrooms: 1
Rooms
- Room types: Living Room, Dining Room, Primary Bedroom, Bedroom 2, Bedroom 3, Kitchen, Family Room, Laundry
Primary bedroom
- Level: Upper
- Area: 180 Square Feet
- Dimensions: 12 X 15
Bedroom 2
- Level: Upper
- Area: 143 Square Feet
- Dimensions: 11 X 13
Bedroom 3
- Level: Upper
- Area: 121 Square Feet
- Dimensions: 11 X 11
Dining room
- Level: Main
- Area: 117 Square Feet
- Dimensions: 9 X 13
Family room
- Level: Lower
- Area: 228 Square Feet
- Dimensions: 12 X 19
Kitchen
- Level: Main
- Area: 156 Square Feet
- Dimensions: 12 X 13
Laundry
- Level: Lower
- Area: 72 Square Feet
- Dimensions: 6 X 12
Living room
- Level: Main
- Area: 234 Square Feet
- Dimensions: 18 X 13
Heating
- Forced Air, Natural Gas
Cooling
- Central Air, Ceiling Fan(s), Natural Gas
Appliances
- Included: Microwave, Dishwasher, Disposal, Oven, Oven/Range - Gas, Refrigerator, Stainless Steel Appliance(s), Gas Water Heater
- Laundry: Lower Level, Laundry Room
Features
- Ceiling Fan(s), Built-in Features, Bathroom - Tub Shower, Eat-in Kitchen, Recessed Lighting, Open Floorplan
- Flooring: Ceramic Tile, Carpet, Hardwood, Wood
- Doors: Sliding Glass
- Windows: Bay/Bow, Skylight(s)
- Has basement: No
- Number of fireplaces: 1
- Fireplace features: Gas/Propane
Interior area
- Total structure area: 1,570
- Total interior livable area: 1,570 sqft
- Finished area above ground: 1,570
- Finished area below ground: 0
Property
Parking
- Total spaces: 3
- Parking features: Built In, Garage Faces Front, Attached, Driveway, On Street
- Attached garage spaces: 1
- Uncovered spaces: 2
Accessibility
- Accessibility features: None
Features
- Levels: Multi/Split,Three
- Stories: 3
- Patio & porch: Deck
- Exterior features: Lighting, Sidewalks, Street Lights
- Pool features: None
Lot
- Size: 0.26 Acres
- Dimensions: 72.00 x 158.00
Details
- Additional structures: Above Grade, Below Grade
- Parcel number: 0900342 0500037
- Zoning: RES
- Special conditions: Standard
Construction
Type & style
- Home type: SingleFamily
- Property subtype: Single Family Residence
Materials
- Frame
- Foundation: Slab, Concrete Perimeter
- Roof: Shingle,Pitched
Condition
- New construction: No
- Year built: 1956
Utilities & green energy
- Electric: Photovoltaics Third-Party Owned
- Sewer: Public Sewer
- Water: Public
Community & HOA
Community
- Subdivision: Barclay
HOA
- Has HOA: No
Location
- Region: Cherry Hill
- Municipality: CHERRY HILL TWP
Financial & listing details
- Price per square foot: $311/sqft
- Tax assessed value: $182,800
- Annual tax amount: $8,593
- Date on market: 7/22/2026
- Listing agreement: Exclusive Right To Sell
- Inclusions: Appliances, Light Fixtures, Hot-tub (as-is), Shed (as-is)
- Ownership: Fee Simple
Estimated market value
$496,500
$472,000 - $521,000
$3,382/mo
Price history
| Date | Event | Price |
|---|---|---|
| 7/22/2026 | Listed for sale | $489,000-1.2%$311/sqft |
Source:  Bright MLS #NJCD2122424 Report a problem Bright MLS #NJCD2122424 Report a problem | ||
| 7/9/2026 | Listing removed | $495,000$315/sqft |
Source: Bright MLS #NJCD2119218 Report a problem | ||
| 6/3/2026 | Listed for sale | $495,000+23.8%$315/sqft |
Source: Bright MLS #NJCD2119218 Report a problem | ||
| 7/15/2022 | Sold | $400,000$255/sqft |
Source: Bright MLS #NJCD2025142 Report a problem | ||
| 7/13/2022 | Pending sale | $400,000$255/sqft |
Source: Bright MLS #NJCD2025142 Report a problem | ||
| 6/15/2022 | Contingent | $400,000$255/sqft |
Source: Bright MLS #NJCD2025142 Report a problem | ||
| 6/3/2022 | Listed for sale | $400,000+1.3%$255/sqft |
Source: Bright MLS #NJCD2025142 Report a problem | ||
| 5/19/2022 | Listing removed | $395,000$252/sqft |
Source: Bright MLS #NJCD2025142 Report a problem | ||
| 5/16/2022 | Listed for sale | $395,000+64.6%$252/sqft |
Source: Bright MLS #NJCD2025142 Report a problem | ||
| 11/9/2015 | Sold | $240,000+93.5%$153/sqft |
Source: Public Record Report a problem | ||
| 8/10/2000 | Sold | $124,000$79/sqft |
Source: Public Record Report a problem | ||
Public tax history
| Year | Property taxes | Tax assessment |
|---|---|---|
| 2025 | $7,948 +5.2% | $182,800 |
| 2024 | $7,555 -1.6% | $182,800 |
| 2023 | $7,681 +2.8% | $182,800 |
| 2022 | $7,469 +0.9% | $182,800 |
| 2021 | $7,400 +0% | $182,800 |
| 2020 | $7,396 +0.2% | $182,800 |
| 2019 | $7,378 +1.4% | $182,800 |
| 2018 | $7,277 +1.3% | $182,800 |
| 2017 | $7,180 +1.6% | $182,800 |
| 2016 | $7,067 +1.1% | $182,800 |
| 2015 | $6,988 +2.1% | $182,800 |
| 2014 | $6,844 +0% | $182,800 |
| 2013 | $6,842 +2.3% | $182,800 +66.2% |
| 2012 | $6,688 +5.6% | $110,000 |
| 2011 | $6,332 +2.3% | $110,000 |
| 2010 | $6,193 +2.1% | $110,000 |
| 2009 | $6,067 | $110,000 |
| 2008 | -- | $110,000 +2.4% |
| 2007 | -- | $107,400 |
| 2006 | -- | $107,400 |
| 2005 | -- | $107,400 |
| 2004 | -- | $107,400 |
| 2003 | -- | $107,400 |
| 2002 | -- | $107,400 |
| 2001 | -- | $107,400 |
Find assessor info on the county website
Monthly payment
Est. payment
Payment breakdown
Explore the cost of this home by adjusting the details. Changes won't be saved.Climate risks
Neighborhood: Erlton-Ellisburg
Nearby schools
GreatSchools rating
- 7/10A. Russell Knight Elementary SchoolGrades: K-5Distance: 0.6 mi
- 5/10John A Carusi Middle SchoolGrades: 6-8Distance: 1.8 mi
- 5/10Cherry Hill High-West High SchoolGrades: 9-12Distance: 1.5 mi
Schools provided by the listing agent
- Elementary: A. Russell Knight E.s.
- Middle: Rosa International M.s.
- High: Cherry Hill High-east H.s.
- District: Cherry Hill Township Public Schools
Source: Bright MLS. This data may not be complete. We recommend contacting the local school district to confirm school assignments for this home.
- $421,800-- bd-- ba1.5k sqft105 Kenwood Dr, Cherry Hill, NJ 08034Off Market
- $475,8003 bd2 ba1.1k sqft101 Kenwood Dr, Cherry Hill, NJ 08034Off Market
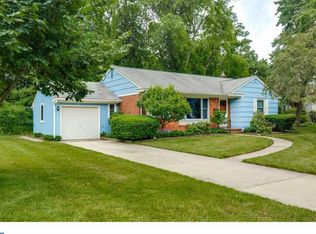
- $471,300-- bd-- ba1.8k sqft109 Kenwood Dr, Cherry Hill, NJ 08034Off Market
- $426,700-- bd-- ba1.5k sqft104 Kenwood Dr, Cherry Hill, NJ 08034Off Market
- $447,700-- bd-- ba1.6k sqft300 Brookmead Dr, Cherry Hill, NJ 08034Off Market
- $440,200-- bd-- ba1.5k sqft102 Kenwood Dr, Cherry Hill, NJ 08034Off Market
- $436,800-- bd-- ba1.7k sqft100 Kenwood Dr, Cherry Hill, NJ 08034Off Market
- $437,300-- bd-- ba1.6k sqft106 Kenwood Dr, Cherry Hill, NJ 08034Off Market
A local agent can set up tours, give advice and negotiate with sellers.
Similar homes
- $489,0003 bd2 ba1.5k sqft501 Rhoads Ave, Haddonfield, NJ 08033For Sale
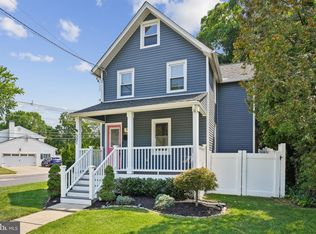
 MLS ID #NJCD2123584, Mrs. ILDELIS CRUZ, Weichert Realtors-Cherry Hill. Bright MLS
 - $529,5004 bd2 ba1.8k sqft2317 Church Rd, Cherry Hill, NJ 08002For Sale
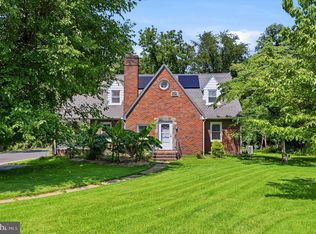 MLS ID #NJCD2121558, Romanna Dumyak, Real of Pennsylvania. Bright MLS
 - $529,0004 bd2 ba1.8k sqft314 Mallard Dr, Marlton, NJ 08053For Sale
 MLS ID #NJBL2117974, Dante Casella, EXP Realty, LLC. Bright MLS
 - $599,0004 bd3 ba2.1k sqft15 E Tampa Ave, Cherry Hill, NJ 08034For Sale
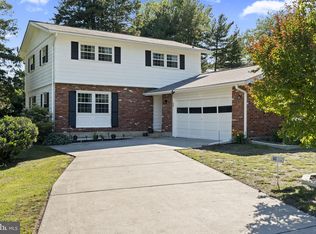 MLS ID #NJCD2118708, Anna Alves, Keller Williams Realty - Moorestown. Bright MLS
 - $499,9993 bd3 ba1.7k sqft600 Maple Ave, Audubon, NJ 08106For SaleMLS ID #NJCD2120372, Victoria Williamson, Weichert Realtors-Haddonfield. Bright MLS
- $375,0003 bd2 ba1.4k sqft2 New Hampshire Ave, Cherry Hill, NJ 08002For SaleMLS ID #NJCD2120386, Cristin Holloway, EXP Realty, LLC. Bright MLS
- $449,9004 bd2 ba1.6k sqft201 Dolores Dr, Cinnaminson, NJ 08077For SaleMLS ID #NJBL2117432, Thomas Weise, Keller Williams - Main Street. Bright MLS
- $599,0003 bd2 ba2k sqft319 Crestwood Ave, Haddonfield, NJ 08033For SaleMLS ID #NJCD2124060, Suzanne Hoover, Compass New Jersey, LLC - Haddon Township. Bright MLS
- $559,0004 bd3 ba2.3k sqft14 Lamp Post Ln, Cherry Hill, NJ 08003For SaleMLS ID #NJCD2123246, Amy Rossano, Epique Realty. Bright MLS
- $379,0002 bd3 ba1.6k sqft709 Kings Croft, Cherry Hill, NJ 08034For SaleMLS ID #NJCD2121848, Laurel Witts, Keller Williams Realty - Moorestown. Bright MLS
- $475,0003 bd1 ba1.6k sqft21 E Walnut Ave, Haddon Township, NJ 08108For SaleMLS ID #NJCD2122400, Sam Lepore, Keller Williams Realty - Moorestown. Bright MLS
- $455,0002 bd2 ba1.5k sqft403 Windsor Ave, Haddon Township, NJ 08108For SaleMLS ID #NJCD2114370, Shenna Hines, Redfin. Bright MLS
- $349,0003 bd1 ba1.1k sqft6 Whitman Ave, Cherry Hill, NJ 08002For SaleMLS ID #NJCD2123772, Nancy Sullivan, Compass New Jersey, LLC - Haddon Township. Bright MLS
- $449,9004 bd3 ba2.2k sqft10 Mason Ct, Pine Hill, NJ 08021For SaleMLS ID #NJCD2124522, Kenneth Flannery, EXP Realty, LLC. Bright MLS
- $439,4003 bd1 ba1.4k sqft5 Ogden Ave, Collingswood, NJ 08108For SaleMLS ID #NJCD2119316, Michael Minghenelli, Compass New Jersey, LLC - Haddon Township. Bright MLS
- $474,9004 bd2 ba1.7k sqft960 Woodlane Rd, Mount Holly, NJ 08060For SaleMLS ID #NJBL2117820, Nicholas Versaggi, EXP Realty, LLC. Bright MLS
- $379,9003 bd2 ba1.7k sqft102 E Harvard Ave, Somerdale, NJ 08083For SaleMLS ID #NJCD2122698, Mark Nemeth, First Advantage Realty II LLC. Bright MLS
- $399,9003 bd2 ba1.6k sqft6304 Harvey Ave, Pennsauken, NJ 08109For SaleMLS ID #NJCD2123908, Anthony Wilson, Agent06 LLC. Bright MLS
- $394,9003 bd1 ba2k sqft3229 Howard Ave, Pennsauken, NJ 08109For SaleMLS ID #NJCD2124070, Chris Branin, Real Broker, LLC. Bright MLS
- $425,0006 bd3 ba2.1k sqft3516 Finlaw Ave, Pennsauken, NJ 08109For SaleMLS ID #NJCD2124368, John DeFeo, Fathom Realty NJ, LLC. Bright MLS
