Welcome to 3229 Howard Ave! This fully renovated split-level home sits on a generously sized lot on a quiet, no-through street in the heart of Pennsauken Township and offers over 2,000 square feet of living space, 3 bedrooms, 1 full bathroom, a large walkout family room, a very spacious partially finished lower level, and so much more. From the moment you arrive, you will appreciate the pride of ownership showcased throughout the property, beginning with the well-groomed landscaping, new charcoal roof, new black downspouts, black shutters, black exterior doors, and black exterior lighting, all creating a stunning modern contrast. A welcoming new stone driveway and stone/brick walkway lead you to the front porch and into this beautifully updated home. Inside, the freshly painted interior features Repose Gray walls, white trim, newly custom-stained hardwood floors, and a stunning new black and brushed-nickel chandelier. The upper level offers a large, light-filled living room with an oversized window, featured accent wall with wainscoting, and recessed lighting that continues throughout the home. Just off the living room is the stunning newer white kitchen, complete with new LVP flooring, beautiful Calacatta quartz countertops, a chic new backsplash, new faucet, stainless steel appliances, garbage disposal, and a convenient breakfast bar with included stools. The adjacent dining room provides the perfect space for family meals and entertaining. Down the hallway, you will find three generously sized bedrooms, each featuring large closets and new brushed-nickel ceiling fans with black blades. One bedroom offers a Jack-and-Jill connection to the beautifully renovated modern bathroom, featuring a new gray modern tile floor, white Calacatta shower tile, white vanity, new brushed-nickel mirror and vanity lighting, and upgraded faucets and fixtures. Head downstairs to the grand family room, where new LVP flooring, recessed lighting, a large under-stair storage closet, and a new sliding glass door provide a bright, comfortable space perfect for relaxing, entertaining, and enjoying everyday life. The sliding door leads directly to the backyard and outdoor living area. On the opposite side of the lower level is a very large partially finished area featuring a new heater, new hot water heater, and new top-of-the-line GE Profile washer and dryer. This expansive space has been freshly updated with Dovetail Gray floors, Repose Gray walls, a Tricorn Black ceiling, and new black light fixtures, creating a stylish and dramatic contrast. The lower level offers a large open area plus two additional rooms that could easily be finished for additional bedrooms, office space, recreation rooms, or other uses. There is also ample room to add another bathroom and potentially transform the home into a five-bedroom, two-full-bathroom property. These improvements can be completed post-settlement by my team for interested buyers, offering incredible potential and flexibility for the future. A separate door provides access to the large backyard, which features a new paver patio with a covered roof, new fencing, new AC condenser, new exterior spigot, beautifully landscaped beds, and a peaceful wooded backdrop. The combination of the beautifully renovated interior, spacious lower level, extensive outdoor improvements, and private setting provides an exceptional opportunity for quality living and entertaining. Additional upgrades include a new 150-amp electrical panel, new electrical service line, new meter box, new disconnect box, new light switches, new outlets, updated lighting throughout, new smoke detectors, new carbon monoxide detectors, fire extinguisher, new doorknobs, new hardware, and so much more. Conveniently located near parks, shopping, restaurants, major highways, Philadelphia, and the Jersey Shore, this home combines modern updates, functionality, space, convenience in one incredible package and truly has it all—schedule your showing today!
For sale
Price cut: $5K (9/8)
$384,900
3229 Howard Ave, Pennsauken, NJ 08109
3beds
2,016sqft
Single Family Residence
Built in 1964
9,165 Square Feet Lot
$384,500 Zestimate®
$191/sqft
$-- HOA
What's special
Well-groomed landscapingNew fencingGarbage disposalRecessed lightingTricorn black ceilingNew heaterPeaceful wooded backdrop
- 28 days
- 725
- 58
Zillow last checked:
Listing updated:
Listed by:
Chris Branin 609-610-4301,
Real Broker, LLC
Source: Bright MLS,MLS#: NJCD2124070
Facts & features
Interior
Bedrooms & bathrooms
- Bedrooms: 3
- Bathrooms: 1
- Full bathrooms: 1
- Main level bathrooms: 1
- Main level bedrooms: 3
Rooms
- Room types: Living Room, Dining Room, Bedroom 2, Bedroom 3, Kitchen, Family Room, Bedroom 1, Bathroom 1
Bedroom 1
- Features: Attached Bathroom, Ceiling Fan(s), Flooring - HardWood, Jack and Jill Bathroom, Lighting - LED
- Level: Main
- Area: 156 Square Feet
- Dimensions: 12 X 13
Bedroom 2
- Features: Ceiling Fan(s), Flooring - HardWood, Lighting - LED
- Level: Main
- Area: 156 Square Feet
- Dimensions: 12 X 13
Bedroom 3
- Features: Ceiling Fan(s), Flooring - HardWood, Lighting - LED
- Level: Main
- Area: 96 Square Feet
- Dimensions: 8 X 12
Bathroom 1
- Features: Attached Bathroom, Bathroom - Tub Shower, Flooring - Ceramic Tile, Jack and Jill Bathroom, Recessed Lighting
- Level: Main
- Area: 56 Square Feet
- Dimensions: 7 X 8
Dining room
- Features: Flooring - Luxury Vinyl Plank, Recessed Lighting
- Level: Main
- Area: 64 Square Feet
- Dimensions: 8 X 8
Family room
- Features: Flooring - Luxury Vinyl Plank, Recessed Lighting
- Level: Lower
- Area: 299 Square Feet
- Dimensions: 13 X 23
Kitchen
- Features: Countertop(s) - Quartz, Crown Molding, Flooring - Luxury Vinyl Plank, Kitchen - Gas Cooking, Recessed Lighting
- Level: Main
- Area: 112 Square Feet
- Dimensions: 8 X 14
Living room
- Features: Flooring - HardWood, Recessed Lighting
- Level: Main
- Area: 255 Square Feet
- Dimensions: 15 X 17
Heating
- Forced Air, Natural Gas
Cooling
- Central Air, Ceiling Fan(s), Electric
Appliances
- Included: Microwave, Dishwasher, Energy Efficient Appliances, Exhaust Fan, Oven/Range - Gas, Refrigerator, Stainless Steel Appliance(s), Washer, Water Heater, Electric Water Heater
- Laundry: Lower Level
Features
- Bathroom - Tub Shower, Ceiling Fan(s), Combination Kitchen/Dining, Recessed Lighting, Upgraded Countertops, Wainscotting
- Flooring: Ceramic Tile, Hardwood, Luxury Vinyl, Wood
- Doors: Sliding Glass, Storm Door(s)
- Basement: Partial,Full
- Has fireplace: No
Interior area
- Total structure area: 2,016
- Total interior livable area: 2,016 sqft
- Finished area above ground: 2,016
- Finished area below ground: 0
Property
Parking
- Total spaces: 2
- Parking features: Driveway, On Street
- Uncovered spaces: 2
Accessibility
- Accessibility features: 2+ Access Exits
Features
- Levels: Multi/Split,Two
- Stories: 2
- Patio & porch: Patio, Porch
- Pool features: None
- Fencing: Wood
Lot
- Size: 9,165 Square Feet
- Dimensions: 103.00 x 0.00
Details
- Additional structures: Above Grade, Below Grade
- Parcel number: 270331000023
- Zoning: RESIDENTIAL
- Special conditions: Standard
Construction
Type & style
- Home type: SingleFamily
- Property subtype: Single Family Residence
Materials
- Block
- Foundation: Block
- Roof: Shingle
Condition
- Excellent
- New construction: No
- Year built: 1964
Utilities & green energy
- Electric: 150 Amps
- Sewer: Public Sewer
- Water: Public
Community & HOA
Community
- Subdivision: Centennial Walk
HOA
- Has HOA: No
Location
- Region: Pennsauken
- Municipality: PENNSAUKEN TWP
Financial & listing details
- Price per square foot: $191/sqft
- Tax assessed value: $284,400
- Annual tax amount: $6,461
- Date on market: 8/12/2026
- Listing agreement: Exclusive Right To Sell
- Listing terms: Cash,Conventional,FHA,VA Loan
- Inclusions: Refrigerator, Washer And Dryer
- Ownership: Fee Simple
Estimated market value
$384,500
$365,000 - $404,000
$2,553/mo
Price history
| Date | Event | Price |
|---|---|---|
| 9/8/2026 | Price change | $384,900-1.3%$191/sqft |
Source:  Bright MLS #NJCD2124070 Report a problem Bright MLS #NJCD2124070 Report a problem | ||
| 8/25/2026 | Price change | $389,900-1.3%$193/sqft |
Source: Bright MLS #NJCD2124070 Report a problem | ||
| 8/12/2026 | Listed for sale | $394,900$196/sqft |
Source: Bright MLS #NJCD2124070 Report a problem | ||
| 3/26/2025 | Listing removed | $2,700$1/sqft |
Source: Zillow Rentals Report a problem | ||
| 3/20/2025 | Listed for rent | $2,700$1/sqft |
Source: Zillow Rentals Report a problem | ||
Public tax history
| Year | Property taxes | Tax assessment |
|---|---|---|
| 2025 | $6,177 +8.3% | $284,400 +106.8% |
| 2024 | $5,705 -2.8% | $137,500 |
| 2023 | $5,869 +5.2% | $137,500 |
| 2022 | $5,577 +2.3% | $137,500 |
| 2021 | $5,449 +5% | $137,500 |
| 2020 | $5,188 -0.4% | $137,500 |
| 2019 | $5,210 | $137,500 |
| 2018 | $5,210 +1.7% | $137,500 |
| 2017 | $5,122 +1.8% | $137,500 |
| 2016 | $5,030 -0.7% | $137,500 |
| 2015 | $5,067 +1.3% | $137,500 +50.9% |
| 2014 | $5,000 +3.5% | $91,100 |
| 2013 | $4,832 +2.2% | $91,100 |
| 2012 | $4,728 +3.7% | $91,100 |
| 2011 | $4,559 +3.7% | $91,100 |
| 2010 | $4,396 +2.7% | $91,100 |
| 2009 | $4,279 | $91,100 |
| 2008 | -- | $91,100 |
| 2007 | -- | $91,100 |
| 2006 | -- | $91,100 |
| 2005 | -- | $91,100 |
| 2004 | -- | $91,100 |
| 2003 | -- | $91,100 |
| 2002 | -- | $91,100 |
| 2001 | -- | $91,100 |
Find assessor info on the county website
Monthly payment
Est. payment
Payment breakdown
Explore the cost of this home by adjusting the details. Changes won't be saved.Climate risks
Neighborhood: 08109
Nearby schools
Schools provided by the listing agent
- District: Pennsauken Township Public Schools
Source: Bright MLS. This data may not be complete. We recommend contacting the local school district to confirm school assignments for this home.

Similar homes
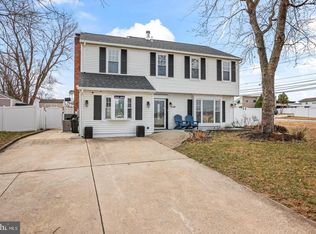
- $399,9994 bd3 ba1.6k sqft2449 Shelley Ln, Pennsauken, NJ 08109For Sale

 MLS ID #NJCD2118588, Lisa Pho, Keller Williams - Main Street. Bright MLS
 - $439,9994 bd3 ba1.8k sqft7710 Greenbrier Rd, Pennsauken, NJ 08109For Sale
 MLS ID #NJCD2121210, Joseph Iacovano, EXP Realty, LLC. Bright MLS
 - $375,0003 bd3 ba1.5k sqft5734 Harbison Ave, Philadelphia, PA 19135For Sale
 MLS ID #PAPH2665472, Ryan Lockstein, Rosedale Real Estate LLC. Bright MLS
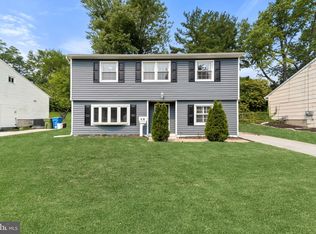
 - $389,9993 bd2 ba1.4k sqft116 Carolina Ave, Cherry Hill, NJ 08003For Sale
 MLS ID #NJCD2121314, James Washington, Keller Williams Realty - Washington Township. Bright MLS
 - $429,9003 bd2 ba1.7k sqft305 Fairview Ave, Somerdale, NJ 08083For SaleMLS ID #NJCD2125780, Kenneth Flannery, EXP Realty, LLC. Bright MLS
- $390,0003 bd2 ba1.1k sqft10 Maple Ln, Hainesport, NJ 08036For SaleMLS ID #NJBL2117714, John R. Wuertz, BHHS Fox & Roach - Robbinsville. Bright MLS
- $383,9994 bd1 ba1.4k sqft109 White Horse Rd E, Voorhees, NJ 08043For SaleMLS ID #NJCD2122540, Rob Golick, EXP Realty, LLC. Bright MLS
- $325,0004 bd1 ba1.3k sqft2235 47th St, Pennsauken, NJ 08110For SaleMLS ID #NJCD2124036, Lisa B Hopewell, BHHS Fox & Roach-Marlton. Bright MLS
- $375,0003 bd2 ba2k sqft1921 Pitman Downer Rd, Williamstown, NJ 08094For SaleMLS ID #NJGL2076286, Jeremiah F Kobelka, Real Broker, LLC. Bright MLS
- $365,0004 bd2 ba1.4k sqft518 Carver Ct, Lawnside, NJ 08045For SaleMLS ID #NJCD2120706, Jenelle Joy Matthews, HomeSmart First Advantage Realty. Bright MLS
- $389,0004 bd2 ba2k sqft701 W Park Ave, Lindenwold, NJ 08021For Sale
 MLS ID #2702042R, DITH PAUL. All Jersey MLS
 - $335,0003 bd3 ba1.6k sqft552 Larchwood Ave, Upper Darby, PA 19082For SaleMLS ID #PADE2123310, Johan Pathan, RE/MAX Preferred - Malvern. Bright MLS
- $375,0003 bd3 ba1.5k sqft6 Newport Ln, Willingboro, NJ 08046For SaleMLS ID #NJBL2112320, Verria Hairston, Open Door Brokerage, LLC. Bright MLS
- $389,0003 bd2 ba1.6k sqft29 Executive Ln, Willingboro, NJ 08046For SaleMLS ID #NJBL2112550, Mr. Jason Torres, Better Homes and Gardens Real Estate Maturo. Bright MLS
- $425,0003 bd3 ba1.7k sqft24 Hancock Ln, Willingboro, NJ 08046For SaleMLS ID #NJBL2119680, Laly Irizarry, EXP Realty, LLC. Bright MLS
- $389,9004 bd2 ba1.5k sqft86 E River Dr, Willingboro, NJ 08046For SaleMLS ID #NJBL2115800, Allison Hamilton, BHHS Fox & Roach - Robbinsville. Bright MLS
- $390,0003 bd2 ba1k sqft353 Florence Blvd, Williamstown, NJ 08094For SaleMLS ID #NJGL2076196, Sammy piccolo, KW Empower. Bright MLS
- $489,0003 bd2 ba1.5k sqft103 Kenwood Dr, Cherry Hill, NJ 08034For SaleMLS ID #NJCD2122424, Eliza Babcock, Keller Williams Realty - Cherry Hill. Bright MLS
- $419,0004 bd3 ba1.6k sqft14005 Faraday St, Philadelphia, PA 19116For SaleMLS ID #PAPH2663612, Paul Waldowski, RE/MAX One Realty. Bright MLS
- $429,9004 bd2 ba1.7k sqft232 Winding Way Rd, Stratford, NJ 08084For SaleMLS ID #NJCD2125388, Timothy Bowen, Prime Realty Partners. Bright MLS
