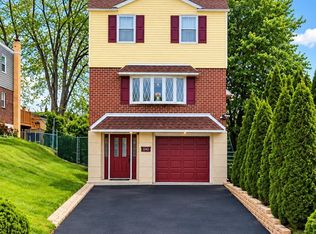
Need that extra bedroom or a home office? Schedule an appointment to preview our newest four (4)- bedroom two-story twin with a front garage and a white privacy-fenced rear yard. The side entry has a ceramic tile foyer, newer living room and dining room flooring, a formal dining room, and a large modern eat-in kitchen with plenty of cabinets and counter space. A half bath is at the basement landing. The second level has a master bedroom with its own three (3) piece bath with a walk-in stall shower, a three-piece hallway bathroom with vanity sink, and a tub/shower; three additional bedrooms highlight the second level. The basement has a front entry door and inside access to a one-car garage with an electric overhead door, a large storage closet, and a full laundry/heater room with scrub tub. The rear is a finished recreation room with shelving and an exit door to a rear fenced yard and patio. Bring your creativity and enjoy the indoor and outdoor space this home provides.
For sale
Price cut: $18.1K (10/13)
$379,900
14005 Faraday St, Philadelphia, PA 19116
4beds
1,620sqft
Single Family Residence
Built in 1967
4,375 Square Feet Lot
$-- Zestimate®
$235/sqft
$-- HOA
What's special
Front garageCeramic tile foyerWhite privacy-fenced rear yardLarge storage closetFormal dining room
- 46 days
- 1,976
- 169
Likely to sell faster than
Zillow last checked:
Listing updated:
Listed by:
Paul Waldowski 215-275-6741,
RE/MAX One Realty (215) 379-1100
Source: Bright MLS,MLS#: PAPH2663612
Facts & features
Interior
Bedrooms & bathrooms
- Bedrooms: 4
- Bathrooms: 3
- Full bathrooms: 2
- 1/2 bathrooms: 1
- Main level bathrooms: 1
Rooms
- Room types: Living Room, Dining Room, Kitchen, Laundry, Recreation Room
Dining room
- Level: Main
Kitchen
- Level: Main
Laundry
- Level: Lower
Living room
- Level: Main
Recreation room
- Level: Lower
Heating
- Forced Air, Natural Gas
Cooling
- Central Air, Electric
Appliances
- Included: Dishwasher, Disposal, Dryer, Oven/Range - Gas, Refrigerator, Washer, Gas Water Heater
- Laundry: In Basement, Lower Level, Laundry Room
Features
- Soaking Tub, Bathroom - Tub Shower, Bathroom - Walk-In Shower, Floor Plan - Traditional, Eat-in Kitchen
- Flooring: Hardwood
- Windows: Insulated Windows, Double Pane Windows, Replacement
- Basement: Concrete
- Has fireplace: No
Interior area
- Total structure area: 1,620
- Total interior livable area: 1,620 sqft
- Finished area above ground: 1,620
- Finished area below ground: 0
Property
Parking
- Total spaces: 3
- Parking features: Basement, Garage Faces Front, Garage Door Opener, Attached, Driveway, On Street
- Attached garage spaces: 1
- Uncovered spaces: 2
Accessibility
- Accessibility features: None
Features
- Levels: Two
- Stories: 2
- Pool features: None
- Fencing: Privacy,Decorative
Lot
- Size: 4,375 Square Feet
- Dimensions: 35.00 x 125.00
- Features: Rear Yard
Details
- Additional structures: Above Grade, Below Grade
- Parcel number: 583100300
- Zoning: RSA2
- Special conditions: Standard
Construction
Type & style
- Home type: SingleFamily
- Architectural style: Straight Thru
- Property subtype: Single Family Residence
- Attached to another structure: Yes
Materials
- Masonry
- Foundation: Concrete Perimeter
Condition
- New construction: No
- Year built: 1967
Utilities & green energy
- Electric: 100 Amp Service, Circuit Breakers
- Sewer: Public Sewer
- Water: Public
Community & HOA
Community
- Subdivision: Somerton
HOA
- Has HOA: No
Location
- Region: Philadelphia
- Municipality: PHILADELPHIA
Financial & listing details
- Price per square foot: $235/sqft
- Tax assessed value: $397,500
- Annual tax amount: $5,564
- Date on market: 8/28/2026
- Listing agreement: Exclusive Right To Sell
- Listing terms: Conventional,Cash
- Inclusions: Washer, Dryer And Kitchen Refrigerator (all In As Is Condition, With No Monetary Value)
- Ownership: Fee Simple
Estimated market value
Not available
Estimated sales range
Not available
Not available
Price history
| Date | Event | Price |
|---|---|---|
| 10/13/2026 | Price change | $379,900-4.5%$235/sqft |
Source:  Bright MLS #PAPH2663612 Report a problem Bright MLS #PAPH2663612 Report a problem | ||
| 9/26/2026 | Price change | $398,000-2.9%$246/sqft |
Source: Bright MLS #PAPH2663612 Report a problem | ||
| 9/14/2026 | Price change | $409,900-2.2%$253/sqft |
Source: Bright MLS #PAPH2663612 Report a problem | ||
| 8/28/2026 | Listed for sale | $419,000+16.4%$259/sqft |
Source: Bright MLS #PAPH2663612 Report a problem | ||
| 10/18/2022 | Sold | $359,900$222/sqft |
Source: Bright MLS #PAPH2144090 Report a problem | ||
| 9/16/2022 | Pending sale | $359,900$222/sqft |
Source: Bright MLS #PAPH2144090 Report a problem | ||
| 9/8/2022 | Contingent | $359,900$222/sqft |
Source: Bright MLS #PAPH2144090 Report a problem | ||
| 8/16/2022 | Price change | $359,900-2.7%$222/sqft |
Source: Bright MLS #PAPH2144090 Report a problem | ||
| 7/27/2022 | Listed for sale | $369,900+76.1%$228/sqft |
Source: Bright MLS #PAPH2144090 Report a problem | ||
| 1/25/2017 | Sold | $210,000+0%$130/sqft |
Source: Public Record Report a problem | ||
| 12/16/2016 | Listed for sale | $209,900$130/sqft |
Source: RE/MAX 2000 #6902275 Report a problem | ||
Public tax history
| Year | Property taxes | Tax assessment |
|---|---|---|
| 2025 | $5,084 +26.7% | $363,200 +26.7% |
| 2024 | $4,013 | $286,700 |
| 2023 | $4,013 +10.8% | $286,700 |
| 2022 | $3,623 | -- |
| 2021 | $3,623 +7.5% | -- |
| 2018 | $3,371 | -- |
| 2017 | $3,371 +4.7% | -- |
| 2016 | $3,220 +15% | -- |
| 2015 | $2,800 | -- |
| 2014 | $2,800 +4.5% | $230,000 +822.7% |
| 2012 | $2,680 | $24,928 |
Find assessor info on the county website
Monthly payment
Est. payment
Payment breakdown
Explore the cost of this home by adjusting the details. Changes won't be saved.Climate risks
Neighborhood: Somerton
Nearby schools
Schools provided by the listing agent
- District: Philadelphia City
Source: Bright MLS. This data may not be complete. We recommend contacting the local school district to confirm school assignments for this home.
- $372,4003 bd2 ba1.6k sqft14007 Faraday St, Philadelphia, PA 19116Off Market
- $417,1004 bd3 ba1.6k sqft14003 Faraday St, Philadelphia, PA 19116Off Market
- $372,4003 bd2 ba1.6k sqft14009 Faraday St, Philadelphia, PA 19116Off Market
- $449,0004 bd4 ba1.8k sqft14001 Faraday St, Philadelphia, PA 19116Coming Soon
Similar homes
- $405,0003 bd4 ba1.6k sqft13043 Worthington Rd, Philadelphia, PA 19116For Sale

 MLS ID #PAPH2676648, Dayna Rogozinski, Honest Real Estate. Bright MLS
 - $375,0003 bd2 ba1.4k sqft1012 Tomlinson Rd, Philadelphia, PA 19116For Sale
 MLS ID #PAPH2641948, Bryan Weng, 20/20 Real Estate - Bensalem. Bright MLS
 - $439,9994 bd3 ba1.6k sqft662 Lawler St, Philadelphia, PA 19116For Sale
 MLS ID #PAPH2647728, Jim Roche, KW Empower. Bright MLS
 - $487,5003 bd3 ba1.9k sqft105 Rennard Ter, Philadelphia, PA 19116For Sale
 MLS ID #PAPH2668572, Cecelia Vlahakis, Wynn Real Estate LLC. Bright MLS
 - $415,0004 bd2 ba2k sqft9314 Academy Rd, Philadelphia, PA 19114For SaleMLS ID #PAPH2660358, Rong Lin, BY Real Estate. Bright MLS
- $379,9004 bd2 ba1.8k sqft8037 Craig St, Philadelphia, PA 19136For SaleMLS ID #PAPH2663390, ALISHA LAN, Canaan Realty Services INC. Bright MLS
- $399,9004 bd4 ba1.3k sqft8913 Dewees St, Philadelphia, PA 19152For SaleMLS ID #PAPH2654436, Natalie Martinez Balcer, Keller Williams Real Estate-Blue Bell. Bright MLS
- $420,0003 bd2 ba1k sqft3545 3rd Ave, Bensalem, PA 19020For SaleMLS ID #PABU2132864, Nick Desloges, Keller Williams Real Estate - Newtown. Bright MLS
- $389,0003 bd3 ba1.8k sqft2713 Clayton St, Philadelphia, PA 19152For SaleMLS ID #PAPH2650872, Valeriia Gurtovaia, Opus Elite Real Estate. Bright MLS
- $409,5003 bd2 ba1.7k sqft601 Sharon Ln, Philadelphia, PA 19115For SaleMLS ID #PAPH2622884, Adam Kiliszek, EXP Realty, LLC. Bright MLS
- $385,9003 bd2 ba1.3k sqft2806 Anzac Ave, Abington, PA 19001For SaleMLS ID #PAMC2194552, Albert Cianfarini, RE/MAX Regency Realty. Bright MLS
- $380,0004 bd2 ba1.5k sqft44 Exton Ln, Willingboro, NJ 08046For SaleMLS ID #NJBL2120330, Sadiyyah Maamoon, RE/MAX Preferred - Sewell. Bright MLS
- $435,0003 bd2 ba1.4k sqft614 Topsfield Rd, Hatboro, PA 19040For SaleMLS ID #PAMC2196670, Natasha Gooley, Keller Williams Real Estate -Exton. Bright MLS
- $379,9004 bd3 ba2k sqft103 Holbrook Ln, Willingboro, NJ 08046For SaleMLS ID #NJBL2115560, Kristin Harvey, Weichert Realtors-Princeton Junction. Bright MLS
- $335,0003 bd2 ba1.5k sqft502 Franklin Ave, Cheltenham, PA 19012For SaleMLS ID #PAMC2194492, Michele Elliott, Keller Williams Real Estate-Langhorne. Bright MLS
- $440,0004 bd1 ba1.4k sqft69 Charles Bossert Dr, Bordentown, NJ 08505For SaleMLS ID #NJBL2118266, James Traynham, Smires & Associates. Bright MLS
- $369,9004 bd2 ba1.6k sqft14 Gardenbrook Ln, Willingboro, NJ 08046For SaleMLS ID #NJBL2110774, Tony Esposito, RE/MAX Aspire. Bright MLS
- $459,0004 bd3 ba1.7k sqft610 Valley Stream Cir, Langhorne, PA 19053For SaleMLS ID #PABU2126924, Max Shein, LPT Realty, LLC. Bright MLS
- $440,0004 bd3 ba2k sqft214 Lincoln Ave, Beverly, NJ 08010For SaleMLS ID #NJBL2121442, Erin Lewandowski, BHHS Fox & Roach-Moorestown. Bright MLS
- $420,0004 bd2 ba1.6k sqft21 Ida Ave, Morrisville, PA 19067For SaleMLS ID #PABU2129588, Shelly Franklin, BHHS Fox & Roach -Yardley/Newtown. Bright MLS
