Escape the hustle and embrace peaceful living in this beautifully maintained 4-bedroom and 2.5-bathroom located in the highly sought-after Woodlyn Crossing community within the desirable Neshaminy School District! Nestled in a calm, tree-lined neighborhood, this gem offers the perfect blend of comfort, style, and privacy. With green scenery and a backyard, and a private deck overlooking mature trees, you'll surely enjoy a calm retreat. Enjoy the benefits of a well-maintained community with low HOA fees of only $360 quarterly, which include access to fantastic amenities such as a community pool, tennis court, and more. This home is also close to schools and parks. Parking is effortless with a private driveway accommodating two vehicles, along with plenty of available on-street parking for guests. Step inside to a welcoming foyer featuring a convenient coat closet before entering the impressive living room, where high ceilings and a cozy fireplace create a warm yet elegant atmosphere that's perfect for relaxing or entertaining. A powder room is thoughtfully located just off the main living area for guests.The heart of the home is the stunning kitchen, beautifully appointed with stainless steel appliances, sleek quartz countertops, a spacious center island, rich espresso shaker cabinetry, a stylish tiled backsplash, and a garbage disposal. Whether you're preparing meals or gathering with family and friends, this space is designed to impress. The kitchen also provides direct access to the private deck—ideal for outdoor dining, morning coffee, or simply enjoying the wooded surroundings. Adjacent to the kitchen is the bright dining area, creating a seamless flow for everyday living. Gorgeous hardwood flooring extends throughout the entire home, adding a timeless appeal. Upstairs, you'll find a spacious primary suite featuring two closets and a private en-suite bathroom, providing the perfect personal retreat. Three additional generously sized bedrooms offer flexibility for family, guests, or a home office. The laundry area is conveniently located in the fourth bedroom, and the upper level also provides access to the attic, offering abundant additional storage space. Outside, the property continues to impress with a private side and backyard, a separate storage area behind the home, and a tranquil backdrop of green mature trees that enhances both privacy and relaxation. This exceptional home combines thoughtful design, quality finishes, and a peaceful natural setting—making it the perfect place to call home. Schedule your showing today!
For sale
$459,000
610 Valley Stream Cir, Langhorne, PA 19053
4beds
1,728sqft
Single Family Residence
Built in 1980
4,000 Square Feet Lot
$452,700 Zestimate®
$266/sqft
$120/mo HOA
What's special
Sleek quartz countertopsPrivate side and backyardSpacious center islandRich espresso shaker cabinetryStylish tiled backsplashGarbage disposal
- 77 days
- 1,409
- 116
Likely to sell faster than
Zillow last checked:
Listing updated:
Listed by:
Max Shein 215-281-8357,
LPT Realty, LLC 8773662213,
Listing Team: Max Shein Team, LLC
Source: Bright MLS,MLS#: PABU2126924
Facts & features
Interior
Bedrooms & bathrooms
- Bedrooms: 4
- Bathrooms: 3
- Full bathrooms: 2
- 1/2 bathrooms: 1
- Main level bathrooms: 1
Rooms
- Room types: Living Room, Dining Room, Primary Bedroom, Bedroom 2, Bedroom 3, Bedroom 4, Kitchen, Laundry, Bathroom 2, Primary Bathroom, Half Bath
Primary bedroom
- Level: Upper
Bedroom 2
- Level: Upper
Bedroom 3
- Level: Upper
Bedroom 4
- Level: Upper
Primary bathroom
- Level: Upper
Bathroom 2
- Level: Upper
Dining room
- Level: Main
Half bath
- Level: Main
Kitchen
- Level: Main
Laundry
- Level: Upper
Living room
- Level: Main
Heating
- Central, Forced Air, Electric
Cooling
- Central Air, Electric
Appliances
- Included: Dishwasher, Disposal, Dryer, Microwave, Refrigerator, Cooktop, Washer, Electric Water Heater
- Laundry: Upper Level, Has Laundry, Laundry Room
Features
- Attic, Breakfast Area, Dining Area, Kitchen Island, 9'+ Ceilings, Dry Wall
- Flooring: Hardwood
- Windows: Double Hung, Double Pane Windows, Vinyl Clad
- Has basement: No
- Number of fireplaces: 1
- Fireplace features: Wood Burning
Interior area
- Total structure area: 1,728
- Total interior livable area: 1,728 sqft
- Finished area above ground: 1,728
- Finished area below ground: 0
Property
Parking
- Total spaces: 2
- Parking features: Asphalt, Driveway, On Street
- Uncovered spaces: 2
Accessibility
- Accessibility features: None
Features
- Levels: Two
- Stories: 2
- Patio & porch: Deck
- Exterior features: Sidewalks, Street Lights
- Pool features: Community
- Has view: Yes
- View description: Trees/Woods
Lot
- Size: 4,000 Square Feet
- Dimensions: 40.00 x 100.00
- Features: Rear Yard, SideYard(s)
Details
- Additional structures: Above Grade, Below Grade
- Parcel number: 21025256
- Zoning: PURD
- Special conditions: Standard
Construction
Type & style
- Home type: SingleFamily
- Architectural style: Traditional
- Property subtype: Single Family Residence
- Attached to another structure: Yes
Materials
- Frame
- Foundation: Crawl Space
- Roof: Architectural Shingle
Condition
- Very Good
- New construction: No
- Year built: 1980
Utilities & green energy
- Sewer: Public Sewer
- Water: Public
Community & HOA
Community
- Features: Pool
- Subdivision: Woodlyn Crossing
HOA
- Has HOA: Yes
- Amenities included: Tennis Court(s)
- Services included: Pool(s)
- HOA fee: $360 quarterly
- HOA name: WOODLYN CROSSING
Location
- Region: Langhorne
- Municipality: LOWER SOUTHAMPTON TWP
Financial & listing details
- Price per square foot: $266/sqft
- Tax assessed value: $26,400
- Annual tax amount: $6,288
- Date on market: 7/24/2026
- Listing agreement: Exclusive Right To Sell
- Listing terms: Cash,Conventional,FHA,VA Loan
- Inclusions: Refrigerator, Washer, Dryer
- Ownership: Fee Simple
Estimated market value
$452,700
$430,000 - $475,000
$3,093/mo
Price history
| Date | Event | Price |
|---|---|---|
| 7/24/2026 | Listed for sale | $459,000+4.3%$266/sqft |
Source:  Bright MLS #PABU2126924 Report a problem Bright MLS #PABU2126924 Report a problem | ||
| 12/15/2023 | Sold | $439,900$255/sqft |
Source: Bright MLS #PABU2059248 Report a problem | ||
| 10/22/2023 | Contingent | $439,900$255/sqft |
Source: Bright MLS #PABU2059248 Report a problem | ||
| 10/14/2023 | Listed for sale | $439,900+165%$255/sqft |
Source: Bright MLS #PABU2059248 Report a problem | ||
| 10/9/2002 | Sold | $166,000$96/sqft |
Source: Public Record Report a problem | ||
Public tax history
| Year | Property taxes | Tax assessment |
|---|---|---|
| 2026 | $6,288 +5.7% | $26,400 |
| 2025 | $5,952 +1% | $26,400 |
| 2024 | $5,893 +5.9% | $26,400 |
| 2023 | $5,564 +2.7% | $26,400 |
| 2022 | $5,415 | $26,400 |
| 2021 | $5,415 +1.2% | $26,400 |
| 2020 | $5,349 +4.3% | $26,400 |
| 2018 | $5,130 +2.7% | $26,400 |
| 2017 | $4,997 -1.8% | $26,400 |
| 2016 | $5,088 +33.7% | $26,400 |
| 2015 | $3,806 | $26,400 |
| 2014 | $3,806 | $26,400 |
| 2013 | -- | $26,400 |
| 2012 | -- | $26,400 |
| 2011 | -- | $26,400 |
| 2010 | -- | $26,400 |
| 2009 | -- | $26,400 |
| 2008 | -- | $26,400 |
| 2007 | -- | $26,400 |
| 2006 | -- | $26,400 |
| 2005 | -- | $26,400 +300% |
| 2004 | -- | $6,600 |
| 2003 | -- | $6,600 |
| 2002 | -- | $6,600 |
| 2000 | -- | $6,600 |
Find assessor info on the county website
Monthly payment
Est. payment
Payment breakdown
Explore the cost of this home by adjusting the details. Changes won't be saved.Climate risks
Neighborhood: 19053
Nearby schools
Schools provided by the listing agent
- Elementary: Lower Southampton
- Middle: Poquessing
- High: Neshaminy
- District: Neshaminy
Source: Bright MLS. This data may not be complete. We recommend contacting the local school district to confirm school assignments for this home.
- $447,9003 bd2 ba1.7k sqft608 Valley Stream Cir, Langhorne, PA 19053Off Market
- $412,8003 bd2 ba1.6k sqft612 Valley Stream Cir, Feasterville Trevose, PA 19053Off Market

- $442,0004 bd2 ba1.7k sqft606 Valley Stream Cir, Langhorne, PA 19053Off Market
- $430,4003 bd2 ba1.6k sqft614 Valley Stream Cir, Langhorne, PA 19053Off Market
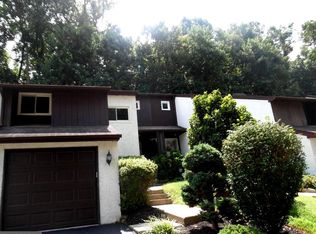
Similar homes
- $539,9004 bd2 ba1.6k sqft4813 Charmaine Ct, Bensalem, PA 19020For Sale

 MLS ID #PABU2131388, Ken Prause, Opus Elite Real Estate. Bright MLS
 - $649,9004 bd3 ba1.5k sqft3713 Fleetwood Ave, Feasterville Trevose, PA 19053For Sale
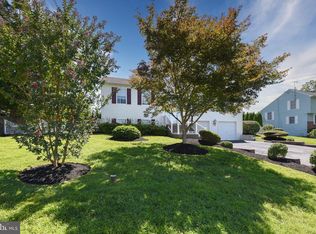 MLS ID #PABU2130944, John Katein, Century 21 Integra - Newtown. Bright MLS
 - $425,0003 bd3 ba1.5k sqft510 Smithfield Ave, Philadelphia, PA 19116For Sale
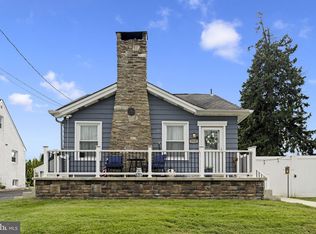 MLS ID #PAPH2675858, Liz Thompson, Keller Williams Real Estate-Langhorne. Bright MLS
 - $445,0005 bd3 ba1.7k sqft70 Village Ln, Levittown, PA 19054For Sale
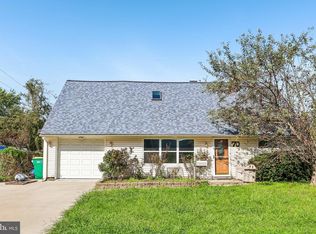 MLS ID #PABU2127422, Tom Toole III, RE/MAX Main Line - West Chester. Bright MLS
 - $650,0004 bd3 ba2.3k sqft424 Long Ave, Langhorne, PA 19047For SaleMLS ID #PABU2132406, Robert Larente, RE/MAX Centre Realtors. Bright MLS
- $398,0004 bd3 ba1.6k sqft14005 Faraday St, Philadelphia, PA 19116For SaleMLS ID #PAPH2663612, Paul Waldowski, RE/MAX One Realty. Bright MLS
- $487,5003 bd3 ba1.9k sqft105 Rennard Ter, Philadelphia, PA 19116For SaleMLS ID #PAPH2668572, Cecelia Vlahakis, Wynn Real Estate LLC. Bright MLS
- $599,9004 bd2 ba1.9k sqft337 Middle Holland Rd, Holland, PA 18966For SaleMLS ID #PABU2130636, Matthew Aragona, Compass RE. Bright MLS
- $475,0003 bd2 ba1.6k sqft84 Winding Way, Hamilton, NJ 08620For SaleMLS ID #NJME2084362, Michael Gerstnicker, BHHS Fox & Roach - Robbinsville. Bright MLS
- $530,0004 bd2 ba1.8k sqft321 Almshouse Rd, Richboro, PA 18954For SaleMLS ID #PABU2124922, Kim Rock, Keller Williams Real Estate-Langhorne. Bright MLS
- $550,0004 bd3 ba1.9k sqft42 Mulberry Dr, Holland, PA 18966For SaleMLS ID #PABU2132228, Heather Gamble, Keller Williams Real Estate - Newtown. Bright MLS
- $439,5003 bd2 ba1.7k sqft601 Sharon Ln, Philadelphia, PA 19115For SaleMLS ID #PAPH2622884, Adam Kiliszek, EXP Realty, LLC. Bright MLS
- $489,9003 bd3 ba2.5k sqft105 Overlook Ave, Willow Grove, PA 19090For SaleMLS ID #PAMC2194006, Fran Kealey, Weichert Realtors. Bright MLS
- $475,0005 bd2 ba2.2k sqft231 Collingswood Rd, Fairless Hills, PA 19030For SaleMLS ID #PABU2125944, Mit Patel, Equity Pennsylvania Real Estate. Bright MLS
- $449,0004 bd3 ba2.4k sqft61 Elsin Ln, Willingboro, NJ 08046For SaleMLS ID #NJBL2116422, Lindsay Genay, Keller Williams Realty - Cherry Hill. Bright MLS
- $420,0004 bd2 ba1.6k sqft21 Ida Ave, Morrisville, PA 19067For SaleMLS ID #PABU2129588, Shelly Franklin, BHHS Fox & Roach -Yardley/Newtown. Bright MLS
- $489,0004 bd2 ba1.4k sqft8017 Lenola St, Philadelphia, PA 19136For SaleMLS ID #PAPH2660906, Ken Prause, Opus Elite Real Estate. Bright MLS
- $450,0003 bd2 ba2.1k sqft35 Northampton Dr, Willingboro, NJ 08046For SaleMLS ID #NJBL2120206, Arlene Elefante, Weichert Realtors-Cherry Hill. Bright MLS
- $619,0003 bd3 ba1.7k sqft975 Spring View Dr, Southampton, PA 18966For SaleMLS ID #PABU2128472, Eldar Badal, RE/MAX Properties - Newtown. Bright MLS
- $511,0004 bd3 ba2k sqft2212 Chestnut Hill Dr, Cinnaminson, NJ 08077For SaleMLS ID #NJBL2117456, Christine Caruso, RE/MAX World Class Realty. Bright MLS
