Welcome to a home where comfort, space, and a beautiful natural setting come together. Nestled on a generous 0.73-acre lot in the desirable Brendwood community, this beautifully maintained 4-bedroom, 2.5-bath split-level offers a peaceful, park-like setting with mature trees, wooded views, and a running stream—all while being conveniently close to Langhorne Borough amenities and major commuter routes. Step inside through the welcoming foyer and discover an expansive family room highlighted by a cozy wood-burning fireplace and bay window. This level also offers a versatile multi-purpose room, half bath, laundry room with convenient laundry chute as well as interior access to the attached two-car garage, and direct access to the rear yard. The second level features an inviting living room with a sunlit bay window and a modern kitchen equipped with granite counter tops, stainless steel appliances and plenty of built in cabinetry. The adjoining dining room provides access to the covered deck, creating an ideal spot for morning coffee, outdoor dining, or simply enjoying the tranquil views of the backyard. Upstairs, the spacious primary bedroom features a walk-in closet and private ensuite bath. Three additional bedrooms, each with generous closet space, share a full hallway bath. Additional highlights include replacement windows, newer heater, newer central A/C, hardwood floors under the carpet throughout the second and third levels, and an exterior-access walk-in crawl space offering excellent storage for seasonal items, tools, and lawn & garden equipment. Located on a quiet cul-de-sac within walking distance to Langhorne Borough shopping, restaurants, and everyday conveniences, with easy access to the Newtown Bypass, I-95, Route 413, and SEPTA Regional Rail. A wonderful opportunity to enjoy space, privacy, convenience, and a beautiful natural setting in the Neshaminy School District. Come see everything this special home has to offer!
For sale
$650,000
424 Long Ave, Langhorne, PA 19047
4beds
2,361sqft
Single Family Residence
Built in 1959
0.73 Acres Lot
$617,100 Zestimate®
$275/sqft
$-- HOA
What's special
Cozy wood-burning fireplaceRunning streamWooded viewsWelcoming foyerVersatile multi-purpose roomExpansive family roomNewer heater
- 3 days
- 663
- 32
Zillow last checked:
Listing updated:
Listed by:
Robert Larente 267-987-8356,
RE/MAX Centre Realtors 2153438200
Source: Bright MLS,MLS#: PABU2132406
Facts & features
Interior
Bedrooms & bathrooms
- Bedrooms: 4
- Bathrooms: 3
- Full bathrooms: 2
- 1/2 bathrooms: 1
- Main level bathrooms: 1
Rooms
- Room types: Living Room, Dining Room, Primary Bedroom, Bedroom 2, Bedroom 3, Bedroom 4, Kitchen, Family Room, Foyer, Laundry, Utility Room, Bathroom 1, Bathroom 3, Hobby Room, Primary Bathroom
Primary bedroom
- Level: Upper
- Area: 176 Square Feet
- Dimensions: 11 X 16
Bedroom 2
- Level: Upper
- Area: 110 Square Feet
- Dimensions: 10 X 11
Bedroom 3
- Level: Upper
- Area: 99 Square Feet
- Dimensions: 11 X 9
Bedroom 4
- Level: Upper
- Area: 165 Square Feet
- Dimensions: 15 X 11
Primary bathroom
- Level: Upper
- Area: 40 Square Feet
- Dimensions: 5 X 8
Bathroom 1
- Level: Main
- Area: 20 Square Feet
- Dimensions: 5 X 4
Bathroom 3
- Level: Upper
- Area: 54 Square Feet
- Dimensions: 6 X 9
Dining room
- Level: Upper
- Area: 121 Square Feet
- Dimensions: 11 X 11
Family room
- Level: Main
- Area: 336 Square Feet
- Dimensions: 14 X 24
Foyer
- Level: Main
- Area: 60 Square Feet
- Dimensions: 12 X 5
Other
- Level: Main
- Area: 187 Square Feet
- Dimensions: 11 X 17
Kitchen
- Level: Upper
- Area: 121 Square Feet
- Dimensions: 11 X 11
Laundry
- Level: Main
- Area: 110 Square Feet
- Dimensions: 11 X 10
Living room
- Level: Upper
- Area: 330 Square Feet
- Dimensions: 15 X 22
Utility room
- Level: Main
- Area: 42 Square Feet
- Dimensions: 6 X 7
Heating
- Hot Water, Oil
Cooling
- Central Air, Electric
Appliances
- Included: Dishwasher, Refrigerator, Washer, Dryer, Extra Refrigerator/Freezer, Microwave, Oven/Range - Electric, Water Heater
- Laundry: Main Level, Laundry Room
Features
- Primary Bath(s), Attic/House Fan, Eat-in Kitchen
- Flooring: Carpet, Hardwood, Vinyl
- Windows: Double Pane Windows, Replacement
- Has basement: No
- Number of fireplaces: 1
- Fireplace features: Wood Burning
Interior area
- Total structure area: 2,361
- Total interior livable area: 2,361 sqft
- Finished area above ground: 2,361
- Finished area below ground: 0
Property
Parking
- Total spaces: 2
- Parking features: Garage Faces Front, Inside Entrance, Asphalt, Driveway, Private, Attached, On Street
- Attached garage spaces: 2
- Has uncovered spaces: Yes
Accessibility
- Accessibility features: None
Features
- Levels: Multi/Split,Two and One Half
- Stories: 2.5
- Patio & porch: Deck, Patio
- Pool features: None
- Has view: Yes
- View description: Creek/Stream, Trees/Woods, Street
- Has water view: Yes
- Water view: Creek/Stream
Lot
- Size: 0.73 Acres
- Dimensions: 1 ACRE
- Features: Cul-De-Sac
Details
- Additional structures: Above Grade, Below Grade
- Parcel number: 22028056
- Zoning: R1
- Zoning description: R1
- Special conditions: Standard
Construction
Type & style
- Home type: SingleFamily
- Architectural style: Traditional
- Property subtype: Single Family Residence
Materials
- Frame
- Foundation: Block, Crawl Space, Slab
- Roof: Pitched
Condition
- New construction: No
- Year built: 1959
Utilities & green energy
- Electric: Circuit Breakers
- Sewer: Public Sewer
- Water: Public
Community & HOA
Community
- Subdivision: Brendwood
HOA
- Has HOA: No
Location
- Region: Langhorne
- Municipality: MIDDLETOWN TWP
Financial & listing details
- Price per square foot: $275/sqft
- Tax assessed value: $31,600
- Annual tax amount: $7,971
- Date on market: 10/4/2026
- Listing agreement: Exclusive Right To Sell
- Inclusions: Washer, Dryer, Kitchen Refrigerator And Additional Refrigerator In The Lower Level. All Appliances Convey In Present As-is Condition With No Monetary Value.
- Ownership: Fee Simple
Estimated market value
$617,100
$568,000 - $666,000
$3,198/mo
Price history
| Date | Event | Price |
|---|---|---|
| 10/4/2026 | Listed for sale | $650,000+271.4%$275/sqft |
Source:  Bright MLS #PABU2132406 Report a problem Bright MLS #PABU2132406 Report a problem | ||
| 10/11/1996 | Sold | $175,000$74/sqft |
Source: Public Record Report a problem | ||
Public tax history
| Year | Property taxes | Tax assessment |
|---|---|---|
| 2026 | $7,725 +7.2% | $31,600 |
| 2025 | $7,210 | $31,600 |
| 2024 | $7,210 +6.5% | $31,600 |
| 2023 | $6,770 +2.7% | $31,600 |
| 2022 | $6,592 | $31,600 |
| 2021 | $6,592 +1.2% | $31,600 |
| 2020 | $6,513 +4.2% | $31,600 |
| 2018 | $6,251 +2.6% | $31,600 |
| 2017 | $6,092 -2.1% | $31,600 |
| 2016 | $6,223 -0.9% | $31,600 |
| 2015 | $6,281 | $31,600 |
| 2014 | $6,281 | $31,600 |
| 2013 | -- | $31,600 |
| 2012 | -- | $31,600 |
| 2011 | -- | $31,600 |
| 2010 | -- | $31,600 |
| 2009 | -- | $31,600 |
| 2008 | -- | $31,600 |
| 2007 | -- | $31,600 |
| 2006 | -- | $31,600 |
| 2005 | -- | $31,600 +300% |
| 2004 | -- | $7,900 |
| 2003 | -- | $7,900 |
| 2002 | -- | $7,900 |
| 2000 | -- | $7,900 |
Find assessor info on the county website
Monthly payment
Est. payment
Payment breakdown
Explore the cost of this home by adjusting the details. Changes won't be saved.Climate risks
Neighborhood: 19047
Nearby schools
Schools provided by the listing agent
- District: Neshaminy
Source: Bright MLS. This data may not be complete. We recommend contacting the local school district to confirm school assignments for this home.

Similar homes
- $659,9004 bd4 ba2.6k sqft1053 Florida Ave, Bensalem, PA 19020For Sale

 MLS ID #PABU2131372, Nate Stutzman, True Haven Real Estate. Bright MLS
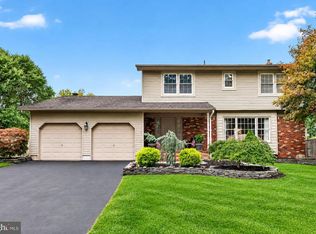
 - $660,0004 bd3 ba2.2k sqft41 Wolfpack Rd, Hamilton, NJ 08619For Sale
 MLS ID #NJME2084354, Rocky Balsamo, Corcoran Sawyer Smith - Princeton. Bright MLS
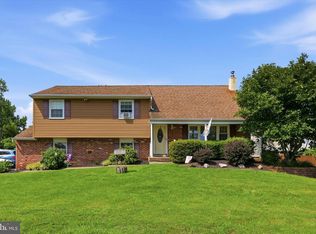
 - $599,9004 bd2 ba1.9k sqft337 Middle Holland Rd, Holland, PA 18966For Sale
 MLS ID #PABU2130636, Matthew Aragona, Compass RE. Bright MLS
 - $619,0003 bd3 ba1.7k sqft975 Spring View Dr, Southampton, PA 18966For Sale
 MLS ID #PABU2128472, Eldar Badal, RE/MAX Properties - Newtown. Bright MLS
 - $639,9004 bd3 ba2.5k sqft133 N Central Ave, Rockledge, PA 19046For SaleMLS ID #PAMC2192902, Gustavo Souza, RE/MAX Select Group. Bright MLS
- $500,0004 bd2 ba1.8k sqft1141 Elwood Ave, Bensalem, PA 19020For SaleMLS ID #PABU2132408, Robin Carp, Homestarr Realty. Bright MLS
- $725,0005 bd3 ba2.5k sqft52 Westbrook Dr, Moorestown, NJ 08057For SaleMLS ID #NJBL2121188, Nancy MacDermott, Weichert Realtors - Moorestown. Bright MLS
- $659,0005 bd3 ba3.1k sqft23 Willis Dr, Ewing, NJ 08628For SaleMLS ID #NJME2077538, Karma Estaphanous, RE/MAX Select - Princeton. Bright MLS
- $375,0003 bd3 ba1.8k sqft437 Summer Ave, Edgewater Park, NJ 08010For SaleMLS ID #NJBL2121614, Maria Kennedy, BHHS Fox & Roach-Moorestown. Bright MLS
- $699,0004 bd3 ba2.6k sqft107 Fairview Dr, Lansdale, PA 19446For SaleMLS ID #PAMC2196266, Candyce Chimera, RE/MAX Legacy. Bright MLS
- $525,0004 bd3 ba2k sqft301 High St, Moorestown, NJ 08057For SaleMLS ID #NJBL2121960, Kathryn Supko, BHHS Fox & Roach-Moorestown. Bright MLS
- $649,9004 bd3 ba2.6k sqft122 County Line Rd, Lansdale, PA 19446For SaleMLS ID #PAMC2191700, Tim Reeder, Coldwell Banker Realty. Bright MLS
- $665,0003 bd2 ba1.6k sqft35 Blue Ridge Rd, Titusville, NJ 08560For SaleMLS ID #NJME2082910, Nicole Hunter, Keller Williams Real Estate - Newtown. Bright MLS
- $875,0004 bd3 ba2.5k sqft1208 Candlewick Ct, Yardley, PA 19067For SaleMLS ID #PABU2130942, Jenna Gudusky, Keller Williams Real Estate-Langhorne. Bright MLS
- $539,0003 bd3 ba2.1k sqft1104 Almshouse Rd, Ivyland, PA 18974For SaleMLS ID #PABU2127136, Cary Simons, Kurfiss Sotheby's International Realty. Bright MLS
- $449,9003 bd3 ba2.1k sqft182 Campmeeting Rd, Willow Grove, PA 19090For SaleMLS ID #PAMC2195680, Ed Barber, Re/Max One Realty. Bright MLS
- $550,0004 bd3 ba3.2k sqft5 Church St, Edgewater Park, NJ 08010For SaleMLS ID #NJBL2118114, Yael Wise, HomeSmart First Advantage Realty. Bright MLS
- $545,0004 bd2 ba1.9k sqft207 Crooked Billet Rd, Hatboro, PA 19040For SaleMLS ID #PAMC2190034, Larry Longo, Coldwell Banker Hearthside. Bright MLS
- $697,0004 bd3 ba3.1k sqft41 Harding St, Ewing, NJ 08618For SaleMLS ID #NJME2072438, Danielle Ferrara, Schneider Real Estate Agency. Bright MLS
