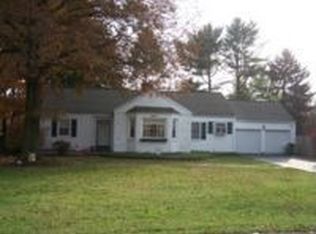
Welcome to 20 Lawndale Drive, a charming home nestled in the desirable Green Acres neighborhood of Yardley! Offering approximately 2000 square feet of living space, 4-bedroom, 2.5-bath home combines classic character with features designed for the way we live today. Roof is under 3 years old and it offers newer windows. Step inside and discover a comfortable floor plan with plenty of room to make your own. A kitchen offering granite countertops with easy access to the beautiful backyard! A cozy fireplace adds warmth and character, while central air keeps things comfortable throughout the warmer months. A full basement provides valuable additional space for storage, hobbies, a workshop, or future possibilities. And here’s a feature today’s energy-conscious buyers will appreciate: SOLAR PANELS! Already in place, the home offers the benefit of solar energy without having to start the installation process from scratch—an increasingly sought-after feature for buyers looking to reduce reliance on traditional electricity and take greater control of household energy costs. Outside, the generous lot offers plenty of room to entertain, garden, play, or simply enjoy your own outdoor space. Located in Lower Makefield Township and the Pennsbury School District, this is an opportunity to make a home your own in an established Yardley neighborhood. Blocks away from Makefield Elementary! Character, space, solar energy, a great Yardley location—and plenty of possibilities. Come see why 20 Lawndale Drive could be the one you’ve been waiting for!
Coming soon 08/08
$635,000
20 Lawndale Dr, Yardley, PA 19067
4beds
1,662sqft
:
Get pre-qualified$4,075/mo
Single Family Residence
Built in 1953
0.32 Acres Lot
$-- Zestimate®
$382/sqft
$-- HOA
What's special
- 6 days |
- 802 |
- 36 |
Zillow last checked:
Listing updated:
Listed by:
Carolyn Prante 610-476-1713,
Coldwell Banker Realty 6108289558
Source: Bright MLS,MLS#: PABU2127332
Facts & features
Interior
Bedrooms & bathrooms
- Bedrooms: 4
- Bathrooms: 3
- Full bathrooms: 2
- 1/2 bathrooms: 1
- Main level bathrooms: 2
- Main level bedrooms: 2
Basement
- Area: 0
Heating
- Central, Active Solar, Oil, Solar
Cooling
- Central Air, Electric
Appliances
- Included: Electric Water Heater
Features
- Basement: Full
- Number of fireplaces: 1
Interior area
- Total structure area: 1,662
- Total interior livable area: 1,662 sqft
- Finished area above ground: 1,662
- Finished area below ground: 0
Property
Parking
- Parking features: Driveway, On Street, Off Street
- Has uncovered spaces: Yes
Accessibility
- Accessibility features: None
Features
- Levels: One and One Half
- Stories: 1.5
- Pool features: None
Lot
- Size: 0.32 Acres
- Dimensions: 100.00 x 140.00
Details
- Additional structures: Above Grade, Below Grade
- Parcel number: 20042138
- Zoning: R2
- Special conditions: Standard
Construction
Type & style
- Home type: SingleFamily
- Architectural style: Cape Cod
- Property subtype: Single Family Residence
Materials
- Frame
- Foundation: Block
Condition
- New construction: No
- Year built: 1953
Utilities & green energy
- Sewer: Public Sewer
- Water: Public
Green energy
- Energy generation: PV Solar Array(s) Leased
Community & HOA
Community
- Subdivision: Green Acres
HOA
- Has HOA: No
Location
- Region: Yardley
- Municipality: LOWER MAKEFIELD TWP
Financial & listing details
- Price per square foot: $382/sqft
- Tax assessed value: $32,160
- Annual tax amount: $8,318
- Date on market: 8/8/2026
- Listing agreement: Exclusive Right To Sell
- Ownership: Fee Simple
Estimated market value
Not available
Estimated sales range
Not available
Not available
Price history
| Date | Event | Price |
|---|---|---|
| 5/18/1987 | Sold | $167,000$100/sqft |
Source: Agent Provided Report a problem | ||
Public tax history
| Year | Property taxes | Tax assessment |
|---|---|---|
| 2025 | $7,994 +0.8% | $32,160 |
| 2024 | $7,932 +9.7% | $32,160 |
| 2023 | $7,233 +2.2% | $32,160 |
| 2022 | $7,076 +1.6% | $32,160 |
| 2021 | $6,964 | $32,160 |
| 2020 | $6,964 +3.8% | $32,160 |
| 2018 | $6,706 | $32,160 |
| 2017 | -- | $32,160 |
| 2016 | -- | $32,160 |
| 2015 | -- | $32,160 |
| 2014 | -- | $32,160 |
| 2013 | -- | $32,160 |
| 2012 | -- | $32,160 |
| 2011 | -- | $32,160 |
| 2010 | -- | $32,160 |
| 2009 | -- | $32,160 |
| 2008 | -- | $32,160 |
| 2007 | -- | $32,160 |
| 2006 | -- | $32,160 |
| 2005 | -- | $32,160 +300% |
| 2004 | -- | $8,040 |
| 2003 | -- | $8,040 |
| 2002 | -- | $8,040 |
| 2000 | -- | $8,040 |
Find assessor info on the county website
Monthly payment
Est. payment
Payment breakdown
Explore the cost of this home by adjusting the details. Changes won't be saved.Climate risks
Neighborhood: 19067
Nearby schools
GreatSchools rating
- 7/10Makefield El SchoolGrades: K-5Distance: 0.2 mi
- 6/10William Penn Middle SchoolGrades: 6-8Distance: 0.8 mi
- 7/10Pennsbury High SchoolGrades: 9-12Distance: 3.3 mi
Schools provided by the listing agent
- District: Pennsbury
Source: Bright MLS. This data may not be complete. We recommend contacting the local school district to confirm school assignments for this home.
- $856,2004 bd2 ba2k sqft22 Lawndale Dr, Yardley, PA 19067Off Market
- $460,0003 bd2 ba2.3k sqft18 Lawndale Dr, Yardley, PA 19067Sold

- $787,7003 bd1 ba1.5k sqft15 South Cir, Yardley, PA 19067Off Market
- $677,8003 bd1 ba1.8k sqft12 Fayette Dr, Yardley, PA 19067Off Market

- $556,2003 bd2 ba1.4k sqft11 Lawndale Dr, Yardley, PA 19067Off Market
- $596,5003 bd2 ba1.6k sqft24 Lawndale Dr, Yardley, PA 19067Off Market
- $765,7002 bd2 ba1.9k sqft14 Twin Cir, Morrisville, PA 19067Off Market
- $717,6003 bd2 ba2.3k sqft16 Lawndale Dr, Yardley, PA 19067Off Market
A local agent can set up tours, give advice and negotiate with sellers.
Similar homes
- $659,0004 bd2 ba1.9k sqft814 Dolington Rd, Newtown, PA 18940For Sale

 MLS ID #PABU2126346, Suzanne Bentrim, Corcoran Sawyer Smith. Bright MLS
 - $--3 bd3 ba2.2k sqft49 Fountain Rd, Levittown, PA 19056Auction
 Xome
Xome - $--3 bd1 ba1.2k sqft216 Chelsea Rd, Fairless Hills, PA 19030Auction
 Xome
Xome - $--3 bd2 ba1.4k sqft2428 Purdue St, Bristol, PA 19007Auction
 Xome
Xome - $--4 bd1 ba1.5k sqft32 Valley Rd, Levittown, PA 19057AuctionXome
- $--4 bd1 ba1.6k sqft63 Mary St, Bordentown, NJ 08505AuctionAuction.com 2
- $335,0004 bd2 ba1.5k sqft27 N Lafayette Ave, Morrisville, PA 19067For SaleMLS ID #PABU2127700, Hayden Caballero, Keller Williams Elite. Bright MLS
- $--3 bd1 ba984 sqft1509 Mott St, Bristol, PA 19007AuctionXome
- $--3 bd2 ba1.4k sqft51 Blueberry Ln, Willingboro, NJ 08046AuctionXome
- $--3 bd2 ba1.8k sqft66 Ridge Ln, Levittown, PA 19055AuctionAuction.com 2
- $--4 bd2 ba1.9k sqft9234 Wooden Bridge Rd, Philadelphia, PA 19114AuctionXome
- $--4 bd3 ba2.2k sqft10 Lakewood Rd, New Egypt, NJ 08533AuctionXome
- $589,9004 bd3 ba1.9k sqft212 Apple St, Levittown, PA 19057For SaleMLS ID #PABU2119246, Mike Riccardi, M Riccardi Agency Inc. Bright MLS
- $709,0004 bd2 ba1.4k sqft1434 Wistar Rd, Fairless Hills, PA 19030For SaleMLS ID #PABU2125018, Scott Kaczor, Kaczor Real Estate, Inc.. Bright MLS
- $449,9997 bd2 ba2.2k sqft97 W Trenton Ave, Morrisville, PA 19067For SaleMLS ID #PABU2121640, David Siwy, New and Modern Group, LLC. Bright MLS
- $--3 bd3 ba2k sqft22 Chapel Hill Rd, Huntingdon Valley, PA 19006AuctionAuction.com 2
- $529,0004 bd3 ba2k sqft378 Eggerts Crossing Rd, Ewing, NJ 08638For SaleMLS ID #NJME2079496, Kristin Norkus, Weichert Realtors-Princeton Junction. Bright MLS
- $699,0004 bd3 ba2.2k sqft2766 Arrowhead Dr, Langhorne, PA 19053For SaleMLS ID #PABU2127110, Kevin Remaily, RE/MAX Centre Realtors. Bright MLS
- $565,0003 bd3 ba2k sqft665 Paxson Ave, Hamilton, NJ 08619For SaleMLS ID #NJME2080970, Nancy Recine, Corcoran Sawyer Smith - Princeton. Bright MLS
- $--3 bd2 ba1.1k sqft2 Hollyhock Way, Hamilton, NJ 08619AuctionAuction.com 2
