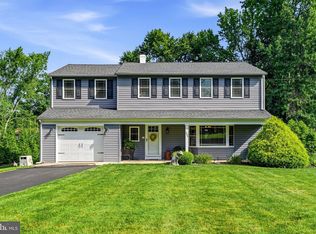
Nestled in the serene community of Neshaminy Woods, this gorgeous home exudes warmth and sophistication. The property has been meticulously maintained and updated, showcasing a perfect blend of classic charm and modern luxury. One stroll around the house and property shows that no expense or effort has been spared in transforming this home into a one of a kind gem. It is truly move-in ready. The craftmanship and high end upgrades make this a home that you will want to show off to friends and family. The multi-tiered back yard will be your private oasis, with a gorgeous inground heated pool and hot tub surrounded by amazing landscaping/hardscaping and mature trees. The main living spaces have been transformed with crown moulding, wainscoating, and abundant high end trim. The home features a stunning stone fireplace surrounded by custom built-in cabinetry and shelves, creating a cozy focal point in the family room. All rooms throughout the house feature beautiful hardwood floors, which are in fantastic condition. The four spacious bedrooms all have abundant closet space and ceiling fans, with intricate trim work on the walls and ceilings. The bathrooms have all been upgraded and are in excellent condition, and the master bathroom features amazing tile work and a custom walk in shower. The eat in kitchen features two toned cabinetry, recessed lighting over the countertops, and a very large and expensive Sub-Zero refrigerator hidden with cabinet facing. The refrigerator is included in the sale. And if all of that wasn't enough, there is a fantastic finished basement which is currently used as a home theater/gym. Plush carpeting, a beautiful tray ceiling, and recessed lighting highlight the room. The home is within minutes of major highways, shopping, restaurants, and entertainment. Experience the elegance, comfort, quality and convenience that awaits in this remarkable property. **Available for showings starting Saturday July 25th
For sale
$699,000
2766 Arrowhead Dr, Langhorne, PA 19053
4beds
2,278sqft
:
Get pre-qualified$4,434/mo
Single Family Residence
Built in 1969
0.46 Acres Lot
$-- Zestimate®
$307/sqft
$-- HOA
What's special
- 9 days |
- 631 |
- 35 |
Zillow last checked:
Listing updated:
Listed by:
Kevin Remaily 215-668-2848,
RE/MAX Centre Realtors 2153438200
Source: Bright MLS,MLS#: PABU2127110
Facts & features
Interior
Bedrooms & bathrooms
- Bedrooms: 4
- Bathrooms: 3
- Full bathrooms: 2
- 1/2 bathrooms: 1
Basement
- Area: 535
Heating
- Baseboard, Oil
Cooling
- Central Air, Electric
Appliances
- Included: Electric Water Heater
- Laundry: Lower Level
Features
- Eat-in Kitchen, Wainscotting, Recessed Lighting, Crown Molding, Chair Railings, Ceiling Fan(s), Attic, Formal/Separate Dining Room, Built-in Features, Bathroom - Walk-In Shower, Bathroom - Tub Shower
- Flooring: Carpet, Tile/Brick, Wood
- Basement: Finished
- Number of fireplaces: 1
- Fireplace features: Stone
Interior area
- Total structure area: 2,278
- Total interior livable area: 2,278 sqft
- Finished area above ground: 1,743
- Finished area below ground: 535
Property
Parking
- Total spaces: 7
- Parking features: Garage Faces Side, Attached, Driveway, On Street
- Attached garage spaces: 1
- Uncovered spaces: 6
Accessibility
- Accessibility features: None
Features
- Levels: Multi/Split,Three and One Half
- Stories: 3.5
- Patio & porch: Patio
- Exterior features: Extensive Hardscape, Stone Retaining Walls
- Has private pool: Yes
- Pool features: In Ground, Heated, Pool/Spa Combo, Private
- Has spa: Yes
- Spa features: Heated, Hot Tub
- Fencing: Privacy,Back Yard,Vinyl
Lot
- Size: 0.46 Acres
- Dimensions: 112 x 177
Details
- Additional structures: Above Grade, Below Grade
- Parcel number: 21034170
- Zoning: R2
- Special conditions: Standard
Construction
Type & style
- Home type: SingleFamily
- Property subtype: Single Family Residence
Materials
- Stone, Stucco, Wood Siding
- Foundation: Block, Slab
- Roof: Shingle
Condition
- Excellent
- New construction: No
- Year built: 1969
Utilities & green energy
- Sewer: Public Sewer
- Water: Public
Community & HOA
Community
- Subdivision: Neshaminy Woods
HOA
- Has HOA: No
Location
- Region: Langhorne
- Municipality: LOWER SOUTHAMPTON TWP
Financial & listing details
- Price per square foot: $307/sqft
- Tax assessed value: $30,850
- Annual tax amount: $7,348
- Date on market: 7/22/2026
- Listing agreement: Exclusive Right To Sell
- Listing terms: Cash,Conventional,FHA,VA Loan
- Inclusions: Washer / Dryer, Sub Zero Refrigerator, Window Treatments, Outdoor Patio Furniture Down By Pool (not The Furniture On Patio By Entrance To The House).
- Ownership: Fee Simple
Estimated market value
Not available
Estimated sales range
Not available
Not available
Price history
| Date | Event | Price |
|---|---|---|
| 7/23/2026 | Listed for sale | $699,000$307/sqft |
Source:  Bright MLS #PABU2127110 Report a problem Bright MLS #PABU2127110 Report a problem | ||
Public tax history
| Year | Property taxes | Tax assessment |
|---|---|---|
| 2025 | $6,955 +1% | $30,850 |
| 2024 | $6,886 +5.9% | $30,850 |
| 2023 | $6,502 +2.7% | $30,850 |
| 2022 | $6,328 | $30,850 |
| 2021 | $6,328 +1.2% | $30,850 |
| 2020 | $6,251 +4.3% | $30,850 |
| 2018 | $5,995 -2.3% | $30,850 |
| 2017 | $6,139 | $30,850 |
| 2016 | $6,139 +30.9% | $30,850 |
| 2015 | $4,689 | $30,850 |
| 2014 | $4,689 | $30,850 |
| 2013 | -- | $30,850 |
| 2012 | -- | $30,850 |
| 2011 | -- | $30,850 |
| 2010 | -- | $30,850 |
| 2009 | -- | $30,850 |
| 2008 | -- | $30,850 |
| 2007 | -- | $30,850 +5.7% |
| 2006 | -- | $29,200 |
| 2005 | -- | $29,200 +300% |
| 2004 | -- | $7,300 |
| 2003 | -- | $7,300 |
| 2002 | -- | $7,300 |
| 2000 | -- | $7,300 |
Find assessor info on the county website
Monthly payment
Est. payment
Payment breakdown
Explore the cost of this home by adjusting the details. Changes won't be saved.Climate risks
Neighborhood: 19053
Nearby schools
GreatSchools rating
- 8/10Tawanka Elementary SchoolGrades: K-4Distance: 0.9 mi
- 6/10Poquessing Middle SchoolGrades: 5-8Distance: 2.5 mi
- 8/10Neshaminy High SchoolGrades: 9-12Distance: 0.5 mi
Schools provided by the listing agent
- High: Neshaminy
- District: Neshaminy
Source: Bright MLS. This data may not be complete. We recommend contacting the local school district to confirm school assignments for this home.
- $580,5004 bd2 ba2.5k sqft2764 Arrowhead Dr, Feasterville Trevose, PA 19053Off Market
- $477,5003 bd1 ba1.7k sqft2768 Arrowhead Dr, Langhorne, PA 19053Off Market
- $591,0004 bd2 ba2.3k sqft2765 Arrowhead Dr, Langhorne, PA 19053Off Market
- $443,7002 bd2 ba1k sqft2760 Arrowhead Dr, Feasterville, PA 19053Off Market
- $442,4003 bd1 ba1.6k sqft2712 Creek Rd, Langhorne, PA 19053Off Market
- $561,6004 bd2 ba1.8k sqft2761 Arrowhead Dr, Feasterville, PA 19053Off Market
- $34,699-- bd-- ba-- sqft2712 Creek Rd, Langhorne, PA 19053Off Market
- $661,8004 bd3 ba3.2k sqft2548 Tulip Ln, Feasterville, PA 19053Off Market
A local agent can set up tours, give advice and negotiate with sellers.
A local lender can help you make sure your offer is ready when you are.
Similar homes
- $699,9005 bd3 ba2.2k sqft304 W Highland Ave, Langhorne, PA 19047For Sale
 MLS ID #PABU2120628, Christopher Bennett, Heritage Homes Realty. Bright MLS
 - $600,0004 bd2 ba2.8k sqft68 New Rd, Churchville, PA 18966For Sale
 MLS ID #PABU2127396, Zach Behr, Keller Williams Real Estate-Blue Bell. Bright MLS
 - $699,0004 bd3 ba2.6k sqft3333 Jeffrey Dr, Dresher, PA 19025For Sale
 MLS ID #PAMC2186562, Leo Park, Tesla Realty Group, LLC. Bright MLS
 - $599,9003 bd3 ba2.2k sqft1127 Hower Ln, Philadelphia, PA 19115For Sale
 MLS ID #PAPH2652550, Kwesi Akal, HomeSmart Realty Advisors. Bright MLS
 - $639,9004 bd3 ba2.8k sqft418 Welsford Rd, Fairless Hills, PA 19030For SaleMLS ID #PABU2123350, Maria Storch, RE/MAX Access. Bright MLS
- $735,0004 bd4 ba2.1k sqft53 Waterford Dr, Bordentown, NJ 08505For SaleMLS ID #NJBL2116830, Patricia Gesswein, Houwzer LLC-Haddonfield. Bright MLS
- $749,9006 bd4 ba2.4k sqft2727 Durham Rd, Doylestown, PA 18902For SaleMLS ID #PABU2126732, Nydia M. Alfonseca, Keller Williams Real Estate-Doylestown. Bright MLS
- $678,5005 bd3 ba2.8k sqft900 Homestead Ln, Ambler, PA 19002For SaleMLS ID #PAMC2177930, Elaine Lucas, Long & Foster Real Estate, Inc.. Bright MLS
- $708,0005 bd4 ba3k sqft1251 Serota Pl, Philadelphia, PA 19115For SaleMLS ID #PAPH2637958, Alexander Dong, HK99 Realty LLC. Bright MLS
- $565,0003 bd3 ba2k sqft665 Paxson Ave, Hamilton, NJ 08619For SaleMLS ID #NJME2080970, Nancy Recine, Corcoran Sawyer Smith - Princeton. Bright MLS
- $785,0006 bd4 ba3.1k sqft34 Butternut Dr, Hatboro, PA 19040For SaleMLS ID #PAMC2181278, Moya Shea, Coldwell Banker Hearthside-Doylestown. Bright MLS
- $644,9004 bd3 ba3.1k sqft101 Denow Rd, Lawrence Township, NJ 08648For SaleMLS ID #NJME2080432, Darius Rotaru, Keller Williams Premier. Bright MLS
- $874,9004 bd3 ba2.9k sqft2067 E Wellington Rd, Newtown, PA 18940For SaleMLS ID #PABU2125888, Michael Matlis, Matlis Real Estate Services. Bright MLS
- $650,0004 bd3 ba2.6k sqft12 Durham Drive, Columbus, NJ 08022For Sale
 MLS ID #22622627, Ugonna Okeke, Goldstone Realty. MoreMLS
 - $529,0004 bd3 ba2k sqft378 Eggerts Crossing Rd, Ewing, NJ 08638For SaleMLS ID #NJME2079496, Kristin Norkus, Weichert Realtors-Princeton Junction. Bright MLS
- $625,0003 bd2 ba2k sqft5 Royal Oak Rd, Lawrence Township, NJ 08648For SaleMLS ID #NJME2078156, Rico Rodriguez, Coldwell Banker Hearthside. Bright MLS
- $399,0004 bd2 ba1.6k sqft917 Limekiln Pike, Maple Glen, PA 19002For SaleMLS ID #PAMC2188580, Walter Studley, Walter Studley Real Estate Sales Corp. Bright MLS
- $570,0004 bd4 ba1.8k sqft870 Morefield Rd, Philadelphia, PA 19115For SaleMLS ID #PAPH2599170, Qiaoying LI, Philly Real Estate. Bright MLS
- $610,0004 bd3 ba2.1k sqft243 Trenton Ave, Hamilton, NJ 08619For SaleMLS ID #NJME2079188, JOSEPH PUGLIESE, Smires & Associates. Bright MLS
- $825,0004 bd5 ba2.7k sqft8905 Springview Rd, Philadelphia, PA 19115For SaleMLS ID #PAPH2627852, Cheryl Anton, Realty One Group Supreme. Bright MLS
