Original owners. Clifton Mills home nestled on a premium wooded lot with floor to ceiling windows showcasing view of the back with ultimate privacy. Open concept kitchen, morning room, family room perfect for entertaining. Formal dining room, formal living room and 1/2 bath on main level. Pantry plus a walk-in pantry. Oversized 2 car attached garage with 4 car driveway. Step out back to maintenance free deck and down onto brick paver patio and enjoy the landscaped and lighted park like setting. Finished English basement with full size windows, 4th bedroom, full bath, and great room including pool table and 50' Wall TV. 2nd floor is the master suite with walkin closet and updated tiled Masterbath, loft area, 2 bedrooms and full bathroom. Extra storage under deck and in appealing storage shed out back. Quartz countertops and backsplash. Viking Range/oven, Viking Refrigerator, Viking microwave. Kitchen Aid premium Dishwasher. Community pool and Tennis Courts.
For sale by owner
$735,000
53 Waterford Dr, Bordentown, NJ 08505
4beds
2,400sqft
SingleFamily
Built in 1998
10,202 Square Feet Lot
$742,200 Zestimate®
$306/sqft
$41/mo HOA
Overview
What the owner loves about this home
Original owners. Clifton Mills home nestled on a premium wooded lot with floor to ceiling windows showcasing view of the back with ultimate privacy. Open concept kitchen, morning room, family room perfect for entertaining. Formal dining room, formal living room and 1/2 bath on main level. Pantry plus a walk-in pantry. Oversized 2 car attached garage with 4 car driveway. Step out back to maintenance free deck and down onto brick paver patio and enjoy the landscaped and lighted park like setting.
- 44 days
- 547
- 11
Listed by:
Property Owner (609) 529-8828
Facts & features
Interior
Bedrooms & bathrooms
- Bedrooms: 4
- Bathrooms: 4
- Full bathrooms: 3
- 1/2 bathrooms: 1
Heating
- Forced air, Gas
Cooling
- Central
Appliances
- Included: Dishwasher, Garbage disposal, Microwave, Range / Oven, Refrigerator
Features
- Flooring: Tile, Hardwood, Laminate
- Basement: Finished
- Has fireplace: Yes
Interior area
- Total interior livable area: 2,400 sqft
Property
Parking
- Total spaces: 4
- Parking features: Garage - Attached, Off-street
Features
- Exterior features: Shingle, Vinyl, Brick
Lot
- Size: 10,202 Square Feet
Details
- Parcel number: 040009300000100236
Construction
Type & style
- Home type: SingleFamily
Materials
- Roof: Shake / Shingle
Condition
- New construction: No
- Year built: 1998
Community & HOA
HOA
- Has HOA: Yes
- HOA fee: $41 monthly
Location
- Region: Bordentown
Financial & listing details
- Price per square foot: $306/sqft
- Tax assessed value: $342,800
- Annual tax amount: $12,660
- Date on market: 7/16/2026
Estimated market value
$742,200
$705,000 - $779,000
$4,028/mo
Price history
| Date | Event | Price |
|---|---|---|
| 8/27/2026 | Sold | $735,000$306/sqft |
Source:  Bright MLS #NJBL2116830 Report a problem Bright MLS #NJBL2116830 Report a problem | ||
| 8/3/2026 | Contingent | $735,000$306/sqft |
Source: Bright MLS #NJBL2116830 Report a problem | ||
| 7/24/2026 | Listed for sale | $735,000$306/sqft |
Source: Bright MLS #NJBL2116830 Report a problem | ||
Public tax history
| Year | Property taxes | Tax assessment |
|---|---|---|
| 2025 | $12,660 +9.6% | $342,800 |
| 2024 | $11,549 | $342,800 |
| 2023 | -- | $342,800 |
| 2022 | $11,659 -4.7% | $342,800 |
| 2021 | $12,235 +2% | $342,800 |
| 2020 | $11,995 +1.3% | $342,800 |
| 2019 | $11,840 +3.2% | $342,800 |
| 2018 | $11,474 +2.3% | $342,800 |
| 2017 | $11,213 +2.2% | $342,800 |
| 2016 | $10,973 +4.7% | $342,800 |
| 2015 | $10,479 +2% | $342,800 |
| 2014 | $10,277 +2.4% | $342,800 |
| 2013 | $10,037 +3% | $342,800 |
| 2012 | $9,745 +4.2% | $342,800 -19.3% |
| 2011 | $9,350 +4.5% | $425,000 |
| 2010 | $8,946 -0.6% | $425,000 |
| 2009 | $9,004 +2.6% | $425,000 +107.3% |
| 2008 | $8,779 +7.6% | $205,000 +0.7% |
| 2007 | $8,160 +9.3% | $203,600 |
| 2006 | $7,468 -2% | $203,600 |
| 2005 | $7,619 +5.4% | $203,600 |
| 2004 | $7,230 | $203,600 |
| 2003 | -- | $203,600 |
| 2002 | -- | $203,600 |
| 2001 | -- | $203,600 |
Find assessor info on the county website
Monthly payment
Est. payment
Payment breakdown
Explore the cost of this home by adjusting the details. Changes won't be saved.Climate risks
Neighborhood: 08505

Similar homes
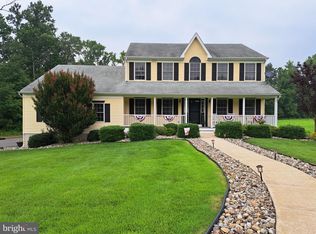
- $799,9005 bd3 ba2.1k sqft10 Timber Wolf Dr, Hamilton, NJ 08620For Sale

 MLS ID #2702809R, TERRISA T. PETERSEN-SVECZ. All Jersey MLS
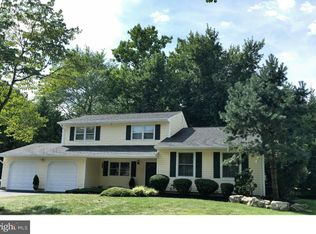
 - $775,0004 bd3 ba2.7k sqft41C Highbridge Rd, New Egypt, NJ 08533For Sale
 MLS ID #NJOC2042760, Leonard Grilletto, Heritage T & I Realty. Bright MLS
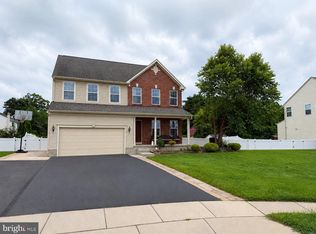
 - $669,0004 bd3 ba2k sqft154 Oak Ln, Hightstown, NJ 08520For Sale
 MLS ID #NJME2082698, Smita Shah, Realty Mark Central, LLC. Bright MLS
 - $725,0004 bd5 ba3.3k sqft5 Goodyear Ln, Burlington, NJ 08016For Sale
 MLS ID #NJBL2117842, Varinder Bal, EXP Realty, LLC. Bright MLS
 - $895,0004 bd3 ba2.4k sqft4 Acacia Ave, Robbinsville, NJ 08691For SaleMLS ID #NJME2081008, Joe D DeLorenzo, RE/MAX Select - Princeton. Bright MLS
- $710,0005 bd4 ba2.4k sqft433 Berg Ave, Hamilton, NJ 08610For SaleMLS ID #NJME2079518, Keith Alvarado, Action USA Jay Robert Realtors. Bright MLS
- $769,0004 bd3 ba2.8k sqft78 Ivins Dr, New Egypt, NJ 08533For SaleMLS ID #NJOC2041512, Laura Doyle, ERA Central Realty Group - Cream Ridge. Bright MLS
- $850,0004 bd3 ba2.2k sqft20 Riccis Dr, Jackson, NJ 08527For SaleMLS ID #NJOC2044666, Liana Gable, BHHS Fox & Roach-Southampton. Bright MLS
- $630,0004 bd3 ba2k sqft14 Hopatcong Dr, Lawrence Township, NJ 08648For SaleMLS ID #2703050R, JOHN A. ALICANTE. All Jersey MLS
- $649,9004 bd3 ba2.4k sqft1339 Hill St, Langhorne, PA 19047For SaleMLS ID #PABU2127692, Lisa Swantko-Lee, HomeSmart Nexus Realty Group - Newtown. Bright MLS
- $595,0004 bd3 ba2.1k sqft16 Ross Rd, Burlington Township, NJ 08016For SaleMLS ID #NJBL2112844, Nina Cestare, BHHS Fox & Roach - Robbinsville. Bright MLS
- $795,0004 bd3 ba2.3k sqft115 Fountayne Ln, Lawrence Township, NJ 08648For SaleMLS ID #NJME2081656, John Lee, Keller Williams Real Estate - Princeton. Bright MLS
- $749,0004 bd3 ba2.7k sqft13113 Worthington Rd, Philadelphia, PA 19116For SaleMLS ID #PAPH2628084, Bob Cervone, Compass RE. Bright MLS
- $839,0004 bd3 ba2.4k sqft28 Pemberton Ln, East Windsor, NJ 08520For SaleMLS ID #NJME2082188, Anabel Hoffman, Coldwell Banker Residential Brokerage-Princeton Jct. Bright MLS
- $599,0004 bd2 ba2k sqft186 Madison Ave, Mount Holly, NJ 08060For SaleMLS ID #NJBL2117126, Elijah Garcia, eRealty Advisors, Inc. Bright MLS
- $625,0004 bd2 ba2.4k sqft751 Lakehurst Avenue, Jackson, NJ 08527For Sale
 MLS ID #22619878, Sheila Ronquillo, Keller Williams Atlantic Shore. MoreMLS
 - $899,9004 bd3 ba3k sqft16 Pine Dr, Millstone Township, NJ 08510For SaleMLS ID #NJMM2004908, David Caputo, Keller Williams Realty Ocean Living. Bright MLS
- $729,0004 bd3 ba1.7k sqft43 Wallace Rd, Princeton Junction, NJ 08550For SaleMLS ID #NJME2065220, JANET Chen, BHHS Fox & Roach - Princeton. Bright MLS
- $649,9004 bd3 ba2.2k sqft2766 Arrowhead Dr, Langhorne, PA 19053For SaleMLS ID #PABU2127110, Kevin Remaily, RE/MAX Centre Realtors. Bright MLS
