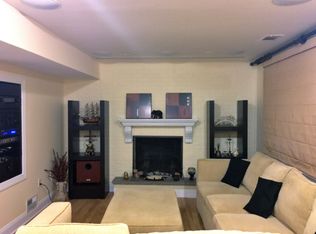
Totally Updated Fairfield Split-Level in Desirable Hickory Acres Welcome to this beautifully updated and well-maintained Fairfield split-level home in desirable Hickory Acres, offering a family-friendly floor plan, numerous recent improvements, excellent condition, and exceptional value! The large living room features a picture window that fills the space with natural light. The formal dining room offers custom railings and recessed lighting, creating an inviting setting for everyday meals and entertaining. The custom designer kitchen is a true highlight, featuring 42-inch cherry cabinetry providing abundant storage, Monogram Series stainless-steel appliances, including a new dishwasher and new stove, ceramic tile flooring, elegant granite countertops, and a subway-tile backsplash. The spacious primary bedroom provides a comfortable retreat, with additional bedrooms offering plenty of room for family, guests, or a home office. The family-friendly layout provides comfortable living spaces throughout, with thoughtful updates and quality improvements made for today's lifestyle. Enjoy the convenience of a desirable neighborhood close to shopping, dining, schools, parks, major roadways, and commuter routes. Move-in ready, beautifully updated, and offering great values Includes all Appliences ,ceiling fans Recessed lights,Custom blinds,, Just installed leaf Gutter Gaurds & more —This Hickory Acres home is one you will not want to miss! Visit or request all the details on upgrades and new!!!!
For sale
$669,000
154 Oak Ln, Hightstown, NJ 08520
4beds
2,011sqft
Single Family Residence
Built in 1969
0.46 Acres Lot
$-- Zestimate®
$333/sqft
$-- HOA
What's special
Recessed lightingCustom railingsFormal dining roomCustom designer kitchenMonogram series stainless-steel appliancesSubway-tile backsplashCeramic tile flooring
- 1 day |
- 191 |
- 11 |
Zillow last checked:
Listing updated:
Listed by:
Smita Shah 609-865-7817,
Realty Mark Central, LLC
Source: Bright MLS,MLS#: NJME2082698
Facts & features
Interior
Bedrooms & bathrooms
- Bedrooms: 4
- Bathrooms: 3
- Full bathrooms: 2
- 1/2 bathrooms: 1
- Main level bathrooms: 1
- Main level bedrooms: 1
Rooms
- Room types: Living Room, Dining Room, Primary Bedroom, Bedroom 2, Kitchen, Family Room, Bedroom 1, Bathroom 3
Primary bedroom
- Level: Lower
- Area: 120 Square Feet
- Dimensions: 12 X 10
Primary bedroom
- Features: Bathroom - Stall Shower
- Level: Upper
- Area: 208 Square Feet
- Dimensions: 13 X 16
Bedroom 1
- Level: Upper
- Area: 156 Square Feet
- Dimensions: 12 X 13
Bedroom 2
- Features: Flooring - HardWood, Ceiling Fan(s)
- Level: Upper
- Area: 130 Square Feet
- Dimensions: 10 X 13
Bathroom 3
- Features: Flooring - Tile/Brick
- Level: Main
- Area: 30 Square Feet
- Dimensions: 5 X 6
Dining room
- Features: Flooring - HardWood
- Level: Main
- Area: 228 Square Feet
- Dimensions: 12 X 19
Family room
- Features: Built-in Features, Ceiling Fan(s), Fireplace - Wood Burning
- Level: Main
- Area: 312 Square Feet
- Dimensions: 12 X 26
Kitchen
- Features: Kitchen - Gas Cooking, Granite Counters, Flooring - Ceramic Tile
- Level: Main
- Area: 171 Square Feet
- Dimensions: 9 X 19
Living room
- Features: Cathedral/Vaulted Ceiling, Flooring - HardWood, Recessed Lighting
- Level: Main
- Area: 247 Square Feet
- Dimensions: 13 X 19
Heating
- Forced Air, Natural Gas
Cooling
- Central Air, Electric
Appliances
- Included: Microwave, Built-In Range, Dishwasher, Dryer, ENERGY STAR Qualified Washer, ENERGY STAR Qualified Dishwasher, ENERGY STAR Qualified Refrigerator, Exhaust Fan, Self Cleaning Oven, Oven/Range - Gas, Range Hood, Stainless Steel Appliance(s), Gas Water Heater
- Laundry: In Basement, Has Laundry, Washer In Unit, Dryer In Unit
Features
- Ceiling Fan(s)
- Flooring: Wood
- Doors: Insulated, Sliding Glass, Storm Door(s)
- Windows: Double Hung, Energy Efficient, Screens
- Basement: Partial
- Number of fireplaces: 1
Interior area
- Total structure area: 2,011
- Total interior livable area: 2,011 sqft
- Finished area above ground: 2,011
Video & virtual tour
Property
Parking
- Parking features: Asphalt, Other
- Has uncovered spaces: Yes
Accessibility
- Accessibility features: Accessible Doors
Features
- Levels: Two
- Stories: 2
- Patio & porch: Patio
- Exterior features: Extensive Hardscape, Rain Gutters, Sidewalks, Street Lights
- Pool features: None
- Has view: Yes
- View description: Garden
Lot
- Size: 0.46 Acres
- Dimensions: 100 x 200
- Features: Backs to Trees, Front Yard, Landscaped
Details
- Additional structures: Above Grade
- Parcel number: 0100051 1400008
- Zoning: R1
- Special conditions: Standard
Construction
Type & style
- Home type: SingleFamily
- Architectural style: Contemporary
- Property subtype: Single Family Residence
Materials
- Vinyl Siding
- Foundation: Block, Crawl Space, Other
- Roof: Shingle
Condition
- Very Good
- New construction: No
- Year built: 1969
Details
- Builder name: FAIR FIELD SPLIT
Utilities & green energy
- Sewer: Public Sewer
- Water: Public
- Utilities for property: Sewer Available, Water Available, Natural Gas Available, Cable
Community & HOA
Community
- Subdivision: Oak Creek Estates
HOA
- Has HOA: No
Location
- Region: Hightstown
- Municipality: EAST WINDSOR TWP
Financial & listing details
- Price per square foot: $333/sqft
- Tax assessed value: $310,000
- Annual tax amount: $10,183
- Date on market: 8/25/2026
- Listing agreement: Exclusive Agency
- Inclusions: Washer, dryer, ref, Blinds, Bar In Family Room, media System
- Ownership: Fee Simple
Estimated market value
Not available
Estimated sales range
Not available
Not available
Price history
| Date | Event | Price |
|---|---|---|
| 8/25/2026 | Listed for sale | $669,000$333/sqft |
Source:  Bright MLS #NJME2082698 Report a problem Bright MLS #NJME2082698 Report a problem | ||
Public tax history
Tax history is unavailable.
Monthly payment
Est. payment
Payment breakdown
Explore the cost of this home by adjusting the details. Changes won't be saved.Climate risks
Neighborhood: 08520
Nearby schools
GreatSchools rating
- NAWalter C. Black Elementary SchoolGrades: K-2Distance: 1.5 mi
- 6/10Melvin H Kreps SchoolGrades: 6-8Distance: 0.8 mi
- 6/10Hightstown High SchoolGrades: 9-12Distance: 1.5 mi
Schools provided by the listing agent
- High: Hightstown
- District: East Windsor Regional
Source: Bright MLS. This data may not be complete. We recommend contacting the local school district to confirm school assignments for this home.
- $667,2004 bd3 ba2k sqft154 Oak Creek Rd, East Windsor, NJ 08520Off Market
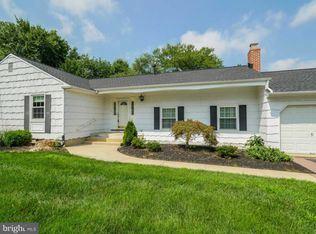
- $600,9003 bd3 ba1.8k sqft152 Oak Creek Rd, East Windsor, NJ 08520Off Market
- $643,4004 bd3 ba2k sqft156 Oak Creek Rd, East Windsor, NJ 08520Off Market
- $667,8005 bd3 ba2.3k sqft155 Oak Creek Rd, East Windsor, NJ 08520Off Market
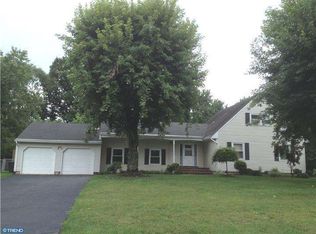
- $620,300-- bd-- ba1.9k sqft153 Oak Creek Rd, East Windsor, NJ 08520Off Market
- $621,800-- bd-- ba1.9k sqft150 Oak Creek Rd, East Windsor, NJ 08520Off Market
- $597,900-- bd-- ba1.9k sqft157 Oak Creek Rd, East Windsor, NJ 08520Off Market
- $629,300-- bd-- ba2k sqft158 Oak Creek Rd, East Windsor, NJ 08520Off Market
A local agent can set up tours, give advice and negotiate with sellers.
A local lender can help you make sure your offer is ready when you are.
Similar homes
- $839,0004 bd3 ba2.4k sqft28 Pemberton Ln, East Windsor, NJ 08520For Sale
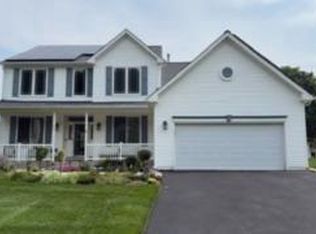
 MLS ID #NJME2082188, Anabel Hoffman, Coldwell Banker Residential Brokerage-Princeton Jct. Bright MLS
 - $359,9003 bd3 ba1.3k sqft82 Chatham Ct, East Windsor, NJ 08520For Sale
 MLS ID #NJME2082644, Rozana Yoosuf, Realty Mark Central, LLC. Bright MLS
 - $685,0004 bd2 ba2k sqft35 Birmingham Drive, Manalapan, NJ 07726For Sale
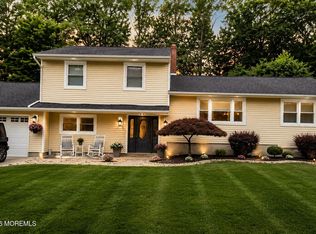
 MLS ID #22626029, Robert Lyszczarz, RE/MAX Select. MoreMLS
 - $465,0004 bd2 ba1.5k sqft943 Old York Rd, East Windsor, NJ 08520For Sale By Owner
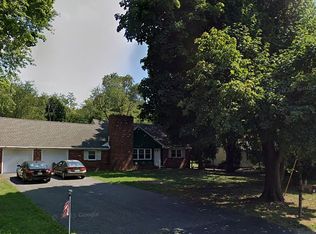
- $639,0004 bd2 ba1.7k sqft64 Wesleyan Dr, Hamilton, NJ 08690For SaleMLS ID #NJME2081574, Patricia Cirillo, DiDonato Realty Company Inc. Bright MLS
- $850,0004 bd3 ba2.2k sqft20 Riccis Dr, Jackson, NJ 08527For SaleMLS ID #NJOC2044666, Liana Gable, BHHS Fox & Roach-Southampton. Bright MLS
- $499,0003 bd2 ba1.4k sqft336 Stockton St, Hightstown, NJ 08520For SaleMLS ID #NJME2070236, Joseph Baylis, Weichert Realtors-Princeton Junction. Bright MLS
- $640,0002 bd2 ba1.8k sqft312 Valencia Dr, Monroe Township, NJ 08831For Sale
 MLS ID #2702804R, LINDA S. NOVEMBER. All Jersey MLS
 - $699,9003 bd2 ba2k sqft839 Harmony Road, Jackson, NJ 08527For SaleMLS ID #22624647, Danielle Arena, C21/ Action Plus Realty. MoreMLS
- $655,0002 bd2 ba1.7k sqft102 San Marco Rd, Monroe Township, NJ 08831For SaleMLS ID #2702305R, LINDA S. NOVEMBER. All Jersey MLS
- $585,0004 bd3 ba1.5k sqft142 Prospect Plains Rd, Monroe Township, NJ 08831For SaleMLS ID #2611317R, NAYNA BAWA. All Jersey MLS
- $--3 bd1 ba1.9k sqft814 Dolington Rd, Newtown, PA 18940AuctionAuction.com 2
- $729,0004 bd3 ba1.7k sqft43 Wallace Rd, Princeton Junction, NJ 08550For SaleMLS ID #NJME2065220, JANET Chen, BHHS Fox & Roach - Princeton. Bright MLS
- $625,0003 bd2 ba2k sqft5 Royal Oak Rd, Lawrence Township, NJ 08648For SaleMLS ID #NJME2078156, Rico Rodriguez, Coldwell Banker Hearthside. Bright MLS
- $749,9004 bd3 ba2.6k sqft16 Glynn Ct, Parlin, NJ 08859For SaleMLS ID #2702967R, MARWAN EID. All Jersey MLS
- $625,0004 bd2 ba2.4k sqft751 Lakehurst Avenue, Jackson, NJ 08527For SaleMLS ID #22619878, Sheila Ronquillo, Keller Williams Atlantic Shore. MoreMLS
- $795,0004 bd3 ba2.3k sqft115 Fountayne Ln, Lawrence Township, NJ 08648For SaleMLS ID #NJME2081656, John Lee, Keller Williams Real Estate - Princeton. Bright MLS
- $455,9003 bd3 ba1.7k sqft123 Howsington Pl, East Windsor, NJ 08520For SaleMLS ID #NJME2081528, Tom Hutchinson, Hutchinson Homes Real Estate. Bright MLS
- $455,0003 bd2 ba1.5k sqft14 Homestead Lane, Roosevelt, NJ 08555For SaleMLS ID #22625846, Patricia Jasin, Elite Realtors Of New Jersey. MoreMLS
- $775,0004 bd3 ba2.7k sqft41C Highbridge Rd, New Egypt, NJ 08533For SaleMLS ID #NJOC2042760, Leonard Grilletto, Heritage T & I Realty. Bright MLS
