Welcome to 115 Fountayne Lane — a beautifully maintained 4‑bedroom, 2.5‑bath colonial offering 2,341 sq. ft. of comfortable living space plus a fully finished basement with full‑size windows. Facing northeast. This home combines classic design with modern efficiency, featuring a new roof (2025), new HVAC (2023), new water heater (2022), and a solar system installed in 2022 for sustainable energy savings. The main level showcases gleaming hardwood floors, a bright open layout, and a two‑story family room with a fireplace and tall windows that fill the space with natural light. The kitchen offers stainless‑steel appliances, ample cabinetry, and an open view to the living area — perfect for everyday living and entertaining. A formal dining room and front sitting area provide additional versatility. Upstairs, the bedroom floorings were newly replaced from carpet to luxury vinyl plank. The spacious bedrooms include a serene primary suite with a private bath and generous closet space. The finished basement adds valuable recreation or office space, enhanced by natural light from full windows. Outdoors, enjoy a composite Trex deck overlooking the backyard — ideal for gatherings or quiet relaxation. Located in the desirable Fountayne community, minutes from schools, shopping, and major commuter routes, this home offers comfort, efficiency, and timeless appeal.
For sale
Price cut: $6K (10/14)
$789,000
115 Fountayne Ln, Lawrence Township, NJ 08648
4beds
2,341sqft
Single Family Residence
Built in 2002
5,624 Square Feet Lot
$-- Zestimate®
$337/sqft
$100/mo HOA
What's special
Gleaming hardwood floorsFormal dining roomFront sitting areaBright open layout
- 74 days
- 614
- 26
Zillow last checked:
Listing updated:
Listed by:
John Lee 609-529-0050,
Keller Williams Real Estate - Princeton
Source: Bright MLS,MLS#: NJME2081656
Facts & features
Interior
Bedrooms & bathrooms
- Bedrooms: 4
- Bathrooms: 3
- Full bathrooms: 2
- 1/2 bathrooms: 1
- Main level bathrooms: 1
Rooms
- Room types: Living Room, Dining Room, Primary Bedroom, Bedroom 2, Bedroom 3, Bedroom 4, Kitchen, Family Room, Exercise Room, Office, Primary Bathroom, Full Bath, Half Bath
Primary bedroom
- Features: Flooring - Luxury Vinyl Plank
- Level: Upper
- Area: 260 Square Feet
- Dimensions: 13 X 20
Bedroom 2
- Features: Flooring - Luxury Vinyl Plank
- Level: Upper
- Area: 132 Square Feet
- Dimensions: 11 X 12
Bedroom 3
- Features: Flooring - Luxury Vinyl Plank
- Level: Upper
- Area: 110 Square Feet
- Dimensions: 10 X 11
Bedroom 4
- Features: Flooring - Luxury Vinyl Plank
- Level: Upper
- Area: 121 Square Feet
- Dimensions: 11 X 11
Primary bathroom
- Level: Upper
Dining room
- Level: Main
- Area: 140 Square Feet
- Dimensions: 10 X 14
Exercise room
- Level: Lower
Family room
- Level: Main
- Area: 260 Square Feet
- Dimensions: 13 X 20
Family room
- Level: Lower
Other
- Level: Upper
Half bath
- Level: Main
Kitchen
- Features: Kitchen - Gas Cooking
- Level: Main
- Area: 195 Square Feet
- Dimensions: 13 X 15
Living room
- Features: Fireplace - Gas
- Level: Main
- Area: 195 Square Feet
- Dimensions: 13 X 15
Office
- Level: Lower
Heating
- Forced Air, Natural Gas
Cooling
- Central Air, Electric
Appliances
- Included: Microwave, Dishwasher, Dryer, Oven/Range - Gas, Washer, Refrigerator, Gas Water Heater
Features
- Eat-in Kitchen, Walk-In Closet(s), Formal/Separate Dining Room, Soaking Tub
- Flooring: Hardwood, Carpet, Wood
- Basement: Full,Finished,Windows
- Number of fireplaces: 1
- Fireplace features: Mantel(s), Gas/Propane
Interior area
- Total structure area: 2,341
- Total interior livable area: 2,341 sqft
- Finished area above ground: 2,341
- Finished area below ground: 0
Property
Parking
- Total spaces: 4
- Parking features: Built In, Garage Faces Front, Attached, Driveway
- Attached garage spaces: 2
- Uncovered spaces: 2
Accessibility
- Accessibility features: None
Features
- Levels: Two
- Stories: 2
- Patio & porch: Deck
- Exterior features: Stone Retaining Walls, Sidewalks, Play Area, Lawn Sprinkler, Lighting, Rain Gutters
- Pool features: Community
Lot
- Size: 5,624 Square Feet
- Features: Rear Yard
Details
- Additional structures: Above Grade, Below Grade
- Parcel number: 0704201 0300052
- Zoning: MX
- Special conditions: Standard
Construction
Type & style
- Home type: SingleFamily
- Architectural style: Colonial
- Property subtype: Single Family Residence
Materials
- Brick Front, Vinyl Siding
- Foundation: Slab
- Roof: Shingle
Condition
- New construction: No
- Year built: 2002
Utilities & green energy
- Sewer: Public Sewer
- Water: Public
- Utilities for property: Cable
Community & HOA
Community
- Features: Pool
- Subdivision: Liberty Green
HOA
- Has HOA: Yes
- Amenities included: Clubhouse, Pool, Tennis Court(s)
- Services included: Common Area Maintenance, Pool(s)
- HOA fee: $100 monthly
- HOA name: LIBERTY GREEN HOA
Location
- Region: Lawrence Township
- Municipality: LAWRENCE TWP
Financial & listing details
- Price per square foot: $337/sqft
- Tax assessed value: $419,200
- Annual tax amount: $13,267
- Date on market: 8/10/2026
- Listing agreement: Exclusive Right To Sell
- Inclusions: Washer, Dryer, Refrigerator, Stove / Oven, Dishwasher
- Ownership: Fee Simple
Estimated market value
Not available
Estimated sales range
Not available
Not available
Price history
| Date | Event | Price |
|---|---|---|
| 10/14/2026 | Price change | $789,000-0.8%$337/sqft |
Source:  Bright MLS #NJME2081656 Report a problem Bright MLS #NJME2081656 Report a problem | ||
| 8/10/2026 | Listed for sale | $795,000+24.2%$340/sqft |
Source: Bright MLS #NJME2081656 Report a problem | ||
| 7/10/2023 | Sold | $640,000+78.2%$273/sqft |
Source: Public Record Report a problem | ||
| 3/11/2002 | Sold | $359,114$153/sqft |
Source: Public Record Report a problem | ||
Public tax history
| Year | Property taxes | Tax assessment |
|---|---|---|
| 2026 | $13,268 +2.2% | $419,200 |
| 2025 | $12,987 | $419,200 |
| 2024 | $12,987 +3.9% | $419,200 |
| 2023 | $12,496 +4.3% | $419,200 +3% |
| 2022 | $11,978 +1.4% | $407,000 |
| 2021 | $11,811 +1.3% | $407,000 |
| 2020 | $11,661 +2.3% | $407,000 |
| 2019 | $11,396 +0.5% | $407,000 |
| 2018 | $11,343 +1.5% | $407,000 |
| 2017 | $11,176 +2.8% | $407,000 |
| 2016 | $10,867 +1.9% | $407,000 |
| 2015 | $10,663 +15.1% | $407,000 |
| 2014 | $9,260 +4.2% | $407,000 +105.6% |
| 2013 | $8,888 | $198,000 |
Find assessor info on the county website
Monthly payment
Est. payment
Payment breakdown
Explore the cost of this home by adjusting the details. Changes won't be saved.Climate risks
Neighborhood: 08648
Nearby schools
Schools provided by the listing agent
- District: Lawrence Township Public Schools
Source: Bright MLS. This data may not be complete. We recommend contacting the local school district to confirm school assignments for this home.
- $713,300-- bd-- ba2.3k sqft117 Fountayne Ln, Lawrence Township, NJ 08648Off Market
- $762,8004 bd2 ba2.3k sqft113 Fountayne Ln, Lawrence Township, NJ 08648Off Market
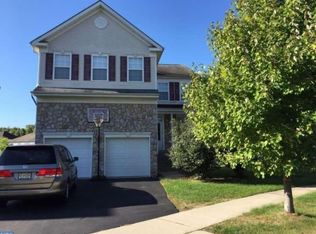
- $660,7003 bd2 ba2k sqft187 Fountayne Ln, Lawrence Township, NJ 08648Off Market
- $624,7003 bd3 ba2.1k sqft189 Fountayne Ln, Lawrence Township, NJ 08648Off Market
Similar homes
- $625,0004 bd3 ba1.7k sqft64 Fountayne Ln, Lawrence Township, NJ 08648For Sale
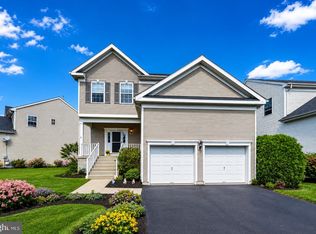
 MLS ID #NJME2082660, William Chulamanis, Coldwell Banker Residential Brokerage - Princeton. Bright MLS
 - $699,0004 bd3 ba1.9k sqft17 Yorkshire Village Rd, Lawrence Township, NJ 08648For Sale
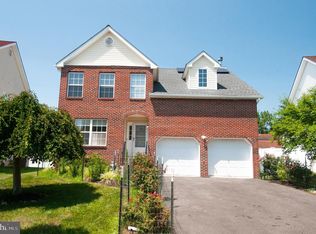 MLS ID #NJME2081426, Dilip Luthra, Realty Mark Central, LLC. Bright MLS
 - $849,0004 bd3 ba2.5k sqft4 Cedar Ct, Princeton Junction, NJ 08550For Sale
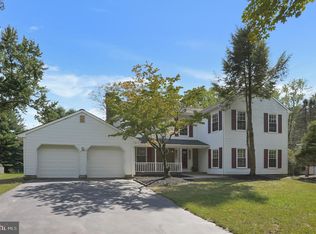 MLS ID #NJME2084024, Ayesha Shafique, Weichert Realtors - Princeton. Bright MLS
 - $739,9004 bd3 ba2k sqft51 York Rd, West Windsor, NJ 08550For Sale
 MLS ID #NJME2081440, Karma Estaphanous, RE/MAX Select - Princeton. Bright MLS
 - $625,0004 bd3 ba2.2k sqft3256 Klockner Rd, Hamilton, NJ 08690For SaleMLS ID #NJME2084626, Ronnie Glomb, Your Town Realty. Bright MLS
- $749,5004 bd3 ba1.8k sqft27739 Mount Pleasant Rd, Columbus, NJ 08022For SaleMLS ID #NJBL2120244, Valerie Belardo, RE/MAX at Home. Bright MLS
- $809,9006 bd3 ba2.2k sqft29 Tompkins Rd, East Brunswick, NJ 08816For Sale
 MLS ID #2706711R, MICHAEL MATTHEWS. All Jersey MLS
 - $649,9004 bd4 ba2.6k sqft55 Andover Way, Hamilton, NJ 08610For SaleMLS ID #2703666R, VINCENT FAVARO. All Jersey MLS
- $879,0004 bd3 ba2.5k sqft34 Woosamonsa Rd, Pennington, NJ 08534For SaleMLS ID #NJME2081684, Patti Chapnick, RE/MAX at the Sea. Bright MLS
- $539,0003 bd3 ba2.4k sqft28 Jackie Dr, Lawrence Township, NJ 08648For SaleMLS ID #NJME2083020, Valerie Belardo, RE/MAX at Home. Bright MLS
- $705,0003 bd3 ba2.6k sqft3 Salem St, Plainsboro, NJ 08536For SaleMLS ID #2705474R, SCOTT M. HARTMAN. All Jersey MLS
- $849,0004 bd2 ba1.8k sqft2 Dennison Pl, Plainsboro, NJ 08536For SaleMLS ID #2703938R, DAVID M. SWEENEY. All Jersey MLS
- $750,0004 bd3 ba2.7k sqft41C Highbridge Rd, New Egypt, NJ 08533For SaleMLS ID #NJOC2042760, Leonard Grilletto, Heritage T & I Realty. Bright MLS
- $524,9002 bd3 ba1.9k sqft1 Wiltshire Dr, Lawrence Township, NJ 08648For SaleMLS ID #NJME2078912, Anna Lieggi, Real Broker, LLC. Bright MLS
- $890,0004 bd4 ba2.8k sqft438 Turtle Ln, Langhorne, PA 19047For SaleMLS ID #PABU2133784, Terry Tsiouplis, Realty Mark Associates. Bright MLS
- $939,0004 bd3 ba2.5k sqft120 S Main St, Pennington, NJ 08534For SaleMLS ID #NJME2083858, ALBERT MOORE, Better Homes and Gardens Real Estate Realty Connect. Bright MLS
- $499,9994 bd2 ba1.5k sqft7 Verona Ave, Hamilton, NJ 08619For SaleMLS ID #2704520R, ANTHONY GUGLIERI. All Jersey MLS
- $419,9003 bd3 ba1.6k sqft12 J Russel Smith Rd, Lawrence Township, NJ 08648For SaleMLS ID #2609772R, VIJAY SATWAH. All Jersey MLS
- $419,9003 bd3 ba1.6k sqft12 Russel Smith Rd #J, Lawrence Township, NJ 08648For SaleMLS ID #NJME2065750, VJ Satwah, Mid-Jersey Real Estate. Bright MLS
- $539,9003 bd2 ba1.8k sqft52 Goldfinch Dr, Hamilton, NJ 08690For SaleMLS ID #NJME2084700, Ralph Rizziello, Keller Williams Realty - Moorestown. Bright MLS
