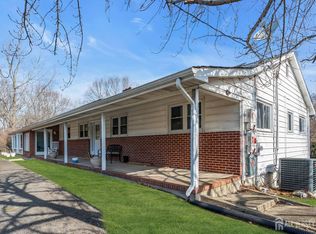
Welcome to this exceptional 4-bedroom, 2.5-bath home, perfectly positioned on a coveted corner lot in one of Plainsboro's most sought-after neighborhoods. The premium corner setting affords enhanced privacy, extra outdoor space, and a sense of openness rarely found in traditional lots a true mark of distinction for this residence. Beautifully manicured landscaping frames the home's exterior, offering fantastic curb appeal and a polished, upscale first impression from the moment you arrive. Adding to the home's exceptional value, both the roof and siding were replaced within the last 5 years, offering peace of mind and long-term durability for years to come. Step inside to discover an interior bathed in natural light, thanks to abundant windows that create a bright, airy ambiance throughout every room. The well-designed floor plan offers effortless flow between living and entertaining spaces, ideal for both everyday comfort and hosting guests. Upstairs, four generously sized bedrooms provide peaceful retreats, while 2.5 elegantly appointed bathrooms add to the home's move-in-ready appeal. Ideally located within a top-rated school district, this home is a wonderful choice for families prioritizing both education and lifestyle. The corner lot also means added yard space, extra privacy from neighbors, and greater flexibility for outdoor enjoyment a true luxury in today's market. With its prime location, elevated curb appeal, recent exterior updates, and sun-filled interiors, 2 Dennison Place offers a rare opportunity to own a standout property in Plainsboro. Schedule your private tour today!
For sale
$849,000
2 Dennison Pl, Plainsboro, NJ 08536
4beds
1,840sqft
Single Family Residence
Built in 1980
0.34 Acres Lot
$840,400 Zestimate®
$461/sqft
$21/mo HOA
What's special
Beautifully manicured landscapingFantastic curb appealMove-in-ready appealSun-filled interiorsElegantly appointed bathroomsAdded yard spaceExtra outdoor space
- 42 days
- 1,224
- 39
Likely to sell faster than
Zillow last checked:
Listing updated:
Listed by:
DAVID M. SWEENEY 866-807-9087,
USRealty.com, LLP
Source: All Jersey MLS,MLS#: 2703938R
Facts & features
Interior
Bedrooms & bathrooms
- Bedrooms: 4
- Bathrooms: 2
- Full bathrooms: 2
Primary bedroom
- Area: 192
- Dimensions: 12 x 16
Bedroom 2
- Area: 120
- Dimensions: 10 x 12
Bedroom 3
- Area: 120
- Dimensions: 10 x 12
Bedroom 4
- Area: 100
- Dimensions: 10 x 10
Dining room
- Features: Formal Dining Room
- Area: 120
- Dimensions: 10 x 12
Kitchen
- Features: Kitchen Island
- Area: 120
- Dimensions: 10 x 12
Living room
- Area: 168
- Dimensions: 12 x 14
Basement
- Area: 0
Heating
- Electric, Forced Air
Cooling
- Central Air, Ceiling Fan(s)
Appliances
- Included: Dishwasher, Disposal, Dryer, Gas Range/Oven, Microwave, Refrigerator, Range, Washer, Gas Water Heater
Features
- Kitchen, Living Room, Bath Full, Dining Room, 4 Bedrooms, None
- Flooring: Ceramic Tile, Marble, Wood
- Has basement: No
- Has fireplace: No
Interior area
- Total structure area: 1,840
- Total interior livable area: 1,840 sqft
Video & virtual tour
Property
Parking
- Total spaces: 2
- Parking features: 2 Car Width, Asphalt, Garage, Attached, Built-In Garage, Detached, Driveway
- Attached garage spaces: 2
- Has uncovered spaces: Yes
Features
- Levels: Two
- Stories: 2
- Patio & porch: Porch, Patio, Enclosed
- Exterior features: Open Porch(es), Patio, Enclosed Porch(es)
Lot
- Size: 0.34 Acres
- Dimensions: 150.00 x 100.00
- Features: Corner Lot, Wooded
Details
- Parcel number: 180081100013
Construction
Type & style
- Home type: SingleFamily
- Architectural style: Colonial, Two Story
- Property subtype: Single Family Residence
Materials
- Roof: Asphalt
Condition
- Year built: 1980
Utilities & green energy
- Sewer: Public Sewer
- Water: Public
- Utilities for property: Underground Utilities
Community & HOA
HOA
- Has HOA: Yes
- Services included: Common Area Maintenance
- HOA fee: $250 annually
Location
- Region: Plainsboro
Financial & listing details
- Price per square foot: $461/sqft
- Tax assessed value: $497,500
- Annual tax amount: $14,028
- Date on market: 9/4/2026
- Ownership: Fee Simple
Estimated market value
$840,400
$798,000 - $882,000
$4,210/mo
Price history
| Date | Event | Price |
|---|---|---|
| 8/31/2026 | Listed for sale | $849,000-0.1%$461/sqft |
Source:  Bright MLS #NJMX2013156 Report a problem Bright MLS #NJMX2013156 Report a problem | ||
| 8/18/2026 | Listing removed | $849,999$462/sqft |
Source:  All Jersey MLS #2700685R Report a problem All Jersey MLS #2700685R Report a problem | ||
| 8/9/2026 | Listed for sale | $849,999+93.2%$462/sqft |
Source: All Jersey MLS #2700685R Report a problem | ||
| 7/13/2011 | Sold | $440,000-3.3%$239/sqft |
Source: Public Record Report a problem | ||
| 4/2/2011 | Price change | $454,900-3.2%$247/sqft |
Source: CENTURY 21 Abrams, Hutchinson & Associates #5824519 Report a problem | ||
| 1/20/2011 | Listed for sale | $469,900+12.4%$255/sqft |
Source: CENTURY 21 Abrams, Hutchinson & Associates #5824519 Report a problem | ||
| 11/9/2004 | Sold | $418,000+83.3%$227/sqft |
Source: Public Record Report a problem | ||
| 8/24/1999 | Sold | $228,000$124/sqft |
Source: Public Record Report a problem | ||
Public tax history
| Year | Property taxes | Tax assessment |
|---|---|---|
| 2025 | $12,731 | $497,500 |
| 2024 | $12,731 +2.4% | $497,500 |
| 2023 | $12,428 +1.4% | $497,500 |
| 2022 | $12,253 +12.1% | $497,500 +9.8% |
| 2021 | $10,928 | $452,900 |
| 2020 | -- | $452,900 |
| 2019 | $10,358 +2.9% | $452,900 |
| 2018 | $10,063 +4.6% | $452,900 |
| 2017 | $9,620 -3.3% | $452,900 |
| 2016 | $9,950 +1% | $452,900 +14.9% |
| 2015 | $9,851 +0.6% | $394,200 |
| 2014 | $9,788 +1.8% | $394,200 |
| 2013 | $9,618 +2.2% | $394,200 |
| 2012 | $9,410 +5.4% | $394,200 |
| 2011 | $8,929 +5.4% | $394,200 |
| 2010 | $8,467 +5.8% | $394,200 |
| 2009 | $8,002 | $394,200 |
| 2008 | -- | $394,200 |
| 2007 | -- | $394,200 |
| 2006 | -- | $394,200 |
| 2005 | -- | $394,200 +107.4% |
| 2003 | -- | $190,100 |
| 2002 | -- | $190,100 |
| 2001 | -- | $190,100 |
Find assessor info on the county website
Monthly payment
Est. payment
Payment breakdown
Explore the cost of this home by adjusting the details. Changes won't be saved.Climate risks
Neighborhood: 08536
Similar homes
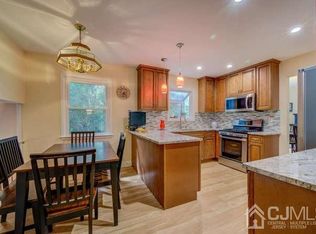
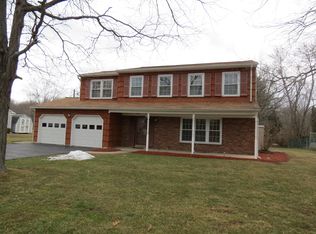
- $939,9003 bd2 ba1.9k sqft20 Franklin Dr, Plainsboro, NJ 08536For Sale
 MLS ID #2703835R, KUSHAL K. SHAH. All Jersey MLS
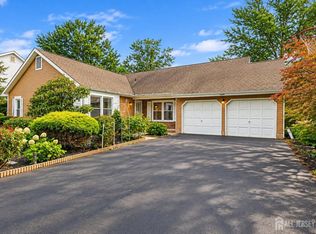
 - $705,0003 bd3 ba2.6k sqft3 Salem St, Plainsboro, NJ 08536For Sale
 MLS ID #2705474R, SCOTT M. HARTMAN. All Jersey MLS
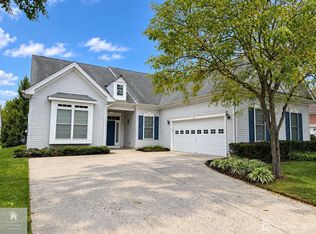
 - $829,9003 bd3 ba1.8k sqft33 Galston Dr, Princeton Junction, NJ 08550For Sale

 MLS ID #NJME2082514, Sally Franklin, BHHS Fox & Roach Hopewell Valley. Bright MLS
 - $849,9004 bd3 ba2.2k sqft184 Route 520, Morganville, NJ 07751For Sale
 MLS ID #2615329R, RYAN T. DESTLER. All Jersey MLS
 - $849,9004 bd3 ba2.4k sqft6 Mount Ct, East Brunswick, NJ 08816For SaleMLS ID #2704691R, CASEY GESUELLI. All Jersey MLS
- $945,0004 bd2 ba2.1k sqft3 Darvel Dr, West Windsor, NJ 08550For SaleMLS ID #NJME2083062, Hayoung Yoo, Weichert Realtors - Edison. Bright MLS
- $749,0004 bd2 ba2k sqft5 Travis Ct, Monroe Township, NJ 08831For SaleMLS ID #2703462R, BISHOY AZER. All Jersey MLS
- $790,0004 bd4 ba2.4k sqft64 Wolfpack Rd, Hamilton, NJ 08619For SaleMLS ID #NJME2082962, Pam Trapp, Coldwell Banker Residential Brokerage - Princeton. Bright MLS
- $660,0004 bd2 ba2.2k sqft409 Ridge Rd, Dayton, NJ 08810For SaleMLS ID #2702656R, MARY K. SHEERAN. All Jersey MLS
- $850,0004 bd4 ba2.2k sqft4 Castle Ct, Trenton, NJ 08620For SaleMLS ID #NJBL2117028, Jeannine Chambers, Century 21 Alliance-Medford. Bright MLS
- $849,0005 bd4 ba2.2k sqft5 Yale Ct, East Brunswick, NJ 08816For SaleMLS ID #2703261R, DANIEL A. RAZZANO. All Jersey MLS
- $729,0004 bd3 ba2.2k sqft16 Twain Dr, Allentown, NJ 08501For SaleMLS ID #NJMM2005042, Jessica Ugi, ERA Central Realty Group - Cream Ridge. Bright MLS
- $635,0003 bd3 ba1.9k sqft14 Cherrybook Ln, Hightstown, NJ 08520For SaleMLS ID #NJME2083662, Renee Wilson-Lackey, Coldwell Banker Realty. Bright MLS
- $749,0004 bd3 ba2.5k sqft9 Kingstone Ln, East Windsor, NJ 08520For SaleMLS ID #NJME2084616, Jenn Boncic, RE/MAX Homeland Realtors. Bright MLS
- $874,9004 bd3 ba2.5k sqft1208 Candlewick Ct, Yardley, PA 19067For SaleMLS ID #PABU2130942, Jenna Gudusky, Keller Williams Real Estate-Langhorne. Bright MLS
- $735,0004 bd3 ba2.2k sqft4 White Oak Rd, East Brunswick, NJ 08816For SaleMLS ID #2705778R, MARJORIE T. BROWN. All Jersey MLS
- $799,9005 bd3 ba2.3k sqft25 Hudson Rd, East Brunswick, NJ 08816For SaleMLS ID #2703075R, DIANNE POLO. All Jersey MLS
- $759,9005 bd3 ba2.5k sqft1636 Arthur Ave, North Brunswick, NJ 08902For SaleMLS ID #2702318R, LAUREN ADAMS. All Jersey MLS
- $850,0005 bd3 ba2.1k sqft18 Robinson St, New Brunswick, NJ 08901For SaleMLS ID #2704897R, ALEXANDER PETRONE. All Jersey MLS
- $710,0004 bd2 ba1.9k sqft35 Chesapeake Road, Manalapan, NJ 07726For Sale
 MLS ID #22627644, Nicole Rabbat Levine, Heritage House Sotheby's International Realty. MoreMLS
