If you are searching for a updated home on a private court that is designed for multi-generational living, look no further. Tastefully updated and meticulously maintained, this uniquely expanded home offers buyers comfort, versatility, and privacy on a quiet cul-de-sac. Designed with an extended-family lifestyle in mind, the home features a thoughtfully designed studio apartment complete with its own private entrance, second kitchen, and full bath. The beautifully renovated kitchen showcases cherry cabinetry, granite counter tops, and a stainless steel appliance package. Major recent upgrades provide peace of mind, including a newer furnace and central air conditioning (2019), roof and siding (2017), and a 200-amp electrical service. Both the main and primary bathrooms have also been tastefully updated. The huge family room is highlighted by a beautiful full-wall brick wood-burning fireplace and French doors that open to a covered patio, creating an ideal space for indoor-outdoor entertaining. Additional features include new replacement windows throughout and recently refinished hardwood floors. Located in desirable East Brunswick, this exceptional home offers access to award-winning schools, an outstanding public library, the new ice rink, and Crystal Springs Water Park, making it an ideal place to call home.
For sale
$849,000
5 Yale Ct, East Brunswick, NJ 08816
5beds
2,208sqft
Single Family Residence
Built in 1962
0.37 Acres Lot
$844,800 Zestimate®
$385/sqft
$-- HOA
What's special
Beautifully renovated kitchenUpdated homeStainless steel appliance packagePrivate courtSecond kitchenRecently refinished hardwood floorsNew replacement windows throughout
- 54 days
- 589
- 16
Zillow last checked:
Listing updated:
Listed by:
DANIEL A. RAZZANO 908-403-4337,
DAVIS REALTORS
Source: All Jersey MLS,MLS#: 2703261R
Facts & features
Interior
Bedrooms & bathrooms
- Bedrooms: 5
- Bathrooms: 4
- Full bathrooms: 3
- 1/2 bathrooms: 1
Dining room
- Features: Formal Dining Room
Kitchen
- Features: Granite/Corian Countertops, Breakfast Bar, Eat-in Kitchen, Separate Dining Area
Basement
- Area: 0
Heating
- Central, Forced Air
Cooling
- Central Air
Appliances
- Included: Dishwasher, Dryer, Gas Range/Oven, Exhaust Fan, Microwave, Refrigerator, Range, Washer, Gas Water Heater
Features
- Security System, 2 Bedrooms, Kitchen Second, Laundry Room, Bath Half, Bath Full, Other Room(s), Family Room, Entrance Foyer, 3 Bedrooms, Kitchen, Living Room, Dining Room, Attic
- Flooring: Ceramic Tile, Laminate, Wood
- Has basement: No
- Number of fireplaces: 1
- Fireplace features: Wood Burning
Interior area
- Total structure area: 2,208
- Total interior livable area: 2,208 sqft
Video & virtual tour
Property
Parking
- Total spaces: 2
- Parking features: 2 Car Width, Garage, Attached, Built-In Garage, Detached, Garage Door Opener
- Attached garage spaces: 2
- Has uncovered spaces: Yes
Features
- Levels: One, Two, Bi-Level, Multi/Split
- Stories: 2
- Patio & porch: Deck, Patio
- Exterior features: Barbecue, Deck, Patio, Sidewalk, Storage Shed, Yard
Lot
- Size: 0.37 Acres
- Features: Cul-De-Sac, Wooded
Details
- Additional structures: Shed(s)
- Parcel number: 0400598000000033
- Zoning: R3
Construction
Type & style
- Home type: SingleFamily
- Architectural style: Bi-Level, Split Level
- Property subtype: Single Family Residence
Materials
- Roof: Asphalt
Condition
- Year built: 1962
Utilities & green energy
- Gas: Natural Gas
- Sewer: Public Sewer
- Water: Public
- Utilities for property: Electricity Connected, Natural Gas Connected
Community & HOA
Community
- Features: Sidewalks
- Security: Security System
Location
- Region: East Brunswick
Financial & listing details
- Price per square foot: $385/sqft
- Tax assessed value: $112,400
- Annual tax amount: $13,904
- Date on market: 8/24/2026
- Ownership: Fee Simple
- Electric utility on property: Yes
Estimated market value
$844,800
$803,000 - $887,000
$4,830/mo
Price history
| Date | Event | Price |
|---|---|---|
| 8/24/2026 | Listed for sale | $849,000+6.3%$385/sqft |
Source:  All Jersey MLS #2703261R Report a problem All Jersey MLS #2703261R Report a problem | ||
| 8/20/2026 | Listing removed | $799,000$362/sqft |
Source: All Jersey MLS #2700190R Report a problem | ||
| 7/17/2026 | Price change | $799,000+1.3%$362/sqft |
Source: All Jersey MLS #2700190R Report a problem | ||
| 7/7/2026 | Listed for sale | $789,000+253%$357/sqft |
Source: All Jersey MLS #2700190R Report a problem | ||
| 12/4/1997 | Sold | $223,500$101/sqft |
Source: Public Record Report a problem | ||
Public tax history
| Year | Property taxes | Tax assessment |
|---|---|---|
| 2025 | $13,288 | $112,400 |
| 2024 | $13,288 +2.8% | $112,400 |
| 2023 | $12,928 +0.3% | $112,400 |
| 2022 | $12,884 +2.9% | $112,400 |
| 2021 | $12,518 -1.3% | $112,400 |
| 2020 | $12,687 +2.9% | $112,400 |
| 2019 | $12,329 | $112,400 |
| 2018 | $12,329 +8.5% | $112,400 +4.6% |
| 2017 | $11,360 +2.6% | $107,500 |
| 2016 | $11,075 +2.2% | $107,500 |
| 2015 | $10,838 +4% | $107,500 |
| 2014 | $10,421 +3.1% | $107,500 |
| 2013 | $10,109 +2.2% | $107,500 |
| 2012 | $9,891 +5.3% | $107,500 |
| 2011 | $9,391 +0.7% | $107,500 |
| 2010 | $9,321 +3.3% | $107,500 |
| 2009 | $9,019 | $107,500 |
| 2008 | -- | $107,500 |
| 2007 | -- | $107,500 |
| 2006 | -- | $107,500 |
| 2005 | -- | $107,500 |
| 2004 | -- | $107,500 |
| 2003 | -- | $107,500 +1.3% |
| 2002 | -- | $106,100 |
| 2001 | -- | $106,100 |
Find assessor info on the county website
Monthly payment
Est. payment
Payment breakdown
Explore the cost of this home by adjusting the details. Changes won't be saved.Climate risks
Neighborhood: 08816

Similar homes
- $849,9004 bd3 ba2.4k sqft6 Mount Ct, East Brunswick, NJ 08816For Sale
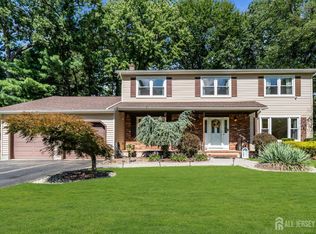
 MLS ID #2704691R, CASEY GESUELLI. All Jersey MLS
 - $799,9005 bd3 ba2.3k sqft25 Hudson Rd, East Brunswick, NJ 08816For Sale
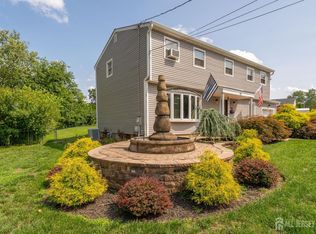 MLS ID #2703075R, DIANNE POLO. All Jersey MLS
 - $679,0004 bd3 ba1.8k sqft59 Gage Rd, East Brunswick, NJ 08816For Sale
 MLS ID #2705364R, DANIEL A. RAZZANO. All Jersey MLS
 - $735,0004 bd3 ba2.2k sqft4 White Oak Rd, East Brunswick, NJ 08816For Sale
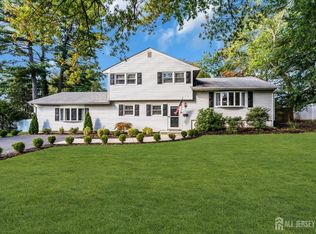 MLS ID #2705778R, MARJORIE T. BROWN. All Jersey MLS
 - $739,9004 bd2 ba2k sqft3 Packard Rd, East Brunswick, NJ 08816For SaleMLS ID #2616419R, JENISE BUCKALEW. All Jersey MLS
- $749,0003 bd3 ba2.4k sqft6 New Dover Rd, East Brunswick, NJ 08816For SaleMLS ID #2700922R, YEHUDA NEUSTADT. All Jersey MLS
- $899,9004 bd3 ba2.6k sqft23 Aldingham Cir, East Brunswick, NJ 08816For SaleMLS ID #2616032R, JANE MUELLER. All Jersey MLS
- $1,150,0005 bd5 ba3k sqft6 Burlington Ln, East Brunswick, NJ 08816For SaleMLS ID #2706059R, CAROLYN G. BARSZCZ. All Jersey MLS
- $599,0004 bd2 ba1.6k sqft45 Herbert Dr, East Brunswick, NJ 08816For SaleMLS ID #2703263R, DAVID LEVINE. All Jersey MLS
- $838,0004 bd3 ba2.7k sqft265 Edlys Ln, North Brunswick, NJ 08902For SaleMLS ID #2617659R, EVA HSU. All Jersey MLS
- $759,9005 bd3 ba2.5k sqft1636 Arthur Ave, North Brunswick, NJ 08902For SaleMLS ID #2702318R, LAUREN ADAMS. All Jersey MLS
- $1,050,0004 bd4 ba2.8k sqft41 Addington Ct, East Brunswick, NJ 08816For SaleMLS ID #2618271R, JANE MUELLER. All Jersey MLS
- $799,9004 bd3 ba2.2k sqft14 Woodmere Rd, North Brunswick, NJ 08902For SaleMLS ID #2704551R, ALEXA SMITH. All Jersey MLS
- $779,9994 bd3 ba2.6k sqft154 Dutton St, Somerset, NJ 08873For SaleMLS ID #2705767R, PRIYANK TRIVEDI. All Jersey MLS
- $889,0004 bd4 ba2.1k sqft41 Calvert Ave W, Edison, NJ 08820For SaleMLS ID #2705002R, NANCY STEINGART. All Jersey MLS
- $599,9998 bd2 ba3.1k sqft185 Washington Rd, Sayreville, NJ 08872For SaleMLS ID #2706339R, MARTA KWIATEK. All Jersey MLS
- $789,9005 bd3 ba1.3k sqft7 Rosewood Ln, Monroe Township, NJ 08831For SaleMLS ID #2705651R, CHRISTINA M. VREELAND. All Jersey MLS
- $839,0005 bd2 ba1.7k sqft743 Wood Ave, Edison, NJ 08820For SaleMLS ID #2616242R, TIFFANY BOOKER. All Jersey MLS
- $599,9003 bd3 ba1.5k sqft9 Mason Ave, East Brunswick, NJ 08816For SaleMLS ID #2704053R, RYAN T. DESTLER. All Jersey MLS
- $874,9004 bd3 ba2.1k sqft76 Main St, Holmdel, NJ 07733For SaleMLS ID #2703649R, ROBERT DEKANSKI. All Jersey MLS
