Welcome to 185 Washington Avenue! Situated on a spacious corner property, this unique 2-story home offers 3,194 square feet of living space, eight bedrooms, and a versatile floor plan with plenty of room to spread out! The original front portion of the home, dating back to approximately 1912, includes the living room and adjoining room. These inviting spaces feature built-in wood cabinetry that adds warmth, character, and charm. Expanded over the years, the home combines its early architectural character with additional living space. An expansion around the 1950s added the first-floor kitchen, several second-floor bedrooms, and an upstairs bathroom. A later addition around 2006 introduced three first-floor bedrooms, creating a convenient layout with three bedrooms on the main level and additional bedrooms upstairs. The first floor features a comfortable living room, dining area with built-in cabinetry, and a spacious kitchen offering white cabinetry, tile countertops and backsplash, breakfast bar, and recessed lighting. Sliding glass doors provide access to a covered outdoor area. One of the first-floor bedrooms features a generous spacious closet, while a full bathroom serves the main level. Upstairs, you'll find five bedrooms, a second full bathroom, a convenient laundry room, additional closet space, and access to a second-floor balcony. An additional exterior entrance provides convenient access to the second floor. Generously sized rooms, natural light, and a combination of hardwood flooring and carpeting add to the home's character. Outside, enjoy a fenced yard with mature shade trees, a storage shed, welcoming covered front porch, and covered patio area. The corner property features a circular driveway, an additional concrete driveway, and plenty of off-street parking. Additional highlights include a two-zone heating system and a furnace and water heater replaced in 2026. With its generous living space, flexible layout, historic character, multiple additions, and abundant parking, this property offers a wonderful opportunity for buyers seeking space, versatility, and the chance to make a home their own! Conveniently situated in Sayreville, with access to NYC bus transportation, major highways including Routes 9, 18 and 35, the Garden State Parkway and NJ Turnpike, as well as NJ Transit and the South Amboy Ferry. Shopping, dining, parks and everyday conveniences are also within easy reach.
For sale
Price cut: $25K (11/17)
$574,999
185 Washington Rd, Sayreville, NJ 08872
8beds
3,194sqft
Single Family Residence
Built in ----
10,728 Square Feet Lot
$570,200 Zestimate®
$180/sqft
$-- HOA
What's special
Spacious kitchenRecessed lightingPlenty of off-street parkingGenerous spacious closetGenerously sized roomsWelcoming covered front porchEight bedrooms
- 33 days
- 1,219
- 88
Zillow last checked:
Listing updated:
Listed by:
MARTA KWIATEK 732-887-9628,
REALTY ONE GROUP LIFESTYLE HOM
Source: All Jersey MLS,MLS#: 2706339R
Facts & features
Interior
Bedrooms & bathrooms
- Bedrooms: 8
- Bathrooms: 2
- Full bathrooms: 2
Primary bedroom
- Features: 1st Floor
- Level: First
Dining room
- Features: Formal Dining Room
Kitchen
- Features: Pantry, Eat-in Kitchen, Separate Dining Area
Basement
- Area: 0
Heating
- Baseboard, Radiant, Central
Cooling
- Ceiling Fan(s), Wall Unit(s), Window Unit(s)
Appliances
- Included: Dishwasher, Dryer, Gas Range/Oven, Microwave, Refrigerator, Range, Washer, Gas Water Heater
Features
- 3 Bedrooms, Kitchen, Living Room, Bath Full, Dining Room, 5 (+) Bedrooms, Laundry Room, Utility Room, None
- Flooring: Carpet, Ceramic Tile, Wood, Parquet
- Basement: Crawl Space
- Has fireplace: No
Interior area
- Total structure area: 3,194
- Total interior livable area: 3,194 sqft
Video & virtual tour
Property
Parking
- Parking features: Concrete, Asphalt, Circular Driveway, Driveway, On Street, Open
- Has uncovered spaces: Yes
Features
- Levels: Two
- Stories: 2
- Patio & porch: Porch, Deck, Patio, Enclosed
- Exterior features: Open Porch(es), Curbs, Deck, Patio, Door(s)-Storm/Screen, Enclosed Porch(es), Sidewalk, Yard
- Pool features: None
Lot
- Size: 10,728 Square Feet
- Dimensions: 147.00 x 73.00
- Features: Near Shopping, Near Train, Corner Lot, Wooded
Details
- Parcel number: 1900164000000004
- Zoning: R7
Construction
Type & style
- Home type: SingleFamily
- Architectural style: Custom Home, Two Story
- Property subtype: Single Family Residence
Materials
- Roof: Asphalt
Utilities & green energy
- Gas: Natural Gas
- Sewer: Public Sewer
- Water: Public
- Utilities for property: Natural Gas Connected
Community & HOA
Community
- Features: Curbs, Sidewalks
Location
- Region: Sayreville
Financial & listing details
- Price per square foot: $180/sqft
- Tax assessed value: $163,900
- Annual tax amount: $10,259
- Date on market: 10/17/2026
- Ownership: Fee Simple
Estimated market value
$570,200
$542,000 - $599,000
$5,477/mo
Price history
| Date | Event | Price |
|---|---|---|
| 11/17/2026 | Price change | $574,999-4.2%$180/sqft |
Source:  All Jersey MLS #2706339R Report a problem | ||
| 10/17/2026 | Listed for sale | $599,999-7%$188/sqft |
Source: All Jersey MLS #2706339R Report a problem | ||
| 10/2/2026 | Listing removed | $645,000$202/sqft |
Source: All Jersey MLS #2613213R Report a problem | ||
| 8/13/2026 | Price change | $645,000-3%$202/sqft |
Source: All Jersey MLS #2613213R Report a problem | ||
| 6/24/2026 | Price change | $664,9000%$208/sqft |
Source: All Jersey MLS #2613213R Report a problem | ||
| 6/20/2026 | Price change | $665,000-4.3%$208/sqft |
Source: All Jersey MLS #2613213R Report a problem | ||
| 5/10/2026 | Price change | $695,000-5.4%$218/sqft |
Source: All Jersey MLS #2613213R Report a problem | ||
| 4/2/2026 | Listed for sale | $735,000$230/sqft |
Source: All Jersey MLS #2613213R Report a problem | ||
Public tax history
| Year | Property taxes | Tax assessment |
|---|---|---|
| 2026 | $10,259 +2.5% | $163,900 |
| 2025 | $10,006 | $163,900 |
| 2024 | $10,006 +2.8% | $163,900 |
| 2023 | $9,729 +7.1% | $163,900 |
| 2022 | $9,088 +1.1% | $163,900 |
| 2021 | $8,988 +2.6% | $163,900 |
| 2020 | $8,760 +4% | $163,900 |
| 2019 | $8,423 | $163,900 |
| 2018 | $8,423 +5.2% | $163,900 |
| 2017 | $8,008 +2.3% | $163,900 |
| 2016 | $7,826 +2.8% | $163,900 |
| 2015 | $7,616 +1.2% | $163,900 |
| 2014 | $7,525 +2.1% | $163,900 |
| 2013 | $7,369 +2.2% | $163,900 |
| 2012 | $7,212 +22.2% | $163,900 |
| 2011 | $5,902 +1.3% | $163,900 |
| 2010 | $5,828 +5.1% | $163,900 |
| 2009 | $5,545 | $163,900 |
| 2008 | -- | $163,900 |
| 2007 | -- | $163,900 |
| 2006 | -- | $163,900 +50.5% |
| 2005 | -- | $108,900 |
| 2004 | $3,583 | $108,900 |
| 2003 | -- | $108,900 |
| 2002 | -- | $108,900 |
| 2001 | -- | $108,900 |
Find assessor info on the county website
Monthly payment
Est. payment
Payment breakdown
Explore the cost of this home by adjusting the details. Changes won't be saved.Climate risks
Neighborhood: MacArthur Manor
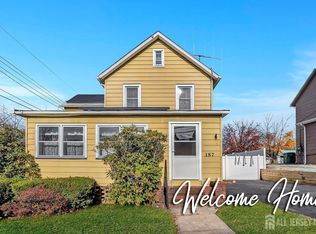
Similar homes
- $574,9005 bd2 ba2k sqft1355 Joseph St, North Brunswick, NJ 08902For Sale
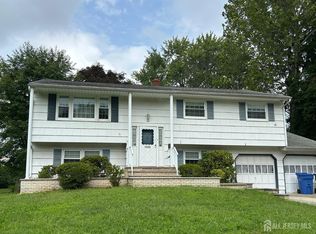
 MLS ID #2703222R, JON KESSLER, KUKER & KESSLER REAL ESTATE. All Jersey MLS
- $599,9506 bd3 ba2.4k sqft73 Laurence Pkwy, Laurence Harbor, NJ 08879For Sale
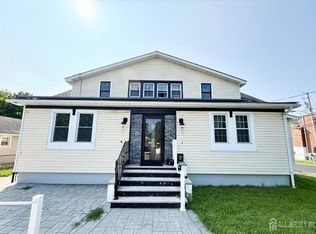 MLS ID #2706835R, FITZ-GREGORY MURRELL, INVESTORS REALTY SERVICES. All Jersey MLS
- $545,0005 bd2 ba1.8k sqft24 Highland Ave, Highland Park, NJ 08904For Sale
 MLS ID #2703657R, CHERYL VITOW, RE/MAX COUNTRY. All Jersey MLS
- $545,0007 bd4 ba2.3k sqft172 Park Ave, Keansburg, NJ 07734For Sale
 MLS ID #2707762R, SABINA PRZYBYLA, ELLEN ROSENBAUM REAL ESTATE. All Jersey MLS
- $599,0005 bd3 ba2.7k sqft23 Beers Street, Keyport, NJ 07735For Sale
 MLS ID #22630634, George Pavlushkin, RE/MAX Central. MoreMLS
- $849,0005 bd3 ba2.3k sqft22 Edward St, East Brunswick, NJ 08816For SaleMLS ID #2706897R, EMAD NAIROOZ, TOP QUALITY REALTY, LLC. All Jersey MLS
- $619,0005 bd2 ba1.6k sqft20 Oregon Ave, Hazlet, NJ 07730For SaleMLS ID #2706507R, VERONICA DOUGLAS, AGOSTA REALTY GROUP LLC. All Jersey MLS
- $649,0005 bd3 ba2.5k sqft238 Raritan Blvd, Keyport, NJ 07735For SaleMLS ID #2706579R, MICHAEL NOVIK, ABSOLUTE HOMES REALTY, LLC. All Jersey MLS
- $649,9005 bd3 ba2.1k sqft20 Tamarack Rd, Somerset, NJ 08873For SaleMLS ID #2701139R, LAURIE B. MACHALANY, C-21 BARROOD REALTORS. All Jersey MLS
- $583,0005 bd2 ba2k sqft901 Milton Blvd, Rahway, NJ 07065For SaleMLS ID #2706601R, DARYA TINKOV, DREAMLIFE REALTY SERVICES CORP. All Jersey MLS
- $569,9006 bd2 ba1.7k sqft323-325 Keene St, Perth Amboy, NJ 08861For SaleMLS ID #2708084R, THOMAS MARCOTRIGIANO, TOM MARCO REAL ESTATE INC. All Jersey MLS
- $779,9995 bd3 ba2k sqft45 Beechwood Terrace, Matawan, NJ 07747For SaleMLS ID #22636337, Ami Cruz, New and Modern Group. MoreMLS
- $809,9006 bd3 ba2.2k sqft29 Tompkins Rd, East Brunswick, NJ 08816For SaleMLS ID #2706711R, MICHAEL MATTHEWS, ORANGE KEY REALTY, INC.. All Jersey MLS
- $599,0005 bd2 ba2.1k sqft335 Park Avenue, Union Beach, NJ 07735For SaleMLS ID #22635138, Amy E Faherty, Keller Williams Realty Ocean Living. MoreMLS
- $750,0005 bd2 ba1.7k sqft1464 Columbia Dr, North Brunswick, NJ 08902For SaleMLS ID #2770959M, DAHLIA MOYAL, RE/MAX COMPETITIVE EDGE. All Jersey MLS
- $829,0005 bd4 ba2.2k sqft5 Yale Ct, East Brunswick, NJ 08816For SaleMLS ID #2703261R, DANIEL A. RAZZANO, DAVIS REALTORS. All Jersey MLS
- $619,9005 bd2 ba2.5k sqft130 6th St, Middlesex, NJ 08846For SaleMLS ID #2707560R, SALVATORE VOLO, REAL. All Jersey MLS
- $759,9005 bd3 ba2.5k sqft1636 Arthur Ave, North Brunswick, NJ 08902For SaleMLS ID #2702318R, LAUREN ADAMS, RE/MAX FIRST REALTY, INC.. All Jersey MLS
- $649,9005 bd2 ba2.1k sqft425 Thomas St, Perth Amboy, NJ 08861For SaleMLS ID #2703686R, JACKELINE RIVERA, ACE STREET REALTY. All Jersey MLS
- $799,9995 bd5 ba3.1k sqft39 Independence Dr, East Brunswick, NJ 08816For SaleMLS ID #2706205R, ANTHONY ELK, EXP REALTY, LLC. All Jersey MLS
