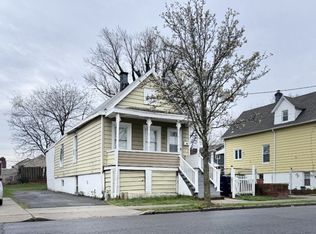
Welcome to this spacious and beautiful corner home featuring 5 bedrooms and 2 full bathrooms, perfectly located just minutes from Route 440 North and the Outerbridge Crossing, making it an excellent location for commuters traveling to New York. The first floor features a generous living room, dining room, 2 bedrooms, 1 full bathroom, and a convenient laundry area. Upstairs, you'll find 3 large bedrooms, each offering plenty of space and generous closet storage, along with a second full bathroom. The exterior is just as inviting, featuring a beautiful backyard with a charming gazebo area, perfect for outdoor dining, family gatherings, picnics, and entertaining. Additional features include two driveways, providing ample off-street parking. With its spacious layout, convenient location, large bedrooms, and wonderful outdoor space, this home is a fantastic opportunity for anyone looking for comfort, space, and easy access to New York.
For sale
Price cut: $50K (10/6)
$649,900
425 Thomas St, Perth Amboy, NJ 08861
5beds
2,104sqft
Single Family Residence
Built in 2001
3,998 Square Feet Lot
$654,300 Zestimate®
$309/sqft
$-- HOA
What's special
Charming gazebo areaAmple off-street parkingTwo drivewaysGenerous closet storageWonderful outdoor spaceBeautiful backyardConvenient laundry area
- 35 days
- 537
- 14
Zillow last checked:
Listing updated:
Listed by:
JACKELINE RIVERA 732-218-2473,
ACE STREET REALTY
Source: All Jersey MLS,MLS#: 2703686R
Facts & features
Interior
Bedrooms & bathrooms
- Bedrooms: 5
- Bathrooms: 2
- Full bathrooms: 2
Dining room
- Features: Formal Dining Room
Kitchen
- Features: Kitchen Exhaust Fan
Basement
- Area: 0
Heating
- Radiant, See Remarks
Cooling
- Central Air, Wall Unit(s), Window Unit(s)
Appliances
- Included: Dishwasher, Dryer, Gas Range/Oven, Exhaust Fan, Refrigerator, See Remarks, Washer, Kitchen Exhaust Fan, Gas Water Heater
Features
- 2 Bedrooms, Kitchen, Laundry Room, Living Room, Bath Full, Dining Room, 3 Bedrooms, None
- Flooring: Carpet, Ceramic Tile, See Remarks
- Has basement: No
- Has fireplace: No
Interior area
- Total structure area: 2,104
- Total interior livable area: 2,104 sqft
Video & virtual tour
Property
Parking
- Parking features: 2 Car Width, Additional Parking, Driveway
- Has uncovered spaces: Yes
Features
- Levels: Two
- Stories: 2
- Patio & porch: Patio
- Exterior features: Barbecue, Patio, Storage Shed
Lot
- Size: 3,998 Square Feet
- Dimensions: 100.00 x 0.00
- Features: Corner Lot
Details
- Additional structures: Shed(s)
- Parcel number: 160044700000002001
- Zoning: R-50
Construction
Type & style
- Home type: SingleFamily
- Architectural style: Remarks, Two Story
- Property subtype: Single Family Residence
Materials
- Roof: Asphalt
Condition
- Year built: 2001
Utilities & green energy
- Gas: Natural Gas
- Sewer: Public Sewer
- Water: Public
- Utilities for property: See Remarks
Community & HOA
Location
- Region: Perth Amboy
Financial & listing details
- Price per square foot: $309/sqft
- Tax assessed value: $303,200
- Annual tax amount: $9,636
- Date on market: 9/1/2026
- Ownership: Fee Simple
Estimated market value
$654,300
$622,000 - $687,000
$3,332/mo
Price history
| Date | Event | Price |
|---|---|---|
| 10/6/2026 | Price change | $649,900-7.1%$309/sqft |
Source:  All Jersey MLS #2703686R Report a problem All Jersey MLS #2703686R Report a problem | ||
| 9/1/2026 | Listed for sale | $699,900+139.7%$333/sqft |
Source: All Jersey MLS #2703686R Report a problem | ||
| 7/2/2004 | Sold | $292,000$139/sqft |
Source: Public Record Report a problem | ||
Public tax history
| Year | Property taxes | Tax assessment |
|---|---|---|
| 2025 | $9,148 | $303,200 |
| 2024 | $9,148 +0.2% | $303,200 |
| 2023 | $9,129 +1.2% | $303,200 |
| 2022 | $9,020 -0.1% | $303,200 |
| 2021 | $9,032 +0% | $303,200 |
| 2020 | $9,029 +0.5% | $303,200 |
| 2019 | $8,984 | $303,200 |
| 2018 | $8,984 +2.9% | $303,200 |
| 2017 | $8,732 -0.7% | $303,200 |
| 2016 | $8,793 -0.6% | $303,200 |
| 2015 | $8,847 +2.9% | $303,200 |
| 2014 | $8,602 -5.1% | $303,200 |
| 2013 | $9,064 +0.9% | $303,200 -10.3% |
| 2012 | $8,979 +7.9% | $338,200 |
| 2011 | $8,320 +3.7% | $338,200 |
| 2010 | $8,025 +9% | $338,200 |
| 2009 | $7,363 | $338,200 |
| 2008 | -- | $338,200 |
| 2007 | $11,401 +1.2% | $338,200 +157.4% |
| 2006 | $11,263 +1.3% | $131,400 |
| 2005 | $11,114 +900% | $131,400 |
| 2004 | $1,111 | $131,400 |
Find assessor info on the county website
Monthly payment
Est. payment
Payment breakdown
Explore the cost of this home by adjusting the details. Changes won't be saved.Climate risks
Neighborhood: Maurer

Similar homes
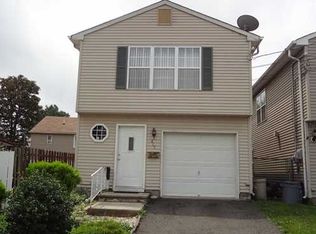
- $565,0003 bd2 ba1.5k sqft865 Birch St, Perth Amboy, NJ 08861For Sale

 MLS ID #2704442R, JULIO C. VALDEZ. All Jersey MLS
 - $495,0003 bd3 ba1.5k sqft282 Alpine St, Perth Amboy, NJ 08861For Sale
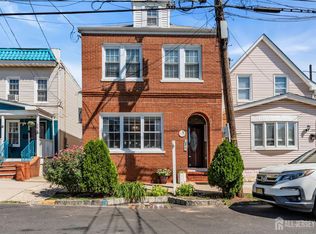 MLS ID #2704186R, JULIO C. VALDEZ. All Jersey MLS
 - $699,9004 bd3 ba2.4k sqft100 Howell Ave, Fords, NJ 08863For Sale
 MLS ID #2704330R, HARRY PAGE. All Jersey MLS
 - $649,9003 bd2 ba1.7k sqft71 Aberdeen Ave, Iselin, NJ 08830For Sale
 MLS ID #2704094R, ROBERT DEKANSKI. All Jersey MLS
 - $669,0005 bd4 ba1.6k sqft19 Kiva St, Iselin, NJ 08830For SaleMLS ID #2701449R, NEELAM MAKKER. All Jersey MLS
- $649,9994 bd2 ba1.6k sqft8 Oak St, Carteret, NJ 07008For SaleMLS ID #2700526R, GURJEET SINGH. All Jersey MLS
- $725,0005 bd3 ba2.5k sqft13-15 Dino Dr, Keasbey, NJ 08832For SaleMLS ID #2704247R, BISHOY AZER. All Jersey MLS
- $649,9994 bd2 ba1.2k sqft12 Washington Ave, South Amboy, NJ 08879For SaleMLS ID #2704068R, ARSIME SEMOVSKI. All Jersey MLS
- $650,0004 bd2 ba2.2k sqft695 Wadsworth Ave, South Plainfield, NJ 07080For SaleMLS ID #2701509R, JOHAIRA EXPOSITO. All Jersey MLS
- $630,0004 bd2 ba1.2k sqft43 Mimi Rd, Old Bridge, NJ 08857For SaleMLS ID #2702001R, ZEHAVA WIESNER. All Jersey MLS
- $750,0004 bd3 ba1.8k sqft296 Remsen Ave, Avenel, NJ 07001For SaleMLS ID #2703265R, SUSAN MARCRIE. All Jersey MLS
- $679,0003 bd2 ba1.3k sqft47 Albert Ave, Edison, NJ 08837For SaleMLS ID #2703874R, GEORGE ZORBAS. All Jersey MLS
- $649,9004 bd3 ba1.8k sqft111 Balch Ave, Piscataway, NJ 08854For SaleMLS ID #2704647R, SIMI KAPOOR. All Jersey MLS
- $440,0004 bd4 ba2k sqft726 Harbortown Blvd, Perth Amboy, NJ 08861For SaleMLS ID #2618182R, YESENIA ALCIVAR. All Jersey MLS
- $679,0004 bd2 ba1.5k sqft15 Markham Rd, Edison, NJ 08817For SaleMLS ID #2616211R, YAN "RITA" H. ZHANG. All Jersey MLS
- $549,0004 bd1 ba1.2k sqft21 McGuire St, Metuchen, NJ 08840For SaleMLS ID #2705522R, CRAIG METZ. All Jersey MLS
- $515,0003 bd2 ba1.1k sqft2 Lillian Ter, Woodbridge, NJ 07095For SaleMLS ID #2705419R, CATHLEEN HENRIQUEZ ALI. All Jersey MLS
- $584,8003 bd2 ba1.6k sqft140 Camelot Dr, Port Reading, NJ 07064For SaleMLS ID #2703656R, DESPINA MATTOS. All Jersey MLS
- $689,9995 bd2 ba2.3k sqft719 Locust St, Roselle Park, NJ 07204For SaleMLS ID #2704025R, HECTOR S. RUEDA. All Jersey MLS
- $699,0003 bd2 ba1.2k sqft125 Higgins Rd, Matawan, NJ 07747For SaleMLS ID #2701898R, NANCY COVIELLO. All Jersey MLS
