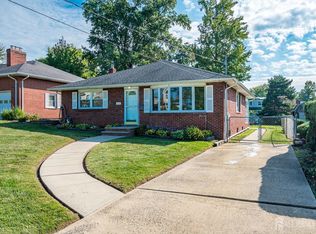
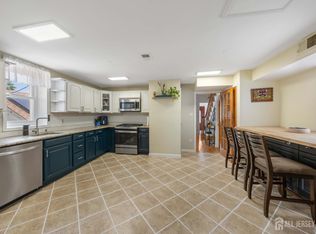
Seller Financing Available. 140 Camelot Drive offers: very close proximity to the elementary school, public transportation, and shopping; a spacious living room featuring a cathedral ceiling; a 2-car, detached garage with a spacious loft for storage and plenty of workspace for the automotive enthusiast; and a backyard with yard space and an ample concrete patio area. This 3-bedroom, 1.5-bath home is located in the desirable Port Reading section of Woodbridge Township and includes central air, an open floor plan, and an eat-in kitchen. The brick foyer with lovely character introduces guests the moment they step in. With a wonderful combination of space, comfort, convenience, and value in Woodbridge Township, don't miss the opportunity to make 140 Camelot Drive your own!
For sale
$584,800
140 Camelot Dr, Port Reading, NJ 07064
3beds
1,645sqft
Single Family Residence
Built in 1952
5,000 Square Feet Lot
$579,900 Zestimate®
$356/sqft
$-- HOA
What's special
Eat-in kitchenCentral airBackyard with yard spaceSpacious loft for storageOpen floor plan
- 46 days
- 458
- 33
Zillow last checked:
Listing updated:
Listed by:
DESPINA MATTOS 646-632-2553,
ACE STREET REALTY
Source: All Jersey MLS,MLS#: 2703656R
Facts & features
Interior
Bedrooms & bathrooms
- Bedrooms: 3
- Bathrooms: 2
- Full bathrooms: 1
- 1/2 bathrooms: 1
Dining room
- Features: Formal Dining Room
Kitchen
- Features: Eat-in Kitchen
Basement
- Area: 0
Heating
- Forced Air
Cooling
- Central Air, Ceiling Fan(s)
Appliances
- Included: Dishwasher, Dryer, Gas Range/Oven, Refrigerator, Washer, Gas Water Heater
Features
- Cathedral Ceiling(s), Kitchen, Laundry Room, Bath Half, Living Room, Den, Dining Room, Utility Room, 3 Bedrooms, Bath Full, Attic
- Flooring: Carpet
- Has basement: No
- Has fireplace: No
Interior area
- Total structure area: 1,645
- Total interior livable area: 1,645 sqft
Video & virtual tour
Property
Parking
- Total spaces: 2
- Parking features: 2 Car Width, 3 Cars Deep, Additional Parking, Garage, Oversized, Detached, Garage Door Opener
- Garage spaces: 2
- Has uncovered spaces: Yes
Features
- Levels: Two
- Stories: 2
- Patio & porch: Patio
- Exterior features: Patio, Fencing/Wall, Yard
- Fencing: Fencing/Wall
Lot
- Size: 5,000 Square Feet
- Dimensions: 100.00 x 50.00
- Features: Near Shopping, Near Train, Level, Near Public Transit
Details
- Parcel number: 01063000000009
- Zoning: R-6
Construction
Type & style
- Home type: SingleFamily
- Architectural style: Colonial
- Property subtype: Single Family Residence
Materials
- Roof: Asphalt
Condition
- Year built: 1952
Utilities & green energy
- Gas: Natural Gas
- Sewer: Public Sewer
- Water: Public
- Utilities for property: Electricity Connected, Natural Gas Connected
Community & HOA
Location
- Region: Port Reading
Financial & listing details
- Price per square foot: $356/sqft
- Tax assessed value: $81,700
- Annual tax amount: $11,658
- Date on market: 9/1/2026
- Ownership: Fee Simple
- Electric utility on property: Yes
Estimated market value
$579,900
$551,000 - $609,000
$3,880/mo
Price history
| Date | Event | Price |
|---|---|---|
| 9/1/2026 | Listed for sale | $584,800-2.4%$356/sqft |
Source:  All Jersey MLS #2703656R Report a problem All Jersey MLS #2703656R Report a problem | ||
| 8/11/2026 | Listing removed | $599,000$364/sqft |
Source: All Jersey MLS #2615799R Report a problem | ||
| 5/16/2026 | Listed for sale | $599,000+112.5%$364/sqft |
Source: All Jersey MLS #2615799R Report a problem | ||
| 2/2/2004 | Sold | $281,900$171/sqft |
Source: Public Record Report a problem | ||
Public tax history
| Year | Property taxes | Tax assessment |
|---|---|---|
| 2025 | $9,505 | $81,700 |
| 2024 | $9,505 +2.2% | $81,700 |
| 2023 | $9,298 +2.6% | $81,700 |
| 2022 | $9,065 +0.8% | $81,700 |
| 2021 | $8,991 -6% | $81,700 |
| 2020 | $9,561 +5.1% | $81,700 |
| 2019 | $9,101 | $81,700 |
| 2018 | $9,101 +3.1% | $81,700 |
| 2017 | $8,829 +2.1% | $81,700 |
| 2016 | $8,647 +2.6% | $81,700 |
| 2015 | $8,424 +1.6% | $81,700 |
| 2014 | $8,289 +3.2% | $81,700 |
| 2013 | $8,029 +3.4% | $81,700 |
| 2012 | $7,766 +5.4% | $81,700 |
| 2011 | $7,364 +4.8% | $81,700 |
| 2010 | $7,029 +7.5% | $81,700 |
| 2009 | $6,536 | $81,700 |
| 2008 | -- | $81,700 |
| 2007 | $22,811 +7.7% | $81,700 |
| 2006 | $21,188 +27.4% | $81,700 |
| 2005 | $16,625 | $81,700 |
| 2004 | -- | $81,700 +23.8% |
| 2003 | -- | $66,000 |
| 2002 | -- | $66,000 |
| 2001 | -- | $66,000 |
Find assessor info on the county website
Monthly payment
Est. payment
Payment breakdown
Explore the cost of this home by adjusting the details. Changes won't be saved.Climate risks
Neighborhood: 07064


Similar homes
- $599,0003 bd2 ba1.3k sqft95 New Dover Ave, Colonia, NJ 07067For Sale

 MLS ID #2706452R, DONNA RODAS. All Jersey MLS
 - $590,0003 bd2 ba1.1k sqft736 Harrell Ave, Woodbridge, NJ 07095For Sale
 MLS ID #2704222R, JACQUELINE ZUVICH. All Jersey MLS
 - $585,5003 bd4 ba1.6k sqft4 Jeanette St, Carteret, NJ 07008For Sale
 MLS ID #2701285R, ADAMARIS LOPEZ. All Jersey MLS
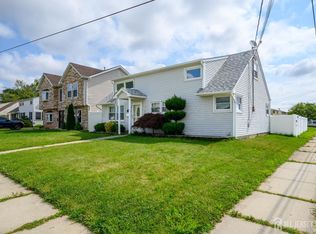
 - $485,0003 bd1 ba1.1k sqft98 Daniel St, Carteret, NJ 07008For Sale
 MLS ID #2701706R, DUDLEY DAAL. All Jersey MLS
 - $549,0003 bd1 ba1.1k sqft64 Berkley Ave, Colonia, NJ 07067For SaleMLS ID #2703817R, THOMAS M. HOGAN. All Jersey MLS
- $649,9003 bd2 ba1.7k sqft71 Aberdeen Ave, Iselin, NJ 08830For SaleMLS ID #2704094R, ROBERT DEKANSKI. All Jersey MLS
- $579,0003 bd2 ba1.1k sqft23 W Henry Pl, Iselin, NJ 08830For SaleMLS ID #2702210R, VARINDER S. SANDHU. All Jersey MLS
- $637,0004 bd2 ba1.8k sqft110 W Warren St, Iselin, NJ 08830For SaleMLS ID #2705450R, KUNAL SODHI. All Jersey MLS
- $515,0003 bd2 ba1.1k sqft2 Lillian Ter, Woodbridge, NJ 07095For SaleMLS ID #2705419R, CATHLEEN HENRIQUEZ ALI. All Jersey MLS
- $650,0003 bd3 ba1.7k sqft124 Sonora Ave, Iselin, NJ 08830For SaleMLS ID #2702373R, VARINDER S. SANDHU. All Jersey MLS
- $449,9003 bd2 ba1.5k sqft33 Burnet St, Avenel, NJ 07001For SaleMLS ID #2703374R, ROBERT J. DURSO. All Jersey MLS
- $599,0003 bd1 ba1.3k sqft30 Rieder Rd, Edison, NJ 08817For SaleMLS ID #2616086R, RITA DHARIA. All Jersey MLS
- $549,0004 bd2 ba1.8k sqft115 E 6th Ave, Roselle, NJ 07203For SaleMLS ID #2703419R, ROBERT DEKANSKI. All Jersey MLS
- $550,0004 bd1 ba1.1k sqft33 Adams St, Iselin, NJ 08830For SaleMLS ID #2618053R, RITA DHARIA. All Jersey MLS
- $650,0004 bd2 ba1.7k sqft14 Juniper Avenue, Manalapan, NJ 07726For Sale
 MLS ID #22632841, Michael Sclafani, RE/MAX Central. MoreMLS
 - $599,0004 bd2 ba1.6k sqft45 Herbert Dr, East Brunswick, NJ 08816For SaleMLS ID #2703263R, DAVID LEVINE. All Jersey MLS
- $559,9993 bd2 ba1.3k sqft199 Princeton Rd, Parlin, NJ 08859For SaleMLS ID #2703646R, JON A. GOLDSTEIN. All Jersey MLS
- $579,9003 bd2 ba1.7k sqft83 Union Avenue, Belford, NJ 07718For SaleMLS ID #22631782, Gary Thomson, C21 Thomson & Co.. MoreMLS
- $525,0003 bd2 ba1.1k sqft2 Hilltop Ave, South Amboy, NJ 08879For SaleMLS ID #2705851R, NADEEM CHOUDHARY. All Jersey MLS
- $649,9005 bd2 ba2.1k sqft425 Thomas St, Perth Amboy, NJ 08861For SaleMLS ID #2703686R, JACKELINE RIVERA. All Jersey MLS
