Classic character, generous living space, and a versatile layout come together in this inviting two-story home. A tiled foyer with decorative glass entry door and mirrored closet welcomes you into a spacious living room filled with natural light. Wide architectural openings create an easy flow into the formal dining room, highlighted by elegant arched details and a distinctive chandelier. The kitchen offers abundant cabinetry and counter space, a gas range, built-in microwave, dishwasher, refrigerator, and room for casual dining. Warm wood accents, traditional trim, and a beautifully detailed staircase add character throughout the main level. Upstairs, you'll find generously sized bedrooms with ample closet space and plenty of natural light, plus a flexible additional room ideal for a home office, study, hobby room, or other use. A tiled bathroom combines practical function with vintage charm. The lower level provides additional usable space with a large laundry and utility area, cabinetry, countertop workspace, sink, storage, and a separate room offering even more flexibility. With spacious rooms, abundant storage, charming architectural details, and a floor plan designed for both everyday living and entertaining, this home offers a wonderful combination of character, comfort, and versatility.
For sale
$449,900
33 Burnet St, Avenel, NJ 07001
3beds
1,584sqft
Single Family Residence
Built in 1906
5,000 Square Feet Lot
$463,700 Zestimate®
$284/sqft
$-- HOA
What's special
Classic characterWide architectural openingsCharming architectural detailsBuilt-in microwaveDistinctive chandelierGas rangeBeautifully detailed staircase
- 46 days
- 2,145
- 151
Likely to sell faster than
Zillow last checked:
Listing updated:
Listed by:
ROBERT J. DURSO 732-887-4787,
RE/MAX SELECT
Source: All Jersey MLS,MLS#: 2703374R
Facts & features
Interior
Bedrooms & bathrooms
- Bedrooms: 3
- Bathrooms: 2
- Full bathrooms: 1
- 1/2 bathrooms: 1
Dining room
- Features: Formal Dining Room
Kitchen
- Features: Separate Dining Area
Basement
- Area: 0
Heating
- Forced Air
Cooling
- Ceiling Fan(s), Window Unit(s)
Appliances
- Included: Dishwasher, Gas Range/Oven, Microwave, Refrigerator, Range, Gas Water Heater
Features
- Entrance Foyer, Kitchen, Living Room, Dining Room, 3 Bedrooms, Bath Main, Other Room(s), None, Den/Study, Library/Office
- Flooring: Carpet, Ceramic Tile, Wood
- Basement: Full, Bath Half, Daylight, Storage Space, Utility Room, Laundry Facilities
- Has fireplace: No
Interior area
- Total structure area: 1,584
- Total interior livable area: 1,584 sqft
Video & virtual tour
Property
Parking
- Total spaces: 1
- Parking features: 1 Car Width, Asphalt, Garage, Oversized, Detached
- Garage spaces: 1
- Has uncovered spaces: Yes
Features
- Levels: Two
- Stories: 2
- Exterior features: Curbs, Sidewalk, Fencing/Wall, Yard
- Fencing: Fencing/Wall
Lot
- Size: 5,000 Square Feet
- Dimensions: 100.00 x 0.00
- Features: Near Shopping, Near Train
Details
- Parcel number: 25008551200280
- Zoning: R6
Construction
Type & style
- Home type: SingleFamily
- Architectural style: Colonial, Two Story
- Property subtype: Single Family Residence
Materials
- Roof: Asphalt
Condition
- Year built: 1906
Utilities & green energy
- Gas: Natural Gas
- Sewer: Public Sewer
- Water: Public
- Utilities for property: Electricity Connected, Natural Gas Connected
Community & HOA
Community
- Features: Curbs, Sidewalks
Location
- Region: Avenel
Financial & listing details
- Price per square foot: $284/sqft
- Tax assessed value: $65,700
- Annual tax amount: $8,314
- Date on market: 8/25/2026
- Ownership: Fee Simple
- Electric utility on property: Yes
Estimated market value
$463,700
$441,000 - $487,000
$2,808/mo
Price history
| Date | Event | Price |
|---|---|---|
| 9/16/2026 | Pending sale | $449,900$284/sqft |
Source:  MoreMLS #22626501 Report a problem MoreMLS #22626501 Report a problem | ||
| 8/25/2026 | Listed for sale | $449,900+837.3%$284/sqft |
Source: MoreMLS #22626501 Report a problem | ||
| 11/19/1980 | Sold | $48,000$30/sqft |
Source: Agent Provided Report a problem | ||
Public tax history
| Year | Property taxes | Tax assessment |
|---|---|---|
| 2025 | $7,644 | $65,700 |
| 2024 | $7,644 +8.7% | $65,700 +6.3% |
| 2023 | $7,033 +2.6% | $61,800 |
| 2022 | $6,857 +0.8% | $61,800 |
| 2021 | $6,801 +0.2% | $61,800 |
| 2020 | $6,784 +4.6% | $61,800 |
| 2019 | $6,489 | $61,800 |
| 2018 | $6,489 +2.7% | $61,800 |
| 2017 | $6,320 +1.7% | $61,800 |
| 2016 | $6,213 +2.2% | $61,800 |
| 2015 | $6,080 +1.6% | $61,800 |
| 2014 | $5,983 +2.9% | $61,800 |
| 2013 | $5,817 +3.7% | $61,800 |
| 2012 | $5,611 +5% | $61,800 |
| 2011 | $5,345 +5.2% | $61,800 |
| 2010 | $5,081 +8% | $61,800 |
| 2009 | $4,704 | $61,800 |
| 2008 | -- | $61,800 |
| 2007 | $16,359 +6.9% | $61,800 |
| 2006 | $15,310 +1.6% | $61,800 |
| 2005 | $15,065 | $61,800 |
| 2004 | -- | $61,800 |
| 2003 | -- | $61,800 |
| 2002 | -- | $61,800 |
| 2001 | -- | $61,800 |
Find assessor info on the county website
Monthly payment
Est. payment
Payment breakdown
Explore the cost of this home by adjusting the details. Changes won't be saved.Climate risks
Neighborhood: 07001

Similar homes
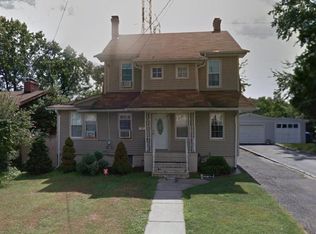
- $524,9993 bd2 ba1.2k sqft34 Chase Ave, Avenel, NJ 07001For Sale
 MLS ID #2617833R, DONDELL LEONARD. All Jersey MLS
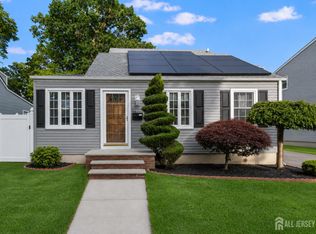
 - $515,0003 bd2 ba1.1k sqft2 Lillian Ter, Woodbridge, NJ 07095For Sale
 MLS ID #2705419R, CATHLEEN HENRIQUEZ ALI. All Jersey MLS
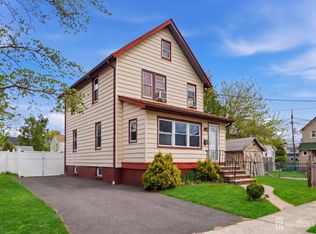
 - $399,0003 bd1 ba976 sqft88 Coley St, Woodbridge, NJ 07095For Sale
 MLS ID #2703662R, WILLIAM BONI. All Jersey MLS
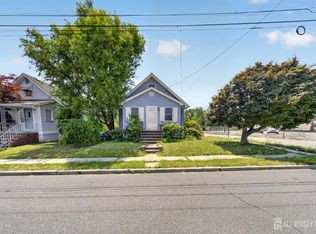
 - $420,0002 bd1 ba915 sqft27 Lillian Ter, Woodbridge, NJ 07095For Sale
 MLS ID #2703591R, JANET O. SANTORO. All Jersey MLS
 - $495,0003 bd3 ba1.5k sqft282 Alpine St, Perth Amboy, NJ 08861For SaleMLS ID #2704186R, JULIO C. VALDEZ. All Jersey MLS
- $590,0003 bd2 ba1.1k sqft736 Harrell Ave, Woodbridge, NJ 07095For SaleMLS ID #2704222R, JACQUELINE ZUVICH. All Jersey MLS
- $429,0003 bd2 ba1.5k sqft10 Carol Ct, Somerset, NJ 08873For Sale
 MLS ID #NJSO2006150, WENDY JENSEN, Coldwell Banker Flanagan Realty. Bright MLS
 - $525,0003 bd2 ba1.1k sqft2 Hilltop Ave, South Amboy, NJ 08879For SaleMLS ID #2705851R, NADEEM CHOUDHARY. All Jersey MLS
- $584,8003 bd2 ba1.6k sqft140 Camelot Dr, Port Reading, NJ 07064For SaleMLS ID #2703656R, DESPINA MATTOS. All Jersey MLS
- $549,0003 bd1 ba1.1k sqft64 Berkley Ave, Colonia, NJ 07067For SaleMLS ID #2703817R, THOMAS M. HOGAN. All Jersey MLS
- $440,0002 bd2 ba1.7k sqft6 New Brunswick Avenue, Matawan, NJ 07747For Sale
 MLS ID #22620613, Tracy Farber, Keller Williams Realty West Monmouth. MoreMLS
 - $565,0003 bd2 ba1.5k sqft865 Birch St, Perth Amboy, NJ 08861For SaleMLS ID #2704442R, JULIO C. VALDEZ. All Jersey MLS
- $499,9003 bd1 ba1.6k sqft226 1st St, Dunellen, NJ 08812For SaleMLS ID #2617495R, BLANCA I. MERCED. All Jersey MLS
- $489,0003 bd2 ba1.6k sqft510 Cook Ave, Middlesex, NJ 08846For SaleMLS ID #2702355R, SUSAN MARCRIE. All Jersey MLS
- $449,0003 bd2 ba1.9k sqft44 Briarwood Ave, Keansburg, NJ 07734For SaleMLS ID #2704019R, MICHELE BABINO. All Jersey MLS
- $429,9003 bd2 ba1.3k sqft213 S Main St, Milltown, NJ 08850For SaleMLS ID #2705512R, PHILIP RIZZO. All Jersey MLS
- $475,0003 bd1 ba1k sqft196 Gabriel Ter, South Amboy, NJ 08879For SaleMLS ID #2702026R, JUAN C. VICTORIA. All Jersey MLS
- $649,9003 bd2 ba1.7k sqft71 Aberdeen Ave, Iselin, NJ 08830For SaleMLS ID #2704094R, ROBERT DEKANSKI. All Jersey MLS
- $549,0004 bd2 ba1.8k sqft115 E 6th Ave, Roselle, NJ 07203For SaleMLS ID #2703419R, ROBERT DEKANSKI. All Jersey MLS
- $385,0003 bd2 ba1.3k sqft288 Conover St, South Amboy, NJ 08879For SaleMLS ID #2616038R, MICHAEL MATTHEWS. All Jersey MLS
