Welcome to this spacious and well-maintained expanded home featuring generous living areas, a first-floor bedroom, and a beautifully landscaped backyard. The kitchen offers a separate front entrance, light oak raised-panel cabinetry, stainless steel appliances, breakfast bar, pantry, wainscoting and an adjoining dinette with built-in cabinetry and butcher-block counter. A door from the kitchen leads directly to the backyard. The kitchen flows into the dining room with hardwood flooring and charming arched doorway leading to the spacious living room. The living room features hardwood floors, crown molding, multiple windows for plenty of natural light, ceiling fan and a stone-front wood-burning fireplace with wood mantle and raised hearth. The first-floor bedroom offers hardwood floors, crown molding, ceiling fan and a walk-in closet. A full bath with double vanity, tile flooring, tub/shower and wainscoting completes the first floor. Upstairs are two spacious bedrooms, both with ample closet space, along with a full bath. The basement includes a finished family room with recessed lighting, shiplap accent wall and wainscoting, plus a workshop, pantry with built-in shelving and laundry area. The beautifully landscaped backyard is a true highlight, featuring a concrete patio with awning, multiple seating areas, perennial gardens, fire pit, wood fencing and outdoor lighting. The private setting provides plenty of space for relaxing and entertaining. Additional features include a one-and-a-half-car garage with built-in storage, covered front porch, two-car driveway & five-zone sprinkler system. Conveniently located near train station (less than 3 miles), shopping and major roadways. A wonderful home with a gorgeous backyard offering many possibilities!
For sale
Price cut: $30K (9/25)
$489,000
510 Cook Ave, Middlesex, NJ 08846
3beds
1,684sqft
Single Family Residence
Built in 1953
10,001 Square Feet Lot
$496,400 Zestimate®
$290/sqft
$-- HOA
What's special
Beautifully landscaped backyardWood fencingTwo-car drivewayPerennial gardensFirst-floor bedroomFire pitCovered front porch
- 49 days
- 2,427
- 276
Zillow last checked:
Listing updated:
Listed by:
SUSAN MARCRIE 732-259-3522,
RE/MAX INNOVATION
Source: All Jersey MLS,MLS#: 2702355R
Facts & features
Interior
Bedrooms & bathrooms
- Bedrooms: 3
- Bathrooms: 2
- Full bathrooms: 2
Primary bedroom
- Features: 1st Floor, Walk-In Closet(s)
- Level: First
Bathroom
- Features: Tub Shower, Stall Shower
Dining room
- Features: Formal Dining Room
Kitchen
- Features: Breakfast Bar, Pantry, Eat-in Kitchen, Separate Dining Area
Basement
- Area: 0
Heating
- Forced Air
Cooling
- Ceiling Fan(s), Wall Unit(s), Window Unit(s)
Appliances
- Included: Dishwasher, Dryer, Gas Range/Oven, Washer, Gas Water Heater
Features
- 1 Bedroom, Entrance Foyer, Kitchen, Living Room, Bath Full, Dining Room, 2 Bedrooms, Attic, None
- Flooring: Carpet, Parquet, Vinyl-Linoleum, Wood
- Basement: Partially Finished, Full, Exterior Entry, Den, Storage Space, Interior Entry, Utility Room, Laundry Facilities
- Number of fireplaces: 1
- Fireplace features: Wood Burning
Interior area
- Total structure area: 1,684
- Total interior livable area: 1,684 sqft
Video & virtual tour
Property
Parking
- Total spaces: 1
- Parking features: 2 Cars Deep, Garage, Attached, Built-In Garage, Driveway, On Street
- Attached garage spaces: 1
- Has uncovered spaces: Yes
Features
- Levels: Two
- Stories: 2
- Patio & porch: Patio, Enclosed
- Exterior features: Barbecue, Lawn Sprinklers, Patio, Enclosed Porch(es), Fencing/Wall, Yard
- Fencing: Fencing/Wall
Lot
- Size: 10,001 Square Feet
- Dimensions: 100.00 x 100.00
- Features: Near Shopping, Near Train, Level, Near Public Transit
Details
- Parcel number: 1000300000000005
- Zoning: R50
Construction
Type & style
- Home type: SingleFamily
- Architectural style: Cape Cod
- Property subtype: Single Family Residence
Materials
- Roof: Asphalt
Condition
- Year built: 1953
Utilities & green energy
- Gas: Natural Gas
- Sewer: Sewer Charge, Public Sewer
- Water: Public
- Utilities for property: Electricity Connected, Natural Gas Connected
Community & HOA
Location
- Region: Middlesex
Financial & listing details
- Price per square foot: $290/sqft
- Tax assessed value: $480,000
- Annual tax amount: $10,176
- Date on market: 8/12/2026
- Ownership: Fee Simple
- Electric utility on property: Yes
Estimated market value
$496,400
$472,000 - $521,000
$3,483/mo
Price history
| Date | Event | Price |
|---|---|---|
| 9/25/2026 | Price change | $489,000-5.8%$290/sqft |
Source:  All Jersey MLS #2702355R Report a problem All Jersey MLS #2702355R Report a problem | ||
| 9/9/2026 | Price change | $519,000-5.5%$308/sqft |
Source: All Jersey MLS #2702355R Report a problem | ||
| 8/12/2026 | Listed for sale | $549,000$326/sqft |
Source:  GSMLS #4046529 Report a problem GSMLS #4046529 Report a problem | ||
Public tax history
| Year | Property taxes | Tax assessment |
|---|---|---|
| 2025 | $11,107 +3.2% | $480,000 +3.2% |
| 2024 | $10,765 +5% | $465,200 |
| 2023 | $10,248 -1.3% | $465,200 +343% |
| 2022 | $10,386 +2.6% | $105,000 |
| 2021 | $10,121 +2.3% | $105,000 |
| 2020 | $9,893 +6% | $105,000 |
| 2019 | $9,333 | $105,000 |
| 2018 | $9,333 +6.3% | $105,000 |
| 2017 | $8,777 +2.2% | $105,000 |
| 2016 | $8,591 +1.9% | $105,000 |
| 2015 | $8,427 +2.8% | $105,000 |
| 2014 | $8,194 +1.4% | $105,000 |
| 2013 | $8,085 +1.9% | $105,000 |
| 2012 | $7,937 +3.7% | $105,000 |
| 2011 | $7,655 +0.6% | $105,000 |
| 2010 | $7,610 +3.2% | $105,000 |
| 2009 | $7,373 | $105,000 |
| 2008 | -- | $105,000 |
| 2007 | -- | $105,000 |
| 2005 | -- | $105,000 |
| 2004 | $5,557 | $105,000 |
| 2003 | -- | $105,000 |
| 2002 | -- | $105,000 |
| 2001 | -- | $105,000 |
Find assessor info on the county website
Monthly payment
Est. payment
Payment breakdown
Explore the cost of this home by adjusting the details. Changes won't be saved.Climate risks
Neighborhood: 08846
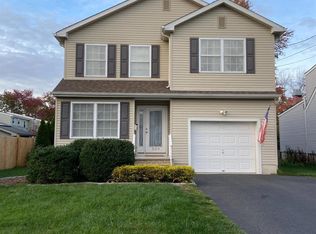
Similar homes
- $490,0003 bd2 ba1.5k sqft245 4th St, Dunellen, NJ 08812For Sale
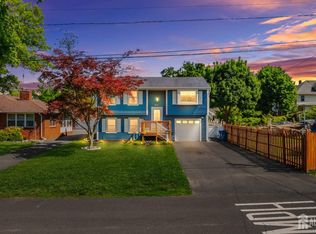
 MLS ID #2615962R, PETER BOUTROS. All Jersey MLS
 - $499,9993 bd2 ba1.4k sqft21 Rieder Rd, Spotswood, NJ 08884For Sale
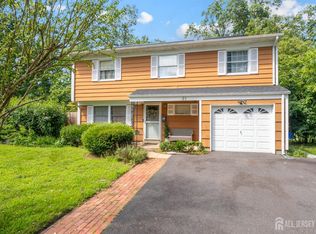 MLS ID #2705288R, CHRISTIAN TIBOK. All Jersey MLS
 - $499,9993 bd1 ba1k sqft51 Woodrow Ave, Piscataway, NJ 08854For Sale
 MLS ID #2704351R, MARGARET A. AJAMIAN. All Jersey MLS
 - $675,0004 bd3 ba1.8k sqft111 Balch Ave, Piscataway, NJ 08854For Sale
 MLS ID #2704647R, SIMI KAPOOR. All Jersey MLS
 - $525,0003 bd2 ba1.3k sqft1020 Madison Ave, Plainfield, NJ 07060For SaleMLS ID #2703307R, INGRID BELLE. All Jersey MLS
- $509,0003 bd2 ba1.3k sqft5 Fairview Ave, South River, NJ 08882For SaleMLS ID #2705099R, THOMAS BOROWSKI. All Jersey MLS
- $499,0004 bd2 ba1.3k sqft78 Darrow St, South River, NJ 08882For SaleMLS ID #2703802R, FRANCES LITEPLO. All Jersey MLS
- $575,0003 bd2 ba1.9k sqft1400 Field Ave, South Plainfield, NJ 07080For SaleMLS ID #2613972R, ANNA G. KRAPIVINA. All Jersey MLS
- $599,0004 bd3 ba2k sqft1738 W 3rd St, Piscataway, NJ 08854For SaleMLS ID #2704745R, SEBASTIAN A. DIAZ MARTES. All Jersey MLS
- $559,9003 bd3 ba1.6k sqft262 Retta Ct, Piscataway, NJ 08854For SaleMLS ID #2701738R, DEEPAK BANSAL. All Jersey MLS
- $549,9984 bd2 ba1.4k sqft63 Tunison Rd, New Brunswick, NJ 08901For SaleMLS ID #2703862R, KELLY ROBINSON. All Jersey MLS
- $685,0005 bd3 ba1.9k sqft341 Mountainview Ter, Dunellen, NJ 08812For SaleMLS ID #2700343R, JUAN C. JIJON REZA. All Jersey MLS
- $500,0003 bd3 ba1.1k sqft3 Fairview Ave, South River, NJ 08882For SaleMLS ID #2704578R, ROMINA SCANDROGLIO. All Jersey MLS
- $524,9993 bd2 ba1.2k sqft34 Chase Ave, Avenel, NJ 07001For SaleMLS ID #2617833R, DONDELL LEONARD. All Jersey MLS
- $525,0004 bd1 ba1.1k sqft77 W Arthur Pl, Iselin, NJ 08830For SaleMLS ID #2700767R, SUSAN MARCRIE. All Jersey MLS
- $449,9003 bd2 ba1.5k sqft33 Burnet St, Avenel, NJ 07001For SaleMLS ID #2703374R, ROBERT J. DURSO. All Jersey MLS
- $675,0003 bd2 ba1.5k sqft20 Claremont Dr, Hillsborough, NJ 08844For SaleMLS ID #2702945R, MATTHEW ROWACK. All Jersey MLS
- $650,0004 bd2 ba2.2k sqft695 Wadsworth Ave, South Plainfield, NJ 07080For SaleMLS ID #2701509R, JOHAIRA EXPOSITO. All Jersey MLS
- $510,0003 bd2 ba1.3k sqft73 2nd Street, Keyport, NJ 07735For Sale
 MLS ID #22630301, Dean Cramer, Weichert Realtors-Rumson. MoreMLS
 - $475,0003 bd2 ba1.3k sqft26 Sidney Ave, Spotswood, NJ 08884For SaleMLS ID #2617616R, RICHARD ADAMSKI. All Jersey MLS
