Nestled on a beautiful 1/2-acre lot in one of the town's finest neighborhoods, this immaculate Craftsman Colonial is sure to impress. Classic curb appeal and a charming rocking-chair front porch create a warm first impression, while pride of ownership is evident from the moment you step inside. Natural chestnut trim, hardwood floors, and pocket doors are just a taste of the timeless character this home has to offer. The recently updated kitchen is the heart of the home, featuring custom cabinetry, granite countertops, a large center island with seating, stainless steel appliances, and plenty of workspace. The spacious and practical main-level layout also includes a formal dining room, living room, separate family room, and a full bath.Upstairs are 3 generously sized bedrooms and a beautifully updated main bath featuring a double-sink vanity, large walk-in shower, and skylight. The partially finished basement provides additional living space with a recreation room, along with ample storage, and a separate utility room. Outside, the expansive park-like backyard offers plenty of room to relax, entertain, or play, while a detached garage and generous driveway add everyday convenience. Ideally located near shopping, dining, parks, and major commuter routes, this home offers a wonderful combination of classic charm, thoughtful updates, and space both inside and out. This gem won't last!
For sale
$599,000
325 Dorn Ave, Middlesex, NJ 08846
3beds
1,949sqft
Single Family Residence
Built in 1930
0.47 Acres Lot
$608,100 Zestimate®
$307/sqft
$-- HOA
What's special
Detached garageClassic curb appealExpansive park-like backyardPartially finished basementDouble-sink vanityPocket doorsHardwood floors
- 32 days
- 1,429
- 125
Zillow last checked:
Listing updated:
Listed by:
BROOKE BONIAKOWSKI 201-213-5221,
ERA BONIAKOWSKI REAL ESTATE,
THOMAS BONIAKOWSKI 732-887-5000,
ERA BONIAKOWSKI REAL ESTATE
Source: All Jersey MLS,MLS#: 2705573R
Facts & features
Interior
Bedrooms & bathrooms
- Bedrooms: 3
- Bathrooms: 2
- Full bathrooms: 2
Primary bedroom
- Area: 182
- Dimensions: 14 x 13
Bedroom 2
- Area: 182
- Dimensions: 14 x 13
Bedroom 3
- Area: 165
- Dimensions: 15 x 11
Bathroom
- Features: Tub Shower
Dining room
- Features: Formal Dining Room
- Area: 196
- Dimensions: 14 x 14
Family room
- Area: 299
- Length: 23
Kitchen
- Features: Granite/Corian Countertops, Kitchen Island, Eat-in Kitchen
- Area: 221
- Dimensions: 17 x 13
Living room
- Area: 182
- Dimensions: 14 x 13
Basement
- Area: 0
Heating
- Radiators-Steam
Cooling
- Window Unit(s)
Appliances
- Included: Dishwasher, Dryer, Gas Range/Oven, Microwave, Refrigerator, Washer, Gas Water Heater
Features
- Kitchen, Bath Full, Dining Room, Family Room, 3 Bedrooms, Bath Main, None
- Flooring: Carpet, Ceramic Tile, Wood
- Windows: Insulated Windows
- Basement: Partially Finished, Recreation Room, Storage Space, Utility Room, Laundry Facilities
- Has fireplace: No
Interior area
- Total structure area: 1,949
- Total interior livable area: 1,949 sqft
Video & virtual tour
Property
Parking
- Total spaces: 1
- Parking features: 1 Car Width, Asphalt, Garage, Detached, Driveway
- Garage spaces: 1
- Has uncovered spaces: Yes
Features
- Levels: Two
- Stories: 1
- Patio & porch: Porch, Enclosed
- Exterior features: Open Porch(es), Enclosed Porch(es), Fencing/Wall, Yard, Insulated Pane Windows
- Fencing: Fencing/Wall
Lot
- Size: 0.47 Acres
- Dimensions: 200.00 x 0.00
- Features: Level
Details
- Parcel number: 1000110000000013
- Zoning: R100
Construction
Type & style
- Home type: SingleFamily
- Architectural style: Colonial
- Property subtype: Single Family Residence
Materials
- Roof: Asphalt
Condition
- Year built: 1930
Utilities & green energy
- Gas: Natural Gas
- Sewer: Public Sewer
- Water: Public
- Utilities for property: Electricity Connected, Natural Gas Connected
Community & HOA
Location
- Region: Middlesex
Financial & listing details
- Price per square foot: $307/sqft
- Tax assessed value: $559,900
- Annual tax amount: $11,870
- Date on market: 10/2/2026
- Ownership: Fee Simple
- Electric utility on property: Yes
Estimated market value
$608,100
$578,000 - $639,000
$3,371/mo
Price history
| Date | Event | Price |
|---|---|---|
| 10/2/2026 | Listed for sale | $599,000$307/sqft |
Source:  GSMLS #4056562 Report a problem | ||
Public tax history
| Year | Property taxes | Tax assessment |
|---|---|---|
| 2025 | $12,956 +11.1% | $559,900 +11.1% |
| 2024 | $11,660 +5% | $503,900 |
| 2023 | $11,101 -2.3% | $503,900 +338.6% |
| 2022 | $11,365 +2.6% | $114,900 |
| 2021 | $11,075 +2.3% | $114,900 |
| 2020 | $10,826 +6% | $114,900 |
| 2019 | $10,213 | $114,900 |
| 2018 | $10,213 +6.3% | $114,900 |
| 2017 | $9,604 +2.2% | $114,900 |
| 2016 | $9,401 +1.9% | $114,900 |
| 2015 | $9,222 +2.8% | $114,900 |
| 2014 | $8,967 +1.4% | $114,900 |
| 2013 | $8,847 +1.9% | $114,900 |
| 2012 | $8,685 +3.7% | $114,900 |
| 2011 | $8,376 +0.6% | $114,900 |
| 2010 | $8,328 +3.2% | $114,900 |
| 2009 | $8,068 | $114,900 |
| 2008 | -- | $114,900 |
| 2007 | -- | $114,900 |
| 2005 | -- | $114,900 |
| 2004 | $6,072 | $114,900 |
| 2003 | -- | $114,900 |
| 2002 | -- | $114,900 |
| 2001 | -- | $114,900 |
Find assessor info on the county website
Monthly payment
Est. payment
Payment breakdown
Explore the cost of this home by adjusting the details. Changes won't be saved.Climate risks
Neighborhood: 08846


Similar homes
- $535,0003 bd2 ba1.6k sqft206 Walnut St, Middlesex, NJ 08846For Sale
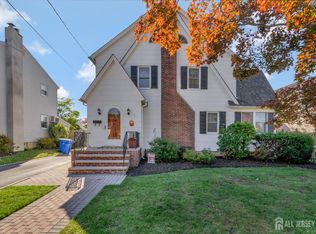
 MLS ID #2706975R, KAREN A. ETTERE. All Jersey MLS
- $649,9004 bd3 ba1.8k sqft111 Balch Ave, Piscataway, NJ 08854For Sale
 MLS ID #2704647R, SIMI KAPOOR. All Jersey MLS
- $650,0004 bd3 ba1.8k sqft381 William St, Piscataway, NJ 08854For Sale
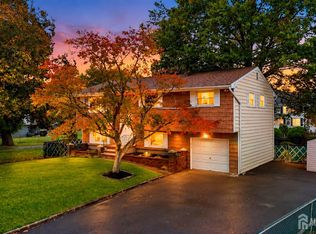 MLS ID #2705932R, SPENCER FREEDMAN. All Jersey MLS
- $729,9005 bd3 ba2.4k sqft3 Ode Pl, Piscataway, NJ 08854For Sale
 MLS ID #2707148R, SRIBAVAN SOMASKANTHAN. All Jersey MLS
- $749,9004 bd2 ba2.1k sqft540 Rolling Hills Rd, Bridgewater, NJ 08807For SaleMLS ID #2707103R, DEEPAK BANSAL. All Jersey MLS
- $592,9003 bd3 ba1.3k sqft29 Madison Ave, Avenel, NJ 07001For SaleMLS ID #2707066R, MARIA GOYANES. All Jersey MLS
- $675,0003 bd2 ba1.5k sqft135 8th St, Piscataway, NJ 08854For SaleMLS ID #2705694R, ETHAN GORELICK. All Jersey MLS
- $685,0005 bd3 ba1.9k sqft341 Mountainview Ter, Dunellen, NJ 08812For SaleMLS ID #2700343R, JUAN C. JIJON REZA. All Jersey MLS
- $665,0003 bd2 ba1.5k sqft20 Claremont Dr, Hillsborough, NJ 08844For SaleMLS ID #2702945R, MATTHEW ROWACK. All Jersey MLS
- $589,0003 bd2 ba1.2k sqft77 Wooding Ave, Edison, NJ 08817For SaleMLS ID #2706668R, ROBERTA GALKIN. All Jersey MLS
- $599,9993 bd2 ba1.4k sqft211 Hillside Rd, Elizabeth, NJ 07208For SaleMLS ID #2707007R, MOHAMMAD ATHAR. All Jersey MLS
- $649,9994 bd3 ba2.1k sqft22 Ditmars Cir, Hillsborough, NJ 08844For SaleMLS ID #2704487R, PETER BOUTROS. All Jersey MLS
- $699,9004 bd2 ba2k sqft83 Mountain Blvd, Watchung, NJ 07069For SaleMLS ID #2706504R, TONY LEE. All Jersey MLS
- $609,0003 bd2 ba1.5k sqft36 Willry St, Woodbridge, NJ 07095For SaleMLS ID #2705708R, MARCIA SOARES. All Jersey MLS
- $499,9003 bd1 ba1.6k sqft226 1st St, Dunellen, NJ 08812For SaleMLS ID #2617495R, BLANCA I. MERCED. All Jersey MLS
- $599,0003 bd1 ba1.3k sqft30 Rieder Rd, Edison, NJ 08817For SaleMLS ID #2616086R, RITA DHARIA. All Jersey MLS
- $750,0004 bd3 ba2.1k sqft29 1st St, Somerset, NJ 08873For SaleMLS ID #2702189R, PATRICK M. KELLY. All Jersey MLS
- $615,0004 bd2 ba1.7k sqft117 Madison Dr, South Plainfield, NJ 07080For SaleMLS ID #2700323R, LINDA THELL. All Jersey MLS
- $584,9003 bd2 ba1.2k sqft152 Remsen Ave, Avenel, NJ 07001For SaleMLS ID #2706707R, MARIA GOYANES. All Jersey MLS
- $650,0004 bd3 ba2.6k sqft35 Woodmere Rd, North Brunswick, NJ 08902For SaleMLS ID #2706578R, HERNAN J. CASTRO. All Jersey MLS
