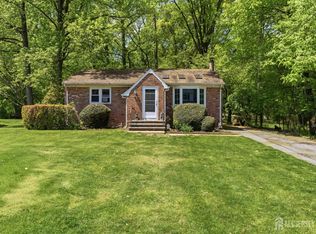
Welcome home to this beautifully maintained Cape Cod offering both generous living spaces and endless potential. Nestled on a residential street close to both schools and parks - this inviting home features recently refinished gleaming hardwood floors, abundant natural light, and four bedrooms spread out on a layout designed for comfortable everyday living. The spacious living room welcomes you with oversized windows, creating a warm and inviting atmosphere. The oversized eat-in kitchen is the heart of the home, featuring extensive cabinetry, abundant counter space, stainless steel appliances, recessed lighting, and ample room for both cooking and casual dining. Sliding glass doors lead to the backyard deck, making indoor-outdoor entertaining effortless. Complete with a partly finished basement and an attached garage, this home checks all the boxes!Outside, enjoy a level backyard surrounded by mature trees, providing privacy and plenty of room for entertaining, gardening, or simply relaxing on the deck. Central Air throughout. Make an appointment today!
For sale
$615,000
117 Madison Dr, South Plainfield, NJ 07080
4beds
1,737sqft
:
Get pre-qualified$4,141/mo
Single Family Residence
Built in 1954
-- sqft lot
$624,900 Zestimate®
$354/sqft
$-- HOA
What's special
Level backyardBackyard deckAttached garagePartly finished basementRecessed lightingCentral air throughoutWarm and inviting atmosphere
- 31 days |
- 1,322 |
- 76 |
Zillow last checked:
Listing updated:
Listed by:
LINDA THELL,
EXP REALTY, LLC 866-201-6210
Source: All Jersey MLS,MLS#: 2700323R
Facts & features
Interior
Bedrooms & bathrooms
- Bedrooms: 4
- Bathrooms: 2
- Full bathrooms: 2
Primary bedroom
- Features: 1st Floor
- Level: First
Bathroom
- Features: Tub Shower, Stall Shower
Kitchen
- Features: Pantry, Eat-in Kitchen
Basement
- Area: 0
Heating
- See Remarks
Cooling
- Central Air
Appliances
- Included: Dishwasher, Dryer, Gas Range/Oven, Refrigerator, Washer, Gas Water Heater
Features
- 2 Bedrooms, Kitchen, Living Room, Bath Main, Bath Full, None, Den/Study, Library/Office, Family Room, Other Room(s)
- Flooring: Carpet, Vinyl-Linoleum, Wood
- Basement: Partially Finished, Finished, Other Room(s), Exterior Entry, Den, Recreation Room, Storage Space, Utility Room, Workshop, Laundry Facilities
- Has fireplace: No
Interior area
- Total structure area: 1,737
- Total interior livable area: 1,737 sqft
Video & virtual tour
Property
Parking
- Total spaces: 1
- Parking features: 1 Car Width, Garage, Attached
- Attached garage spaces: 1
- Has uncovered spaces: Yes
Features
- Levels: Two
- Stories: 2
- Patio & porch: Deck
- Exterior features: Deck, Sidewalk, Fencing/Wall, Storage Shed, Yard
- Pool features: None
- Fencing: Fencing/Wall
Lot
- Features: See Remarks, Level
Details
- Additional structures: Shed(s)
- Parcel number: 2200122000000041
Construction
Type & style
- Home type: SingleFamily
- Architectural style: Cape Cod
- Property subtype: Single Family Residence
Materials
- Roof: Asphalt
Condition
- Year built: 1954
Utilities & green energy
- Gas: Natural Gas
- Sewer: Public Sewer
- Water: Public
- Utilities for property: Underground Utilities, Electricity Connected, See Remarks, Natural Gas Connected
Community & HOA
Community
- Features: Sidewalks
Location
- Region: South Plainfield
Financial & listing details
- Price per square foot: $354/sqft
- Tax assessed value: $108,600
- Annual tax amount: $7,945
- Date on market: 7/7/2026
- Ownership: Fee Simple
- Electric utility on property: Yes
Estimated market value
$624,900
$594,000 - $656,000
$3,713/mo
Price history
| Date | Event | Price |
|---|---|---|
| 6/28/2026 | Listed for sale | $615,000$354/sqft |
Source:  GSMLS #4036794 Report a problem GSMLS #4036794 Report a problem | ||
Public tax history
| Year | Property taxes | Tax assessment |
|---|---|---|
| 2025 | $7,582 | $108,600 |
| 2024 | $7,582 +4.6% | $108,600 |
| 2023 | $7,252 +1.3% | $108,600 |
| 2022 | $7,162 +2.4% | $108,600 |
| 2021 | $6,994 +1.5% | $108,600 |
| 2020 | $6,892 +10.8% | $108,600 |
| 2019 | $6,222 | $108,600 |
| 2018 | $6,222 -1.2% | $108,600 |
| 2017 | $6,296 +1.8% | $108,600 |
| 2016 | $6,187 +3% | $108,600 |
| 2015 | $6,009 +2.7% | $108,600 |
| 2014 | $5,850 +2.7% | $108,600 |
| 2013 | $5,695 +2.5% | $108,600 |
| 2012 | $5,554 +4.6% | $108,600 |
| 2011 | $5,307 -2.6% | $108,600 |
| 2010 | $5,450 +7.5% | $108,600 |
| 2009 | $5,069 | $108,600 |
| 2008 | -- | $108,600 |
| 2007 | $16,746 +12.2% | $108,600 |
| 2006 | $14,931 +2% | $108,600 |
| 2005 | $14,641 | $108,600 |
| 2004 | -- | $108,600 |
| 2003 | -- | $108,600 +6.4% |
| 2002 | -- | $102,100 |
| 2001 | -- | $102,100 |
Find assessor info on the county website
Monthly payment
Est. payment
Payment breakdown
Explore the cost of this home by adjusting the details. Changes won't be saved.Climate risks
Neighborhood: 07080
Nearby schools
GreatSchools rating
- 4/10Grant Elementary SchoolGrades: 5-6Distance: 0.3 mi
- 5/10South Plainfield Middle SchoolGrades: 7-8Distance: 0.1 mi
- 6/10South Plainfield High SchoolGrades: 9-12Distance: 0.4 mi
- $540,0003 bd2 ba-- sqft121 Madison Dr, South Plainfield, NJ 07080Sold

- $603,5003 bd2 ba1.8k sqft111 Madison Dr, South Plainfield, NJ 07080Off Market
- $590,100-- bd-- ba-- sqft125 N Madison Dr, South Plainfield, NJ 07080Off Market
- $835,0005 bd4 ba-- sqft2005 Plainfield Ave, South Plainfield, NJ 07080Sold
- $915,400-- bd-- ba-- sqft2001 Foster Ter, South Plainfield, NJ 07080Off Market
- $538,7004 bd1 ba-- sqft1951 Plainfield Ave, South Plainfield, NJ 07080Off Market
- $553,000-- bd-- ba-- sqft118 Madison Dr, South Plainfield, NJ 07080Off Market
- $479,0003 bd2 ba-- sqft2001 Plainfield Ave, South Plainfield, NJ 07080Sold
A local agent can set up tours, give advice and negotiate with sellers.
A local lender can help you make sure your offer is ready when you are.
Similar homes
- $650,0004 bd2 ba2.2k sqft695 Wadsworth Ave, South Plainfield, NJ 07080For Sale

 MLS ID #2701509R, JOHAIRA EXPOSITO. All Jersey MLS
 - $614,9004 bd2 ba1.4k sqft3764 Fleet Ave, South Plainfield, NJ 07080For Sale
 MLS ID #2615207R, JOSEPH DEVIZIO. All Jersey MLS
 - $624,9004 bd3 ba2.1k sqft21 Starlit Dr, Middlesex, NJ 08846For Sale
 MLS ID #2614999R, AZHAR JAVED. All Jersey MLS
 - $469,9994 bd1 ba1.5k sqft1920 Oxford Ave, South Plainfield, NJ 07080For Sale
 MLS ID #2701795R, JOSEPH MOLNAR. All Jersey MLS
 - $569,0003 bd2 ba1.5k sqft8 Growney St, Edison, NJ 08817For SaleMLS ID #2702178R, GABRIELLA CUZZOLA. All Jersey MLS
- $618,0003 bd2 ba1k sqft36 Charles Ter, Piscataway, NJ 08854For SaleMLS ID #2701231R, ANGELICA RIOS-BETANCUR. All Jersey MLS
- $680,0004 bd3 ba1.9k sqft23 Spear St, Piscataway, NJ 08854For SaleMLS ID #2701577R, CHRISTOPHER C. BLASCO. All Jersey MLS
- $629,9004 bd2 ba1.8k sqft111 Sonora Ave, Iselin, NJ 08830For SaleMLS ID #2701548R, PRIYANK TRIVEDI. All Jersey MLS
- $599,0004 bd2 ba1.3k sqft110 W Francis St, Iselin, NJ 08830For SaleMLS ID #2700299R, BRIANNA TAN. All Jersey MLS
- $560,0004 bd1 ba1.5k sqft20 Gates Rd, Somerset, NJ 08873For SaleMLS ID #2701716R, CHIQUITA PITTMAN. All Jersey MLS
- $520,0004 bd2 ba1.6k sqft1089 Field Ave, Plainfield, NJ 07060For SaleMLS ID #2612819R, ZEE WALKER. All Jersey MLS
- $645,0004 bd3 ba2.1k sqft20 Sheldon Pl, Piscataway, NJ 08854For SaleMLS ID #2616970R, ELIZABETH MCGILLAN. All Jersey MLS
- $685,0005 bd3 ba1.9k sqft341 Mountainview Ter, Dunellen, NJ 08812For SaleMLS ID #2700343R, JUAN C. JIJON REZA. All Jersey MLS
- $569,0003 bd2 ba1.4k sqft701 Denninger Rd, North Plainfield, NJ 07063For SaleMLS ID #2618491R, MARIA P. ABAD. All Jersey MLS
- $599,0003 bd1 ba1.3k sqft30 Rieder Rd, Edison, NJ 08817For SaleMLS ID #2616086R, RITA DHARIA. All Jersey MLS
- $550,0004 bd2 ba1.5k sqft172 Elizabeth Ave, Iselin, NJ 08830For SaleMLS ID #2617092R, BRANDI SCHMIDT. All Jersey MLS
- $549,0003 bd2 ba1.3k sqft80 Chestnut St, Milltown, NJ 08850For SaleMLS ID #2702133R, NICOLE VALENTINE. All Jersey MLS
- $565,0003 bd2 ba1.5k sqft366 Vosseller Ave, Bound Brook, NJ 08805For SaleMLS ID #2701816R, EILEEN RENOWDEN. All Jersey MLS
- $669,0005 bd4 ba1.6k sqft19 Kiva St, Iselin, NJ 08830For SaleMLS ID #2701449R, NEELAM MAKKER. All Jersey MLS
- $625,0004 bd3 ba2k sqft5 Cortland Dr, Somerset, NJ 08873For SaleMLS ID #2617876R, ROMAN BALANDIN. All Jersey MLS
