Welcome to this beautifully expanded 4-bedroom, 2.5-bath home in Somerset, offering plenty of space for comfortable living and entertaining. The heart of the home is the spacious kitchen featuring granite countertops, ample cabinetry, and room for gathering with family and friends. Generous living areas provide flexibility for today's lifestyle, while the unfinished basement offers endless possibilities for future expansion, storage, or recreation space. Step outside to your private backyard retreat complete with an in-ground pool, perfect for summer enjoyment and outdoor entertaining. Conveniently located near shopping, dining, schools, and major commuter routes, this home combines space, comfort, and opportunity in a desirable Somerset location.
For sale
Price cut: $25K (7/8)
$625,000
5 Cortland Dr, Somerset, NJ 08873
4beds
2,080sqft
:
Get pre-qualified$4,131/mo
Single Family Residence
Built in 1965
7,435 Square Feet Lot
$622,400 Zestimate®
$300/sqft
$-- HOA
What's special
In-ground poolSpacious kitchenPrivate backyard retreatAmple cabinetryGranite countertops
- 38 days |
- 1,834 |
- 77 |
Zillow last checked:
Listing updated:
Listed by:
ROMAN BALANDIN,
ROMAN BALANDIN REALTY LLC 732-786-3838
Source: All Jersey MLS,MLS#: 2617876R
Facts & features
Interior
Bedrooms & bathrooms
- Bedrooms: 4
- Bathrooms: 3
- Full bathrooms: 2
- 1/2 bathrooms: 1
Dining room
- Features: Living Dining Combo
- Area: 153.4
- Dimensions: 13 x 11.8
Family room
- Area: 238.36
- Length: 202
Kitchen
- Features: Granite/Corian Countertops, Eat-in Kitchen
- Area: 155.76
- Dimensions: 13.2 x 11.8
Living room
- Area: 233.24
- Dimensions: 20.9 x 11.16
Basement
- Area: 0
Heating
- Forced Air
Cooling
- Central Air
Appliances
- Included: See Remarks, Gas Water Heater
Features
- Skylight, Entrance Foyer, Kitchen, Bath Half, Living Room, Storage, Dining Room, Family Room, 3 Bedrooms, Bath Main, Bath Second, None
- Flooring: Ceramic Tile, Wood
- Windows: Skylight(s)
- Basement: Slab Only, None
- Has fireplace: No
Interior area
- Total structure area: 2,080
- Total interior livable area: 2,080 sqft
Video & virtual tour
Property
Parking
- Total spaces: 1
- Parking features: 1 Car Width, Garage, Attached, Driveway, See Remarks
- Attached garage spaces: 1
- Has uncovered spaces: Yes
Features
- Levels: One, Multi/Split, Two
- Stories: 2
- Patio & porch: Patio
- Exterior features: Patio
- Pool features: In Ground
Lot
- Size: 7,435 Square Feet
- Dimensions: 118.00 x 0.00
- Features: See Remarks
Details
- Parcel number: 0800379000000024
- Zoning: R10
Construction
Type & style
- Home type: SingleFamily
- Architectural style: Split Level, Two Story
- Property subtype: Single Family Residence
Materials
- Roof: See Remarks
Condition
- Year built: 1965
Utilities & green energy
- Gas: Natural Gas
- Sewer: Public Sewer
- Water: Public
- Utilities for property: See Remarks
Community & HOA
Location
- Region: Somerset
Financial & listing details
- Price per square foot: $300/sqft
- Tax assessed value: $588,200
- Annual tax amount: $10,358
- Date on market: 6/20/2026
- Ownership: Fee Simple
Estimated market value
$622,400
$591,000 - $654,000
$4,064/mo
Price history
| Date | Event | Price |
|---|---|---|
| 7/8/2026 | Price change | $625,000-3.8%$300/sqft |
Source:  MoreMLS #22618185 Report a problem MoreMLS #22618185 Report a problem | ||
| 6/20/2026 | Listed for sale | $650,000+738.7%$313/sqft |
Source: MoreMLS #22618185 Report a problem | ||
| 4/29/1983 | Sold | $77,500$37/sqft |
Source: Agent Provided Report a problem | ||
Public tax history
| Year | Property taxes | Tax assessment |
|---|---|---|
| 2025 | $10,282 +17.2% | $588,200 +17.2% |
| 2024 | $8,773 -4.7% | $501,900 +5.8% |
| 2023 | $9,205 +13.3% | $474,500 +9.2% |
| 2022 | $8,125 | $434,500 +19.2% |
| 2021 | -- | $364,500 +2.8% |
| 2020 | $7,986 +3.5% | $354,500 +2.9% |
| 2019 | $7,717 | $344,500 +4.6% |
| 2018 | $7,717 +6.9% | $329,500 +4.8% |
| 2017 | $7,220 +5.9% | $314,500 +3.3% |
| 2016 | $6,818 +3.3% | $304,500 +5.2% |
| 2015 | $6,600 +5.1% | $289,500 +1.8% |
| 2014 | $6,281 -6.8% | $284,500 +3.6% |
| 2013 | $6,742 +0.6% | $274,500 -9.9% |
| 2012 | $6,703 +4.8% | $304,500 -3.5% |
| 2011 | $6,397 -2.8% | $315,600 |
| 2010 | $6,584 -14.3% | $315,600 -10% |
| 2009 | $7,679 | $350,600 -9.9% |
| 2008 | -- | $389,000 |
| 2007 | -- | $389,000 |
| 2006 | -- | $389,000 +9.9% |
| 2005 | -- | $353,800 +16.3% |
| 2004 | $2,697 | $304,300 +6.8% |
| 2003 | -- | $284,900 +16% |
| 2002 | -- | $245,600 +17.4% |
| 2001 | -- | $209,200 |
Find assessor info on the county website
Monthly payment
Est. payment
Payment breakdown
Explore the cost of this home by adjusting the details. Changes won't be saved.Climate risks
Neighborhood: 08873
Nearby schools
GreatSchools rating
- 7/10Conerly Road Elementary SchoolGrades: PK-5Distance: 0.3 mi
- 4/10Franklin Middle SchoolGrades: 6-8Distance: 1.1 mi
- 3/10Franklin Twp High SchoolGrades: 9-12Distance: 3.5 mi
- $708,8004 bd3 ba2k sqft59 Foxwood Dr, Somerset, NJ 08873Off Market
- $649,9005 bd3 ba1.9k sqft7 Cortland Dr, Somerset, NJ 08873For Sale By Owner
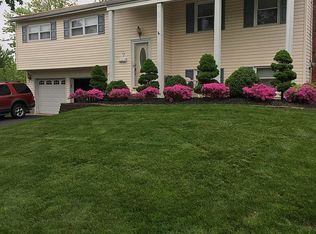
- $608,3003 bd2 ba1.7k sqft22 Hunt Rd, Somerset, NJ 08873Off Market
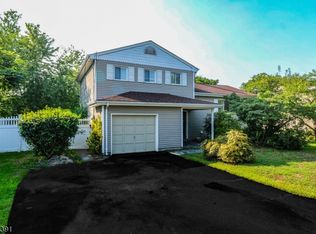
- $618,200-- bd-- ba2.3k sqft24 Hunt Rd, Somerset, NJ 08873Off Market
- $591,400-- bd-- ba1.9k sqft20 Hunt Rd, Somerset, NJ 08873Off Market
- $589,000-- bd-- ba1.9k sqft9 Cortland Dr, Somerset, NJ 08873Off Market
- $628,400-- bd-- ba1.7k sqft4 Cortland Dr, Somerset, NJ 08873Off Market
- $590,500-- bd-- ba1.7k sqft57 Foxwood Dr, Somerset, NJ 08873Off Market
A local agent can set up tours, give advice and negotiate with sellers.
A local lender can help you make sure your offer is ready when you are.
Similar homes
- $750,0004 bd3 ba1.9k sqft13 Abbott Rd, Somerset, NJ 08873For Sale

 MLS ID #2617832R, ROSITA ISALES. All Jersey MLS
 - $649,0003 bd2 ba2.9k sqft1868 Amwell Rd, Somerset, NJ 08873For Sale
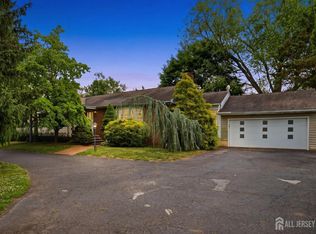 MLS ID #2618265R, VINCENT BARICAUA. All Jersey MLS
 - $614,9004 bd2 ba1.6k sqft35 Mitchell Ave, Piscataway, NJ 08854For Sale
 MLS ID #2701019R. All Jersey MLS
 - $715,0006 bd4 ba2.3k sqft16 Neptune Ct, Somerset, NJ 08873For Sale
 MLS ID #2616810R, MUNA ATIEH. All Jersey MLS
 - $640,0004 bd2 ba1.7k sqft225 Westfield Ave, Piscataway, NJ 08854For SaleMLS ID #2700180R, CHRISTIAN S. GUTIERREZ. All Jersey MLS
- $650,0004 bd4 ba1.6k sqft2284 Polk Ave, North Brunswick, NJ 08902For SaleMLS ID #2617647R, ANDREW ZASTKO. All Jersey MLS
- $649,0004 bd3 ba2.1k sqft21 Starlit Dr, Middlesex, NJ 08846For SaleMLS ID #2614999R, AZHAR JAVED. All Jersey MLS
- $645,0004 bd3 ba2.1k sqft20 Sheldon Pl, Piscataway, NJ 08854For SaleMLS ID #2616970R, ELIZABETH MCGILLAN. All Jersey MLS
- $699,9004 bd3 ba2.2k sqft176 Clay St, Milltown, NJ 08850For SaleMLS ID #2616460R, JON KESSLER. All Jersey MLS
- $649,9995 bd4 ba1.7k sqft247 Adams St, Piscataway, NJ 08854For SaleMLS ID #2603097R, PETER BOUTROS. All Jersey MLS
- $699,9004 bd3 ba2.4k sqft100 Howell Ave, Fords, NJ 08863For SaleMLS ID #2701128R, HARRY PAGE. All Jersey MLS
- $649,0004 bd2 ba1.8k sqft24 Hillcrest Ave, Edison, NJ 08817For SaleMLS ID #2701324R, VICTORIA TUDOR. All Jersey MLS
- $614,9004 bd2 ba1.4k sqft3764 Fleet Ave, South Plainfield, NJ 07080For SaleMLS ID #2615207R, JOSEPH DEVIZIO. All Jersey MLS
- $674,0004 bd2 ba1.9k sqft8 Nottingham Dr, East Brunswick, NJ 08816For SaleMLS ID #2616982R, CRISTIAN PEREZ. All Jersey MLS
- $575,0004 bd2 ba1.5k sqft127 Hagaman St, Carteret, NJ 07008For SaleMLS ID #2701334R, ROBERT DEKANSKI. All Jersey MLS
- $615,0003 bd2 ba1.4k sqft204 Fred Allen Dr, South Plainfield, NJ 07080For SaleMLS ID #2617138R, MICHELE GOMEZ. All Jersey MLS
- $520,0004 bd3 ba1.5k sqft421 N Lincoln Ave, Middlesex, NJ 08846For SaleMLS ID #2700449R, ZULEKHA GORDON. All Jersey MLS
- $699,0003 bd2 ba1.7k sqft5 Camelot Dr, East Brunswick, NJ 08816For SaleMLS ID #2617969R, TAYLOR C. LUCYK. All Jersey MLS
- $615,0004 bd2 ba1.7k sqft117 Madison Dr, South Plainfield, NJ 07080For SaleMLS ID #2700323R, LINDA THELL. All Jersey MLS
- $659,9994 bd3 ba1.5k sqft16 Mercury Cir, South Amboy, NJ 08879For SaleMLS ID #2700825R, STEPHANIE BUFALINO. All Jersey MLS
