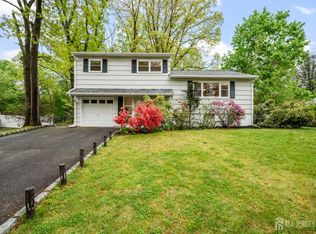
Amazing ranch-style home set on a large lot along a quiet, tree-lined street. Offering approximately 1,764 sq ft of living space, this well-maintained residence features 3 bedrooms and 2 full bathrooms, along with a comfortable and functional layout designed for everyday living. The main level offers spacious living areas filled with natural light, while the finished basement provides valuable additional living space perfect for a rec room, home office, gym, or media area. Forced hot air heating and central air conditioning provide year-round comfort through a single-zone system. Outside, enjoy a large, flat backyard complete with a fire pit, creating the perfect setting for relaxing evenings and entertaining guests. Attached 2-car garage provides ample parking and storage. Important updates include a roof and siding that were both replaced approximately 7 years ago. As an added bonus, the pool table and select furniture can be included with the sale, offering a convenient opportunity for the next owner. A wonderful combination of space, updates, and location make this home an exceptional opportunity.
For sale
$699,000
5 Camelot Dr, East Brunswick, NJ 08816
3beds
1,764sqft
:
Get pre-qualified$4,504/mo
Single Family Residence
Built in 1971
51.66 Acres Lot
$720,300 Zestimate®
$396/sqft
$-- HOA
What's special
Central air conditioningForced hot air heatingLarge lotLarge flat backyardQuiet tree-lined streetComfortable and functional layout
- 24 days |
- 861 |
- 55 |
Zillow last checked:
Listing updated:
Listed by:
TAYLOR C. LUCYK,
THE AGENCY ONE ROCK 201-934-0607
Source: All Jersey MLS,MLS#: 2617969R
Facts & features
Interior
Bedrooms & bathrooms
- Bedrooms: 3
- Bathrooms: 2
- Full bathrooms: 2
Primary bedroom
- Features: 1st Floor, Full Bath
- Level: First
Dining room
- Features: Dining L
Kitchen
- Features: Galley Type
Basement
- Area: 0
Heating
- Forced Air
Cooling
- Central Air
Appliances
- Included: Dishwasher, Gas Range/Oven, Microwave, Refrigerator, Range, Gas Water Heater
Features
- Entrance Foyer, 3 Bedrooms, Kitchen, Living Room, Bath Full, Dining Room, None
- Flooring: Carpet, Ceramic Tile, Wood
- Basement: Full, Finished, Recreation Room, Storage Space, Utility Room
- Number of fireplaces: 1
- Fireplace features: Gas
Interior area
- Total structure area: 1,764
- Total interior livable area: 1,764 sqft
Video & virtual tour
Property
Parking
- Total spaces: 2
- Parking features: 2 Car Width, Garage, Attached, Driveway
- Attached garage spaces: 2
- Has uncovered spaces: Yes
Features
- Levels: One
- Stories: 1
- Patio & porch: Deck, Patio
- Exterior features: Barbecue, Deck, Patio, Storage Shed
Lot
- Size: 51.66 Acres
- Dimensions: 150.00 x 15002.00
- Features: Wooded
Details
- Additional structures: Shed(s)
- Parcel number: 04000881600008
- Zoning: R2
Construction
Type & style
- Home type: SingleFamily
- Architectural style: Ranch
- Property subtype: Single Family Residence
Materials
- Roof: Asphalt
Condition
- Year built: 1971
Utilities & green energy
- Gas: Natural Gas
- Sewer: Public Sewer
- Water: Public
- Utilities for property: Natural Gas Connected
Community & HOA
Location
- Region: East Brunswick
Financial & listing details
- Price per square foot: $396/sqft
- Tax assessed value: $107,500
- Annual tax amount: $12,905
- Date on market: 6/22/2026
- Ownership: Land Owned
Estimated market value
$720,300
$684,000 - $756,000
$3,329/mo
Price history
| Date | Event | Price |
|---|---|---|
| 7/21/2026 | Listed for sale | $699,000$396/sqft |
Source:  All Jersey MLS #2617969R Report a problem All Jersey MLS #2617969R Report a problem | ||
| 7/6/2026 | Contingent | $699,000$396/sqft |
Source: All Jersey MLS #2617969R Report a problem | ||
| 7/2/2026 | Pending sale | $699,000$396/sqft |
Source:  GSMLS #4035044 Report a problem GSMLS #4035044 Report a problem | ||
| 6/17/2026 | Listed for sale | $699,000+85.4%$396/sqft |
Source:  NJMLS #26019552 Report a problem NJMLS #26019552 Report a problem | ||
| 4/1/2011 | Sold | $377,000-5.5%$214/sqft |
Source: Public Record Report a problem | ||
| 12/19/2010 | Listing removed | $399,000$226/sqft |
Source: Davis Realty Group Inc. #18382 Report a problem | ||
| 11/3/2010 | Price change | $399,000-5%$226/sqft |
Source: Davis Realtors #18382 Report a problem | ||
| 6/13/2010 | Listed for sale | $419,900+21.4%$238/sqft |
Source: Davis Realty Group Inc. #18382 Report a problem | ||
| 4/29/2003 | Sold | $346,000$196/sqft |
Source: Public Record Report a problem | ||
Public tax history
| Year | Property taxes | Tax assessment |
|---|---|---|
| 2025 | $12,709 | $107,500 |
| 2024 | $12,709 +2.8% | $107,500 |
| 2023 | $12,365 +0.3% | $107,500 |
| 2022 | $12,323 +2.9% | $107,500 |
| 2021 | $11,972 -1.3% | $107,500 |
| 2020 | $12,134 +2.9% | $107,500 |
| 2019 | $11,792 | $107,500 |
| 2018 | $11,792 +3.8% | $107,500 |
| 2017 | $11,360 +2.6% | $107,500 |
| 2016 | $11,075 +2.2% | $107,500 |
| 2015 | $10,838 +4% | $107,500 |
| 2014 | $10,421 +3.1% | $107,500 |
| 2013 | $10,109 +2.2% | $107,500 |
| 2012 | $9,891 +5.3% | $107,500 |
| 2011 | $9,391 +0.7% | $107,500 |
| 2010 | $9,321 +3.3% | $107,500 |
| 2009 | $9,019 | $107,500 |
| 2008 | -- | $107,500 |
| 2007 | -- | $107,500 |
| 2006 | -- | $107,500 |
| 2005 | -- | $107,500 |
| 2004 | -- | $107,500 +1.8% |
| 2003 | -- | $105,600 |
| 2002 | -- | $105,600 |
| 2001 | -- | $105,600 |
Find assessor info on the county website
Monthly payment
Est. payment
Payment breakdown
Explore the cost of this home by adjusting the details. Changes won't be saved.Climate risks
Neighborhood: 08816
Nearby schools
GreatSchools rating
- 7/10Irwin Elementary SchoolGrades: PK-4Distance: 0.4 mi
- 6/10Churchill Junior High SchoolGrades: 7-9Distance: 2.1 mi
- 9/10East Brunswick High SchoolGrades: 10-12Distance: 0.2 mi
- $705,0003 bd2 ba1.8k sqft3 Camelot Dr, East Brunswick, NJ 08816Sold

- $548,500-- bd-- ba1.5k sqft7 Camelot Dr, East Brunswick, NJ 08816Off Market
- $796,3005 bd3 ba2.6k sqft6 Camelot Dr, East Brunswick, NJ 08816Off Market

- $649,6003 bd2 ba1.6k sqft4 Camelot Dr, East Brunswick, NJ 08816Off Market

- $782,0005 bd3 ba2.3k sqft14 Colin St, East Brunswick, NJ 08816Off Market
- $693,000-- bd-- ba2.5k sqft9 Camelot Dr, East Brunswick, NJ 08816Off Market
- $715,0003 bd3 ba-- sqft8 Camelot Dr, East Brunswick, NJ 08816Sold
- $741,600-- bd-- ba2.5k sqft2 Camelot Dr, East Brunswick, NJ 08816Off Market
A local agent can set up tours, give advice and negotiate with sellers.
A local lender can help you make sure your offer is ready when you are.
Similar homes
- $674,0004 bd2 ba1.9k sqft8 Nottingham Dr, East Brunswick, NJ 08816For Sale

 MLS ID #2616982R, CRISTIAN PEREZ. All Jersey MLS
 - $675,0003 bd2 ba1.4k sqft12 Barrie Rd, East Brunswick, NJ 08816For Sale
 MLS ID #2614709R, JANE MUELLER. All Jersey MLS
 - $739,9004 bd2 ba2k sqft3 Packard Rd, East Brunswick, NJ 08816For Sale
 MLS ID #2616419R, YEVGENIYA PODOLYAKINA. All Jersey MLS
 - $799,0005 bd4 ba2.2k sqft5 Yale Ct, East Brunswick, NJ 08816For Sale
 MLS ID #2700190R, DANIEL A. RAZZANO. All Jersey MLS
 - $689,0003 bd3 ba1.9k sqft5 Ardmore Pl, East Brunswick, NJ 08816For SaleMLS ID #2616438R, PALLAVI GANDHI. All Jersey MLS
- $899,9904 bd3 ba2.6k sqft24 Van Hise Ct, East Brunswick, NJ 08816For SaleMLS ID #2701298R, JANE MUELLER. All Jersey MLS
- $825,0004 bd3 ba2.4k sqft2 Brookside Ct, East Brunswick, NJ 08816For SaleMLS ID #2615628R, JANE MUELLER. All Jersey MLS
- $649,0003 bd3 ba1.4k sqft39 McFadden Dr, Monroe Township, NJ 08831For SaleMLS ID #2700713R, PAMELA ELGHOUL. All Jersey MLS
- $698,0003 bd3 ba1.6k sqft40 Staghorn Dr, North Brunswick, NJ 08902For SaleMLS ID #2700218R, YASHASVI H. PATEL. All Jersey MLS
- $699,9004 bd3 ba2.2k sqft176 Clay St, Milltown, NJ 08850For SaleMLS ID #2616460R, JON KESSLER. All Jersey MLS
- $715,0004 bd2 ba1.8k sqft9 Janet Ct, Milltown, NJ 08850For SaleMLS ID #2618029R, MARISOL MEDINA. All Jersey MLS
- $715,0004 bd2 ba1.9k sqft21 Sulliman Rd, Edison, NJ 08817For SaleMLS ID #2618369R, DOUGLAS R. DETER. All Jersey MLS
- $659,9994 bd3 ba1.5k sqft16 Mercury Cir, South Amboy, NJ 08879For SaleMLS ID #2700825R, STEPHANIE BUFALINO. All Jersey MLS
- $739,9993 bd3 ba1.9k sqft20 Jay Court, Hazlet, NJ 07730For Sale
 MLS ID #22622583, Carissa Marshall, Berkshire Hathaway HomeServices Fox & Roach - Holmdel. MoreMLS
 - $699,9004 bd3 ba2.4k sqft100 Howell Ave, Fords, NJ 08863For SaleMLS ID #2701128R, HARRY PAGE. All Jersey MLS
- $729,0003 bd2 ba1.6k sqft41 Rodak Cir, Edison, NJ 08817For SaleMLS ID #2614031R, ALAN KURLANDER. All Jersey MLS
- $899,9004 bd3 ba2.6k sqft23 Aldingham Cir, East Brunswick, NJ 08816For SaleMLS ID #2616032R, JANE MUELLER. All Jersey MLS
- $549,0004 bd2 ba1.6k sqft287 Crestwood Dr, Milltown, NJ 08850For SaleMLS ID #2701460R, FRANK CALANDRUCCIO. All Jersey MLS
- $650,0003 bd2 ba1.1k sqft24 Deerwood Ave, Edison, NJ 08817For SaleMLS ID #2700370R, DANA B. CADENA. All Jersey MLS
- $789,9005 bd4 ba2.2k sqft7 Lake Farrington Dr, North Brunswick, NJ 08902For SaleMLS ID #2617110R, FRANK GAMBILONGHI. All Jersey MLS
