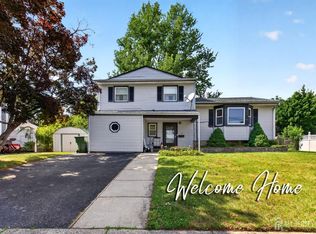
Welcome to Milltown! come see this Beautifully maintained bi-level offering 4 bedrooms, 2 full baths, and a 2-car garage. This residence reflects true pride of ownership with extensive, thoughtfully completed upgrades including a new roof (2025), new furnace (2025), new HVAC system (2026), an 8-zone sprinkler system with new valves (2025), professional landscaping (2025), PVC fence (2023), and a new blacktop driveway (2023). The interior is warm, elegant, and inviting with crown molding in the living room, dining room, and hallway. The backyard is beautifully maintained and designed for entertaining and enjoyment with friends and family, featuring a 24-foot above-ground pool. This home offers the perfect blend of comfort, updates, and timeless care. close to schools, parks, shopping, restaurants, major highways, and NYC transportation. This is truly a must-see opportunity. showings begin Friday 6/26!
Under contract
Price cut: $15.1K (8/8)
$699,900
9 Janet Ct, Milltown, NJ 08850
4beds
1,818sqft
Single Family Residence
Built in 1956
10,750 Square Feet Lot
$571,700 Zestimate®
$385/sqft
$-- HOA
What's special
- 112 days
- 313
- 12
Zillow last checked:
Listing updated:
Listed by:
MARISOL MEDINA 347-855-9992,
RE/MAX COUNTRY
Source: All Jersey MLS,MLS#: 2618029R
Facts & features
Interior
Bedrooms & bathrooms
- Bedrooms: 4
- Bathrooms: 2
- Full bathrooms: 2
Dining room
- Features: Formal Dining Room
Kitchen
- Features: Eat-in Kitchen, Separate Dining Area
Basement
- Area: 0
Heating
- Forced Air
Cooling
- Central Air, Ceiling Fan(s)
Appliances
- Included: Dishwasher, Dryer, Gas Range/Oven, Refrigerator, See Remarks, Range, Washer, Gas Water Heater
Features
- 3 Bedrooms, Kitchen, Attic, Living Room, Bath Full, Dining Room, 1 Bedroom, Laundry Room, Family Room, Utility Room
- Flooring: Carpet, Ceramic Tile, Wood
- Basement: None
- Number of fireplaces: 1
- Fireplace features: Gas
Interior area
- Total structure area: 1,818
- Total interior livable area: 1,818 sqft
Video & virtual tour
Property
Parking
- Total spaces: 2
- Parking features: 2 Car Width, Asphalt, Garage, Attached, Built-In Garage, Detached, Driveway, On Street
- Attached garage spaces: 2
- Has uncovered spaces: Yes
Features
- Levels: One, Two, Bi-Level, Multi/Split
- Stories: 1
- Patio & porch: Patio
- Exterior features: Lawn Sprinklers, Patio, Door(s)-Storm/Screen, Fencing/Wall, Storage Shed, Yard
- Pool features: Above Ground
- Fencing: Fencing/Wall
Lot
- Size: 10,750 Square Feet
- Dimensions: 125.00 x 86.00
- Features: Near Shopping, Near Train, See Remarks, Near Public Transit
Details
- Additional structures: Shed(s)
- Parcel number: 1100202000000004
- Zoning: R-10
Construction
Type & style
- Home type: SingleFamily
- Architectural style: Bi-Level, Split Level
- Property subtype: Single Family Residence
Materials
- Roof: Asphalt, See Remarks
Condition
- Year built: 1956
Utilities & green energy
- Gas: Natural Gas
- Sewer: Public Sewer
- Water: Public
- Utilities for property: Electricity Connected, Natural Gas Connected
Community & HOA
Location
- Region: Milltown
Financial & listing details
- Price per square foot: $385/sqft
- Tax assessed value: $165,400
- Annual tax amount: $11,496
- Date on market: 6/26/2026
- Ownership: Fee Simple
- Electric utility on property: Yes
Estimated market value
$571,700
$515,000 - $623,000
$3,194/mo
Price history
| Date | Event | Price |
|---|---|---|
| 9/23/2026 | Contingent | $699,900$385/sqft |
Source:  All Jersey MLS #2618029R Report a problem All Jersey MLS #2618029R Report a problem | ||
| 8/8/2026 | Price change | $699,900-2.1%$385/sqft |
Source: All Jersey MLS #2618029R Report a problem | ||
| 6/26/2026 | Listed for sale | $715,000$393/sqft |
Source: All Jersey MLS #2618029R Report a problem | ||
Public tax history
| Year | Property taxes | Tax assessment |
|---|---|---|
| 2025 | $11,171 | $165,400 |
| 2024 | $11,171 +1.9% | $165,400 |
| 2023 | $10,968 +0.5% | $165,400 |
| 2022 | $10,918 +2.1% | $165,400 |
| 2021 | $10,691 +2.5% | $165,400 |
| 2020 | $10,433 +10.6% | $165,400 |
| 2019 | $9,433 | $165,400 |
| 2018 | $9,433 +7.4% | $165,400 |
| 2017 | $8,783 +2.1% | $165,400 |
| 2016 | $8,599 +3.6% | $165,400 |
| 2015 | $8,296 +3% | $165,400 |
| 2014 | $8,057 +3.6% | $165,400 |
| 2013 | $7,777 +2.3% | $165,400 |
| 2012 | $7,602 +2.7% | $165,400 |
| 2011 | $7,403 +5% | $165,400 |
| 2010 | $7,053 +5.5% | $165,400 |
| 2009 | $6,687 | $165,400 |
| 2008 | -- | $165,400 |
| 2007 | -- | $165,400 |
| 2006 | -- | $165,400 |
| 2005 | -- | $165,400 |
| 2004 | $5,607 | $165,400 |
| 2003 | -- | $165,400 |
| 2002 | -- | $165,400 |
| 2001 | -- | $165,400 |
Find assessor info on the county website
Monthly payment
Est. payment
Payment breakdown
Explore the cost of this home by adjusting the details. Changes won't be saved.Climate risks
Neighborhood: 08850

Similar homes
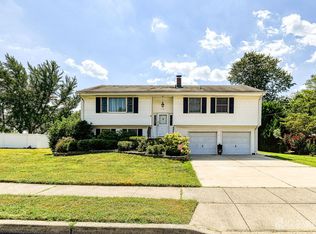
- $629,9003 bd2 ba1.3k sqft9 Michael Ave, Milltown, NJ 08850For Sale
 MLS ID #2704424R, PETER RIGA. All Jersey MLS
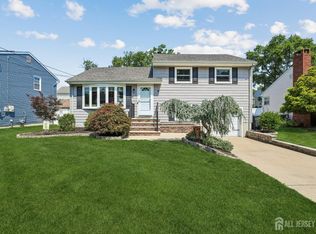
 - $700,0004 bd2 ba1.8k sqft395 Cindy St, Old Bridge, NJ 08857For Sale
 MLS ID #2705802R, SUSAN MARCRIE. All Jersey MLS
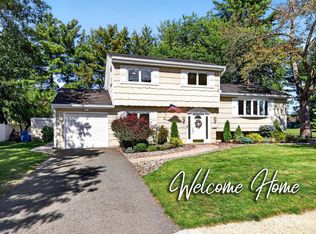
 - $735,0004 bd3 ba2.2k sqft4 White Oak Rd, East Brunswick, NJ 08816For Sale
 MLS ID #2705778R, MARJORIE T. BROWN. All Jersey MLS
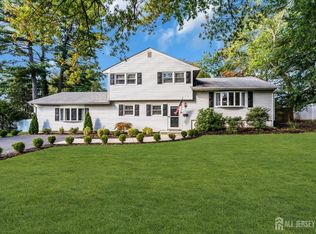
 - $697,5004 bd2 ba1.9k sqft21 Sulliman Rd, Edison, NJ 08817For Sale
 MLS ID #2706064R, DOUGLAS R. DETER. All Jersey MLS
 - $699,9003 bd3 ba2.2k sqft1177 Aaron Rd, North Brunswick, NJ 08902For SaleMLS ID #2770607M, JOSEPH G. BUONO. All Jersey MLS
- $739,9004 bd2 ba2k sqft3 Packard Rd, East Brunswick, NJ 08816For SaleMLS ID #2616419R, JENISE BUCKALEW. All Jersey MLS
- $599,0004 bd2 ba1.6k sqft45 Herbert Dr, East Brunswick, NJ 08816For SaleMLS ID #2703263R, DAVID LEVINE. All Jersey MLS
- $849,0005 bd4 ba2.2k sqft5 Yale Ct, East Brunswick, NJ 08816For SaleMLS ID #2703261R, DANIEL A. RAZZANO. All Jersey MLS
- $710,0004 bd3 ba1.9k sqft13 Abbott Rd, Somerset, NJ 08873For SaleMLS ID #2617832R, ROSITA ISALES. All Jersey MLS
- $700,0003 bd2 ba1.5k sqft135 8th St, Piscataway, NJ 08854For SaleMLS ID #2705694R, ETHAN GORELICK. All Jersey MLS
- $749,0003 bd3 ba2.4k sqft6 New Dover Rd, East Brunswick, NJ 08816For SaleMLS ID #2700922R, YEHUDA NEUSTADT. All Jersey MLS
- $799,9005 bd3 ba2.3k sqft25 Hudson Rd, East Brunswick, NJ 08816For SaleMLS ID #2703075R, DIANNE POLO. All Jersey MLS
- $779,9994 bd3 ba2.6k sqft154 Dutton St, Somerset, NJ 08873For SaleMLS ID #2705767R, PRIYANK TRIVEDI. All Jersey MLS
- $660,0004 bd2 ba2.2k sqft409 Ridge Rd, Dayton, NJ 08810For SaleMLS ID #2702656R, MARY K. SHEERAN. All Jersey MLS
- $749,0004 bd2 ba2k sqft5 Travis Ct, Monroe Township, NJ 08831For SaleMLS ID #2703462R, BISHOY AZER. All Jersey MLS
- $715,0003 bd3 ba1.5k sqft40 Jefferson Dr, Piscataway, NJ 08854For SaleMLS ID #2615128R, INDERJIT SINGH. All Jersey MLS
- $649,9004 bd3 ba1.8k sqft111 Balch Ave, Piscataway, NJ 08854For SaleMLS ID #2704647R, SIMI KAPOOR. All Jersey MLS
- $710,0004 bd2 ba1.9k sqft35 Chesapeake Road, Manalapan, NJ 07726For Sale
 MLS ID #22627644, Nicole Rabbat Levine, Heritage House Sotheby's International Realty. MoreMLS
 - $628,0003 bd2 ba1.8k sqft2 Jason Dr, North Brunswick, NJ 08902For SaleMLS ID #2701579R, APRYL R. CUILLA. All Jersey MLS
- $699,0003 bd4 ba2.5k sqft75 Boulevard W, Keyport, NJ 07735For SaleMLS ID #22631031, Gloria Zimmerman, Berkshire Hathaway HomeServices Fox & Roach - Holmdel. MoreMLS
