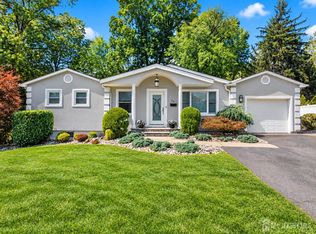
Offering far more flexibility than a traditional Split-Level, this beautiful East Brunswick home features expansive living spaces, a private Main-Level Primary Suite, & a layout especially well-suited for Multigenerational Living. A spacious Foyer welcomes you & opens to a banquet-sized Dining Room & expansive, light-filled Family Room featuring a beautiful entertainment area with Wet Bar. Just beyond, the Primary Suite creates a tranquil retreat and offers a beautifully Updated Full Bath featuring Dual Sinks & Spa-Like Shower. With the Bedroom Suite, Full Bath, Family Room, Formal Dining Room, Laundry Room, and additional Half Bath all on the Main Level, there are several ways to use the home. The layout offers wonderful flexibility for extended family or guest style living arrangement. A few steps up, the impressive Living Room features a Cathedral Ceiling & is filled with natural light creating an open & spacious gathering space. The adjoining Eat-In Area flows naturally into the Kitchen-featuring Stainless Steel Appliances-including a brand-new Refrigerator. Sliding Doors open directly to the Upper Deck making indoor-outdoor living & entertaining easy. The Upper Level offers Three Additional Bedrooms & Full Bath-providing comfortable space for family, guests, a Home Office, or whatever best suits your needs. The Lower-Level Basement adds even more versatility w/ one side currently used as an Exercise Room & the other as Utility/Storage space. This level offers potential for future Rec Room, Home Office, hobby area or additional Flex Space. Outside is where this home really shines. An expansive, multi-level Deck creates several distinct areas for dining, relaxing, & gathering, while the Above-Ground Pool & surrounding grassy yard make the backyard feel like your own private retreat. A Shed is also included, providing convenient additional outdoor storage. Set in East Brunswick's established Welsh Park neighborhood, this home offers the kind of location that makes everyday living easy. Tucked into a residential setting while still close to East Brunswick's Award-Winning Schools, NYC Bus transportation, parks, shopping, dining, major roadways, and Rutgers Univ., this home combines neighborhood appeal with everyday convenience. It's a location that lets you enjoy the space & comfort of a suburban neighborhood while keeping the best of East Brunswick within easy reach.
Under contract
$735,000
4 White Oak Rd, East Brunswick, NJ 08816
4beds
2,249sqft
Single Family Residence
Built in 1960
0.3 Acres Lot
$670,200 Zestimate®
$327/sqft
$-- HOA
What's special
Above-ground poolBanquet-sized dining roomPrivate main-level primary suiteExpansive light-filled family roomExpansive living spaces
- 34 days
- 1,315
- 109
Likely to sell faster than
Zillow last checked:
Listing updated:
Listed by:
MARJORIE T. BROWN 201-889-1734,
KELLER WILLIAMS TOWNE SQUARE
Source: All Jersey MLS,MLS#: 2705778R
Facts & features
Interior
Bedrooms & bathrooms
- Bedrooms: 4
- Bathrooms: 3
- Full bathrooms: 2
- 1/2 bathrooms: 1
Primary bedroom
- Features: 1st Floor, Two Sinks, Full Bath
- Level: First
- Area: 154
- Dimensions: 14 x 11
Bedroom 2
- Area: 154
- Dimensions: 14 x 11
Bedroom 3
- Area: 108
- Dimensions: 12 x 9
Bedroom 4
- Area: 80
- Dimensions: 10 x 8
Bathroom
- Features: Tub Shower, Stall Shower
Dining room
- Features: Living Dining Combo
- Area: 150
- Dimensions: 15 x 10
Family room
- Area: 276
- Length: 23
Kitchen
- Features: Granite/Corian Countertops, Breakfast Bar
- Area: 110
- Dimensions: 11 x 10
Living room
- Area: 280
- Dimensions: 20 x 14
Basement
- Area: 470
Heating
- Baseboard, See Remarks, Forced Air
Cooling
- Ceiling Fan(s), A/C Central - Some, Wall Unit(s), See Remarks, Attic Fan
Appliances
- Included: Dishwasher, Dryer, Gas Range/Oven, Microwave, Refrigerator, Range, Washer, Gas Water Heater
Features
- High Ceilings, Wet Bar, 1 Bedroom, Entrance Foyer, Laundry Room, Bath Full, Bath Other, Dining Room, Family Room, Kitchen, Living Room, 3 Bedrooms
- Flooring: Carpet, Ceramic Tile, Wood
- Basement: Partially Finished, Recreation Room, Storage Space, Utility Room
- Has fireplace: No
Interior area
- Total structure area: 2,249
- Total interior livable area: 2,249 sqft
Video & virtual tour
Property
Parking
- Parking features: 2 Car Width, 2 Cars Deep, Driveway, Paved
- Has uncovered spaces: Yes
Features
- Levels: Ground Floor, Three Or More, Multi/Split
- Stories: 3
- Patio & porch: Deck
- Exterior features: Lawn Sprinklers, Deck, Sidewalk, Fencing/Wall, Storage Shed
- Pool features: Above Ground
- Fencing: Fencing/Wall
Lot
- Size: 0.3 Acres
- Dimensions: 145.00 x 119.00
- Features: Near Shopping, See Remarks, Near Public Transit
Details
- Additional structures: Shed(s)
- Parcel number: 2104001750020000090000
Construction
Type & style
- Home type: SingleFamily
- Architectural style: Custom Home, Split Level
- Property subtype: Single Family Residence
Materials
- Roof: Asphalt
Condition
- Year built: 1960
Utilities & green energy
- Gas: Natural Gas
- Sewer: Public Sewer
- Water: Public
- Utilities for property: Cable TV, Cable Connected, Electricity Connected, Natural Gas Connected
Community & HOA
Community
- Features: Sidewalks
Location
- Region: East Brunswick
Financial & listing details
- Price per square foot: $327/sqft
- Tax assessed value: $100,800
- Annual tax amount: $12,662
- Date on market: 10/10/2026
- Ownership: Fee Simple
- Electric utility on property: Yes
Estimated market value
$670,200
$630,000 - $710,000
$4,118/mo
Price history
| Date | Event | Price |
|---|---|---|
| 10/24/2026 | Contingent | $735,000$327/sqft |
Source:  All Jersey MLS #2705778R Report a problem | ||
| 10/10/2026 | Listed for sale | $735,000+65.2%$327/sqft |
Source: All Jersey MLS #2705778R Report a problem | ||
| 6/18/2020 | Sold | $445,000-1.1%$198/sqft |
Source:  All Jersey MLS #2012685 Report a problem | ||
| 5/6/2020 | Listed for sale | $449,900-7.2%$200/sqft |
Source: RE/MAX Country #2012685 Report a problem | ||
| 7/11/2005 | Sold | $485,000$216/sqft |
Source: Public Record Report a problem | ||
Public tax history
| Year | Property taxes | Tax assessment |
|---|---|---|
| 2026 | $12,274 +3% | $100,800 |
| 2025 | $11,917 | $100,800 |
| 2024 | $11,917 +2.8% | $100,800 |
| 2023 | $11,594 +1.7% | $100,800 +1.3% |
| 2022 | $11,406 +2.9% | $99,500 |
| 2021 | $11,081 -1.5% | $99,500 |
| 2020 | $11,248 +1.7% | $99,500 |
| 2019 | $11,061 +6110.8% | $99,500 |
| 2018 | $178 -98.3% | $99,500 |
| 2017 | $10,664 +2.4% | $99,500 |
| 2016 | $10,413 +2.2% | $99,500 |
| 2015 | $10,188 +3.8% | $99,500 |
| 2014 | $9,817 +3.3% | $99,500 |
| 2013 | $9,505 +2.1% | $99,500 |
| 2012 | $9,311 +5.2% | $99,500 |
| 2011 | $8,850 +0.7% | $99,500 |
| 2010 | $8,784 +3.4% | $99,500 |
| 2009 | $8,496 | $99,500 |
| 2008 | -- | $99,500 |
| 2007 | -- | $99,500 |
| 2006 | -- | $99,500 |
| 2005 | -- | $99,500 |
| 2004 | -- | $99,500 |
| 2003 | -- | $99,500 |
| 2002 | -- | $99,500 |
| 2001 | -- | $99,500 |
Find assessor info on the county website
Monthly payment
Est. payment
Payment breakdown
Explore the cost of this home by adjusting the details. Changes won't be saved.Climate risks
Neighborhood: 08816
Similar homes
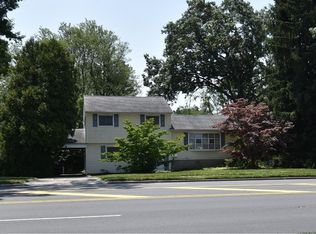
- $729,9004 bd2 ba2k sqft3 Packard Rd, East Brunswick, NJ 08816For Sale
 MLS ID #2616419R, JENISE BUCKALEW. All Jersey MLS
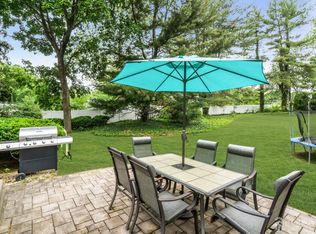
- $830,0004 bd3 ba2.2k sqft11 Welsh Ct, East Brunswick, NJ 08816For Sale
 MLS ID #2706056R, DANIEL A. RAZZANO. All Jersey MLS
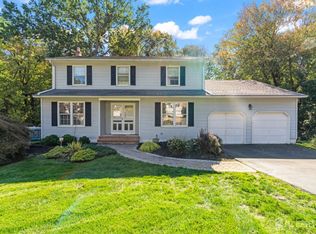
- $849,9994 bd3 ba2.5k sqft4 Bunker Hill Run, East Brunswick, NJ 08816For Sale
 MLS ID #2707655R, BELINDA A. BARRESI. All Jersey MLS
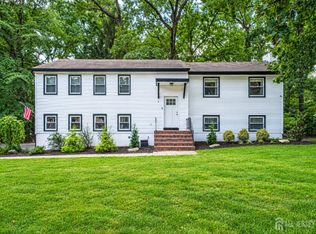
- $685,0003 bd3 ba1.5k sqft28 Bradford Rd, East Brunswick, NJ 08816For Sale
 MLS ID #2706418R, JANE MUELLER. All Jersey MLS
- $749,0003 bd3 ba2.4k sqft6 New Dover Rd, East Brunswick, NJ 08816For SaleMLS ID #2700922R, YEHUDA NEUSTADT. All Jersey MLS
- $849,9004 bd3 ba2.4k sqft6 Mount Ct, East Brunswick, NJ 08816For SaleMLS ID #2704691R, CASEY GESUELLI. All Jersey MLS
- $899,0005 bd3 ba2.8k sqft5 Lonnie Ct, East Brunswick, NJ 08816For SaleMLS ID #2707383R, JANE MUELLER. All Jersey MLS
- $829,0005 bd4 ba2.2k sqft5 Yale Ct, East Brunswick, NJ 08816For SaleMLS ID #2703261R, DANIEL A. RAZZANO. All Jersey MLS
- $925,0004 bd3 ba2.9k sqft3 Shady Ln, East Brunswick, NJ 08816For SaleMLS ID #2703620R, KAREN A. ALLEN. All Jersey MLS
- $899,9004 bd3 ba2.6k sqft23 Aldingham Cir, East Brunswick, NJ 08816For SaleMLS ID #2616032R, JANE MUELLER. All Jersey MLS
- $850,0004 bd4 ba2.3k sqft45 North St, Old Bridge, NJ 08857For SaleMLS ID #2707296R, NADIYA HURAL. All Jersey MLS
- $749,0004 bd2 ba2k sqft5 Travis Ct, Monroe Township, NJ 08831For SaleMLS ID #2703462R, BISHOY AZER. All Jersey MLS
- $750,0005 bd3 ba2k sqft8 Lancelot Road, Manalapan, NJ 07726For Sale
 MLS ID #22634868, Thomas Fazio, EXP Realty. MoreMLS
- $759,9005 bd3 ba2.5k sqft1636 Arthur Ave, North Brunswick, NJ 08902For SaleMLS ID #2702318R, LAUREN ADAMS. All Jersey MLS
- $675,0004 bd4 ba2k sqft133 Summerhill Rd, Spotswood, NJ 08884For SaleMLS ID #2703319R, FADY BESHARA. All Jersey MLS
- $685,0004 bd2 ba2.4k sqft911 Harris Ave, Union Beach, NJ 07735For SaleMLS ID #2707563R, JENNIFER SABODISH. All Jersey MLS
- $725,0004 bd3 ba1.9k sqft26 Tralee Road, Hazlet, NJ 07730For SaleMLS ID #22633472, Mallory Kane, ProLegacy Realty, LLC. MoreMLS
- $600,0004 bd2 ba1.2k sqft43 Mimi Rd, Old Bridge, NJ 08857For SaleMLS ID #2702001R, ZEHAVA WIESNER. All Jersey MLS
- $749,0003 bd3 ba1.8k sqft7 Friar Lane, Freehold, NJ 07728For SaleMLS ID #22635040, George Russ, Keller Williams Realty West Monmouth. MoreMLS
- $829,0004 bd3 ba2.1k sqft10 Homestead Place, Holmdel, NJ 07733For SaleMLS ID #22634341, Adam Aly, Keller Williams Realty East Monmouth. MoreMLS
