Beautifully updated and thoughtfully designed, this inviting home blends timeless style with modern comfort. Bright, spacious interiors feature a sophisticated neutral palette, warm hardwood flooring, and a mix of classic and contemporary finishes throughout. The main living area offers an impressive gathering space with a white-painted brick fireplace, recessed lighting, large windows, and an expansive sectional seating area. The dining room provides an elegant setting for everyday meals and entertaining, highlighted by a substantial wood dining table, upholstered seating, statement chandelier, and large windows overlooking the surrounding greenery. The renovated kitchen is both stylish and functional, featuring abundant white cabinetry, stainless-steel appliances, a generous center island with seating, modern pendant lighting, and a beautiful light-toned backsplash. The primary bath showcases a warm wood vanity, marble-look countertop, contemporary black fixtures, and a dramatic black-framed glass-enclosed shower accented by crisp white tile and geometric flooring. The main bath offers a complementary design with a white vanity, marble-look countertop, gold-toned fixtures, oversized framed mirror, and light subway-tile walls. A spacious second family room provides valuable additional living space, with hardwood flooring, recessed lighting, multiple windows, and a flexible layout suitable for relaxing, entertaining, or recreation. Outside, the expansive backyard is surrounded by mature trees and established landscaping, creating a peaceful, private-feeling setting. A brick-edged patio provides a dedicated outdoor area for grilling and enjoying the beautifully landscaped grounds. A wonderful combination of updated interiors, generous living spaces, beautiful finishes, and a tranquil outdoor settingthis home is ready to welcome its next owner.
For sale
Price cut: $25K (10/21)
$875,000
4 Bunker Hill Run, East Brunswick, NJ 08816
4beds
2,590sqft
Single Family Residence
Built in 1966
0.35 Acres Lot
$869,700 Zestimate®
$338/sqft
$-- HOA
What's special
Modern pendant lightingSophisticated neutral paletteContemporary black fixturesRecessed lightingSubstantial wood dining tableUpholstered seatingBright spacious interiors
- 47 days
- 923
- 49
Likely to sell faster than
Zillow last checked:
Listing updated:
Listed by:
BELINDA A. BARRESI 631-704-7645,
GO ASSET INC
Source: All Jersey MLS,MLS#: 2704618R
Facts & features
Interior
Bedrooms & bathrooms
- Bedrooms: 4
- Bathrooms: 3
- Full bathrooms: 2
- 1/2 bathrooms: 1
Primary bedroom
- Features: Full Bath
Bathroom
- Features: Stall Shower
Dining room
- Features: Living Dining Combo
Kitchen
- Features: Granite/Corian Countertops, Kitchen Exhaust Fan, Kitchen Island, Pantry, Eat-in Kitchen, Separate Dining Area
Basement
- Area: 0
Heating
- Forced Air
Cooling
- Central Air
Appliances
- Included: Exhaust Fan, Kitchen Exhaust Fan, Electric Water Heater
Features
- Cathedral Ceiling(s), 1 Bedroom, Laundry Room, Library/Office, Bath Half, Den, Family Room, Utility Room, 3 Bedrooms, Kitchen, Attic, Living Room, Bath Full, Bath Main, Dining Room
- Flooring: Ceramic Tile, Wood
- Basement: None
- Number of fireplaces: 1
- Fireplace features: Fireplace Equipment, Wood Burning
Interior area
- Total structure area: 2,590
- Total interior livable area: 2,590 sqft
Video & virtual tour
Property
Parking
- Total spaces: 2
- Parking features: 3 Cars Deep, Additional Parking, Asphalt, Garage, Oversized, Detached, Driveway
- Garage spaces: 2
- Has uncovered spaces: Yes
Features
- Levels: Two
- Stories: 2
- Exterior features: Barbecue
Lot
- Size: 0.35 Acres
- Dimensions: 150.00 x 0.00
- Features: See Remarks, Wooded
Details
- Parcel number: 0400805000000004
- Zoning: R3
Construction
Type & style
- Home type: SingleFamily
- Architectural style: Colonial, Custom Home, Two Story
- Property subtype: Single Family Residence
Materials
- Roof: See Remarks
Condition
- Year built: 1966
Utilities & green energy
- Gas: Natural Gas
- Sewer: Public Sewer
- Water: Public
- Utilities for property: Electricity Connected, Natural Gas Connected
Community & HOA
Location
- Region: East Brunswick
Financial & listing details
- Price per square foot: $338/sqft
- Tax assessed value: $128,700
- Annual tax amount: $15,920
- Date on market: 9/16/2026
- Ownership: Fee Simple
- Electric utility on property: Yes
Estimated market value
$869,700
$826,000 - $913,000
$4,800/mo
Price history
| Date | Event | Price |
|---|---|---|
| 10/21/2026 | Price change | $875,000-2.8%$338/sqft |
Source:  All Jersey MLS #2704618R Report a problem | ||
| 9/16/2026 | Listed for sale | $899,999+45.2%$347/sqft |
Source: All Jersey MLS #2704618R Report a problem | ||
| 1/13/2023 | Sold | $620,000+85.1%$239/sqft |
Source: Public Record Report a problem | ||
| 9/12/2022 | Sold | $335,000$129/sqft |
Source: Public Record Report a problem | ||
Public tax history
| Year | Property taxes | Tax assessment |
|---|---|---|
| 2025 | $15,215 | $128,700 |
| 2024 | $15,215 +2.8% | $128,700 |
| 2023 | $14,803 +0.3% | $128,700 |
| 2022 | $14,753 +2.9% | $128,700 |
| 2021 | $14,333 +0.4% | $128,700 |
| 2020 | $14,276 +3% | $128,700 |
| 2019 | $13,867 +33.5% | $128,700 |
| 2018 | $10,386 -22.2% | $128,700 |
| 2017 | $13,350 +2.6% | $128,700 |
| 2016 | $13,009 +2.2% | $128,700 |
| 2015 | $12,726 +4.1% | $128,700 |
| 2014 | $12,226 +3.1% | $128,700 |
| 2013 | $11,853 +2.3% | $128,700 |
| 2012 | $11,592 +5.4% | $128,700 |
| 2011 | $10,993 +0.8% | $128,700 |
| 2010 | $10,910 +3.4% | $128,700 |
| 2009 | $10,548 | $128,700 |
| 2008 | -- | $128,700 |
| 2007 | -- | $128,700 |
| 2006 | -- | $128,700 |
| 2005 | -- | $128,700 |
| 2004 | -- | $128,700 |
| 2003 | -- | $128,700 |
| 2002 | -- | $128,700 |
| 2001 | -- | $128,700 |
Find assessor info on the county website
Monthly payment
Est. payment
Payment breakdown
Explore the cost of this home by adjusting the details. Changes won't be saved.Climate risks
Neighborhood: 08816
- $806,900-- bd-- ba1.8k sqft6 Bunker Hill Run, East Brunswick, NJ 08816Off Market
- $672,4003 bd3 ba1.8k sqft2 Bunker Hill Run, East Brunswick, NJ 08816Off Market

- $714,8003 bd2 ba1.7k sqft148 Fern Rd, East Brunswick, NJ 08816Off Market

- $816,9005 bd2 ba2.5k sqft3 Yorktown Rd, East Brunswick, NJ 08816Off Market
Similar homes
- $939,9994 bd3 ba2.5k sqft1 Sussex Rd, East Brunswick, NJ 08816For Sale
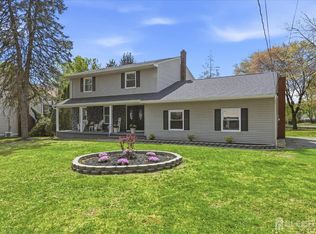
 MLS ID #2705991R, ANNE SANTULLI. All Jersey MLS
- $925,0004 bd3 ba2.9k sqft3 Shady Ln, East Brunswick, NJ 08816For Sale
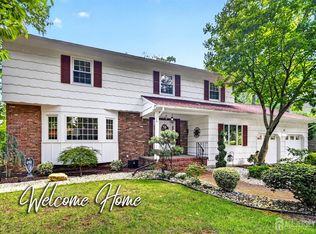 MLS ID #2703620R, KAREN A. ALLEN. All Jersey MLS
- $799,0004 bd3 ba2k sqft22 Agate Rd, East Brunswick, NJ 08816For Sale
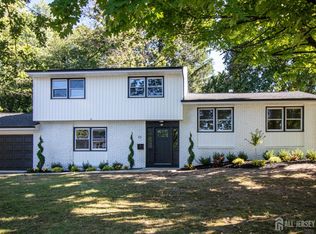 MLS ID #2704144R, MICHAEL MATTHEWS. All Jersey MLS
- $729,9004 bd2 ba2k sqft3 Packard Rd, East Brunswick, NJ 08816For Sale
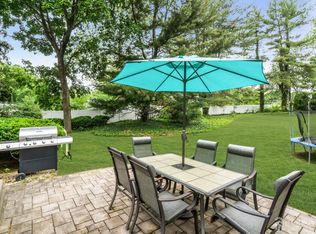 MLS ID #2616419R, JENISE BUCKALEW. All Jersey MLS
- $730,0004 bd2 ba1.6k sqft52 Ryders Ln, East Brunswick, NJ 08816For SaleMLS ID #2704300R, VALENTYNA LEW. All Jersey MLS
- $899,9004 bd4 ba2.6k sqft3 Phyllis Pl, East Brunswick, NJ 08850For SaleMLS ID #2704855R, JANE MUELLER. All Jersey MLS
- $839,9004 bd3 ba2.4k sqft24A Dewey Dr, New Brunswick, NJ 08901For SaleMLS ID #2706792R, ESTHER UNGAR. All Jersey MLS
- $849,0004 bd4 ba2.4k sqft241 Deans Rhode Hall Rd, Monroe Township, NJ 08831For SaleMLS ID #2702564R, HAROON M. ALAVI. All Jersey MLS
- $829,0004 bd3 ba2.1k sqft10 Homestead Place, Holmdel, NJ 07733For Sale
 MLS ID #22634341, Adam Aly, Keller Williams Realty East Monmouth. MoreMLS
- $849,9004 bd3 ba2.2k sqft184 Route 520, Morganville, NJ 07751For SaleMLS ID #2615329R, RYAN T. DESTLER. All Jersey MLS
- $878,0004 bd2 ba1.7k sqft163 N Main St, Cranbury, NJ 08512For Sale
 MLS ID #NJMX2013374, Donna Murray, BHHS Fox & Roach - Princeton. Bright MLS
- $929,0004 bd3 ba2.7k sqft31 Montgomery Ave, Rocky Hill, NJ 08553For SaleMLS ID #NJSO2006114, Pierre Eade, Homestarr Realty. Bright MLS
- $875,0005 bd3 ba2.4k sqft228 State Rd, Princeton, NJ 08540For SaleMLS ID #NJME2084250, Christy Jiang, Keller Williams Real Estate - Princeton. Bright MLS
- $849,9004 bd3 ba2.8k sqft51 Murray Hill Terrace, Marlboro, NJ 07746For SaleMLS ID #22634258, Doreen Maniaci, C21/ Action Plus Realty. MoreMLS
- $895,0004 bd3 ba2.4k sqft21 Sleepy Hollow Ln, Belle Mead, NJ 08502For SaleMLS ID #NJSO2005902, Michelle Blane, Callaway Henderson Sotheby's Int'l-Princeton. Bright MLS
- $749,0004 bd2 ba2k sqft5 Travis Ct, Monroe Township, NJ 08831For SaleMLS ID #2703462R, BISHOY AZER. All Jersey MLS
- $945,0006 bd3 ba2.5k sqft80 Princeton Ave, Rocky Hill, NJ 08553For SaleMLS ID #NJSO2006130, Susan Thompson, Corcoran Sawyer Smith - Pennington. Bright MLS
- $729,9005 bd3 ba2.4k sqft3 Ode Pl, Piscataway, NJ 08854For SaleMLS ID #2707148R, SRIBAVAN SOMASKANTHAN. All Jersey MLS
- $699,9004 bd2 ba1.5k sqft28 Ingram Circle, Aberdeen, NJ 07747For SaleMLS ID #22634396, Christine Whelan, Resources Real Estate. MoreMLS
- $749,9004 bd2 ba2.1k sqft540 Rolling Hills Rd, Bridgewater, NJ 08807For SaleMLS ID #2707103R, DEEPAK BANSAL. All Jersey MLS
