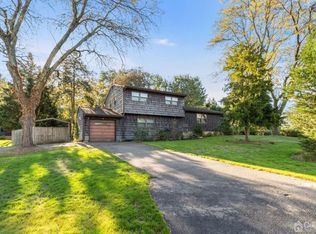
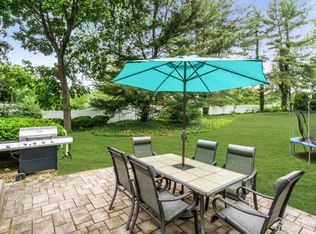
Wow! From Top to Bottom, This Home Has Been Beautifully Renovated! Turn-key perfection awaits in this stunning 4-bedroom, 2-full-bath single-family home, where modern elegance meets comfortable everyday living. Thoughtfully updated throughout, this stunning property is truly move-in ready! The inviting interior features: SS appliances, quartz countertop, stylish light fixtures, a cozy fireplace, and finished basement with additional living spaceperfect for a recreation room, home office, gym, or entertainment area. Step outside to enjoy a spacious deck and huge backyard, offering plenty of room for outdoor dining, summer BBQs, play, gardening, or simply relaxing. Uniquely positioned for an effortless commute, this move-in-ready home sits within 5 minutes of Route 1, the NJ Turnpike, and NYC express buses, and under 10 minutes to Rutgers and the New Brunswick train stationsaving you up to 30 minutes daily. Just unpack and enjoy!
For sale
$775,000
52 Ryders Ln, East Brunswick, NJ 08816
4beds
1,656sqft
Single Family Residence
Built in 1956
0.5 Acres Lot
$770,000 Zestimate®
$468/sqft
$-- HOA
What's special
Cozy fireplaceStylish light fixturesHuge backyardSs appliancesSpacious deckQuartz countertopInviting interior
- 14 days
- 1,588
- 146
Zillow last checked:
Listing updated:
Listed by:
VALENTYNA LEW 732-857-7387,
KELLER WILLIAMS WEST MONMOUTH
Source: All Jersey MLS,MLS#: 2704300R
Facts & features
Interior
Bedrooms & bathrooms
- Bedrooms: 4
- Bathrooms: 2
- Full bathrooms: 2
Primary bedroom
- Features: Full Bath
Dining room
- Features: Living Dining Combo
Kitchen
- Features: Granite/Corian Countertops, Kitchen Exhaust Fan, Kitchen Island
Basement
- Area: 0
Heating
- Forced Air
Cooling
- Central Air
Appliances
- Included: Dishwasher, Dryer, Gas Range/Oven, Microwave, Refrigerator, Range, Washer, Kitchen Exhaust Fan, Gas Water Heater
Features
- Vaulted Ceiling(s), Bath Full, Dining Room, Family Room, 1 Bedroom, 2 Bedrooms, 3 Bedrooms, 4 Bedrooms, None
- Flooring: Ceramic Tile, Laminate, Wood
- Basement: Finished, Recreation Room, Interior Entry
- Number of fireplaces: 1
- Fireplace features: Decorative
Interior area
- Total structure area: 1,656
- Total interior livable area: 1,656 sqft
Video & virtual tour
Property
Parking
- Total spaces: 1
- Parking features: 2 Car Width, Asphalt, Garage, Attached, Oversized, Driveway
- Attached garage spaces: 1
- Has uncovered spaces: Yes
Features
- Levels: Two, Multi/Split
- Stories: 2
- Patio & porch: Deck
- Exterior features: Deck, Storage Shed, Yard
- Pool features: None
Lot
- Size: 0.5 Acres
- Dimensions: 205.00 x 0.00
- Features: Near Shopping, Level, Near Public Transit
Details
- Additional structures: Shed(s)
- Parcel number: 0400589000000002
- Zoning: R3
Construction
Type & style
- Home type: SingleFamily
- Architectural style: Split Level, Two Story
- Property subtype: Single Family Residence
Materials
- Roof: Asphalt
Condition
- Year built: 1956
Utilities & green energy
- Gas: Natural Gas
- Sewer: Public Sewer
- Water: Public
- Utilities for property: Electricity Connected, See Remarks, Natural Gas Connected
Community & HOA
Location
- Region: East Brunswick
Financial & listing details
- Price per square foot: $468/sqft
- Tax assessed value: $72,900
- Annual tax amount: $9,018
- Date on market: 9/10/2026
- Ownership: Fee Simple
- Electric utility on property: Yes
Estimated market value
$770,000
$732,000 - $809,000
$3,850/mo
Price history
| Date | Event | Price |
|---|---|---|
| 9/11/2026 | Listed for sale | $775,000+39.6%$468/sqft |
Source:  MoreMLS #22628646 Report a problem MoreMLS #22628646 Report a problem | ||
| 8/26/2025 | Sold | $555,000+11.2%$335/sqft |
Source:  GSMLS #3976393 Report a problem GSMLS #3976393 Report a problem | ||
| 8/1/2025 | Pending sale | $499,000$301/sqft |
Source: GSMLS #3976393 Report a problem | ||
| 8/1/2025 | Contingent | $499,000$301/sqft |
Source:  All Jersey MLS #2600985R Report a problem All Jersey MLS #2600985R Report a problem | ||
| 7/20/2025 | Listed for sale | $499,000$301/sqft |
Source: All Jersey MLS #2600985R Report a problem | ||
Public tax history
| Year | Property taxes | Tax assessment |
|---|---|---|
| 2025 | $8,618 | $72,900 |
| 2024 | $8,618 +2.8% | $72,900 |
| 2023 | $8,385 +0.3% | $72,900 |
| 2022 | $8,357 +2.9% | $72,900 |
| 2021 | $8,119 -1.3% | $72,900 |
| 2020 | $8,228 +2.9% | $72,900 |
| 2019 | $7,996 | $72,900 |
| 2018 | $7,996 +3.8% | $72,900 |
| 2017 | $7,703 +2.6% | $72,900 |
| 2016 | $7,510 +2.2% | $72,900 |
| 2015 | $7,350 +4% | $72,900 |
| 2014 | $7,067 +3.1% | $72,900 |
| 2013 | $6,856 +2.2% | $72,900 |
| 2012 | $6,708 +5.3% | $72,900 |
| 2011 | $6,369 +0.7% | $72,900 |
| 2010 | $6,321 +3.3% | $72,900 |
| 2009 | $6,116 | $72,900 |
| 2008 | -- | $72,900 |
| 2007 | -- | $72,900 |
| 2006 | -- | $72,900 |
| 2005 | -- | $72,900 |
| 2004 | -- | $72,900 |
| 2003 | -- | $72,900 |
| 2002 | -- | $72,900 |
| 2001 | -- | $72,900 |
Find assessor info on the county website
Monthly payment
Est. payment
Payment breakdown
Explore the cost of this home by adjusting the details. Changes won't be saved.Climate risks
Neighborhood: 08816
Similar homes

- $849,9004 bd3 ba2.4k sqft6 Mount Ct, East Brunswick, NJ 08816For Sale
 MLS ID #2704691R, CASEY GESUELLI. All Jersey MLS
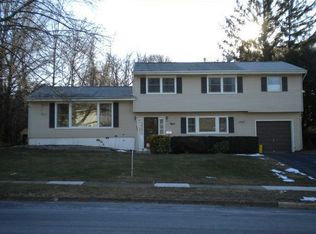
 - $739,9004 bd2 ba2k sqft3 Packard Rd, East Brunswick, NJ 08816For Sale
 MLS ID #2616419R, JENISE BUCKALEW. All Jersey MLS
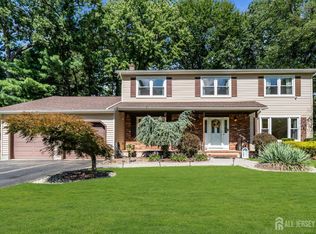
 - $849,9994 bd3 ba2.4k sqft1 Macintosh Ct, East Brunswick, NJ 08816For Sale
 MLS ID #2703641R, DANIEL MARIANO. All Jersey MLS
 - $749,0003 bd3 ba2.4k sqft6 New Dover Rd, East Brunswick, NJ 08816For Sale
 MLS ID #2700922R, YEHUDA NEUSTADT. All Jersey MLS
 - $675,0003 bd2 ba1.4k sqft12 Barrie Rd, East Brunswick, NJ 08816For SaleMLS ID #2614709R, JANE MUELLER. All Jersey MLS
- $599,9994 bd2 ba1.2k sqft81 Lois Ave, East Brunswick, NJ 08816For SaleMLS ID #2617592R, AMI Y. CRUZ. All Jersey MLS
- $999,8884 bd4 ba2.4k sqft49 Victory Pl, East Brunswick, NJ 08816For SaleMLS ID #2703873R, ROCKY K. SHAH. All Jersey MLS
- $895,0005 bd3 ba2.3k sqft22 Edward St, East Brunswick, NJ 08816For SaleMLS ID #2617444R, EMAD NAIROOZ. All Jersey MLS
- $749,0004 bd2 ba2k sqft5 Travis Ct, Monroe Township, NJ 08831For SaleMLS ID #2703462R, BISHOY AZER. All Jersey MLS
- $825,0004 bd3 ba2.3k sqft21 Market St, Edison, NJ 08817For SaleMLS ID #2701875R, MICHELE M. KELEMAN. All Jersey MLS
- $659,9904 bd3 ba1.9k sqft9 Meyer Rd, Edison, NJ 08817For SaleMLS ID #2703255R, SVETLANA KIM. All Jersey MLS
- $629,9003 bd2 ba1.3k sqft9 Michael Ave, Milltown, NJ 08850For SaleMLS ID #2704424R, PETER RIGA. All Jersey MLS
- $549,9984 bd2 ba1.4k sqft63 Tunison Rd, New Brunswick, NJ 08901For SaleMLS ID #2703862R, KELLY ROBINSON. All Jersey MLS
- $889,0004 bd4 ba2.1k sqft41 Calvert Ave W, Edison, NJ 08820For SaleMLS ID #2705002R, NANCY STEINGART. All Jersey MLS
- $849,0004 bd4 ba2.4k sqft241 Deans Rhode Hall Rd, Monroe Township, NJ 08831For SaleMLS ID #2702564R, HAROON M. ALAVI. All Jersey MLS
- $775,0004 bd3 ba2.4k sqft1718 W 4th St, Piscataway, NJ 08854For SaleMLS ID #2702397R, MARIO ARISTIZABAL. All Jersey MLS
- $735,0004 bd2 ba1.9k sqft35 Chesapeake Road, Manalapan, NJ 07726For Sale
 MLS ID #22627644, Nicole Rabbat Levine, Heritage House Sotheby's International Realty. MoreMLS
 - $679,9004 bd2 ba1.5k sqft39 Griggs Dr, Dayton, NJ 08810For SaleMLS ID #2700143R, JOHNNY NUNEZ. All Jersey MLS
- $749,9994 bd3 ba2k sqft18 Wylie Terrace, Morganville, NJ 07751For SaleMLS ID #22626242, Theresa Kuyl, Real Broker, LLC- Red Bank. MoreMLS
- $799,9994 bd3 ba1.9k sqft117 Duda Lane, Matawan, NJ 07747For SaleMLS ID #22627691, Lori Santos, David Realty Group. MoreMLS
