Rare opportunity in prime South Amboy location! Situated on just under an acre of beautiful, peaceful property, this impeccably maintained 2 bedroom, 2 full-bath ranch with a versatile bonus room offers an impressive combination of space, style, and dozens of thoughtful upgrades! A long driveway and attached garage provide abundant parking and everyday convenience. Step inside to discover gleaming hardwood floors, elegant crown molding, and a bright open-concept living room, dining room, and kitchen. The living room showcases a stunning custom stone fireplace, while the beautifully appointed kitchen features stainless steel appliances, a breakfast bar, and hardwired under-cabinet lighting. Sliding glass doors from the dining room lead to an expansive backyard retreat featuring beautiful pavers, a fire pit, custom shed, and plenty of space to relax or entertain. The breathtaking finished basement truly sets this home apart, showcasing gorgeous imported European tile, a beautiful wet bar, spacious family room, and full bathroom, creating an incredible additional living and entertaining space! Enjoy modern convenience with smart locks, thermostats, 4K Ultra HD security cameras, smart switches, and more! Ideally located near shopping, dining, major highways, and NYC transportation, this exceptional property offers the perfect balance of privacy and convenience. Nearly an acre of property, incredible upgrades, and a prime locationthis is one you don't want to miss!
For sale
$599,555
2 Eugene Blvd, South Amboy, NJ 08879
2beds
1,158sqft
Single Family Residence
Built in 1956
0.89 Acres Lot
$596,400 Zestimate®
$518/sqft
$-- HOA
What's special
Attached garageVersatile bonus roomExpansive backyard retreatBreathtaking finished basementLong drivewayBeautiful paversElegant crown molding
- 2 days
- 823
- 41
Zillow last checked:
Listing updated:
Listed by:
ANTHONY E. WOHLRAB 908-370-6924,
DAUNNO REALTY SERVICES, LLC.
Source: All Jersey MLS,MLS#: 2707413R
Facts & features
Interior
Bedrooms & bathrooms
- Bedrooms: 2
- Bathrooms: 2
- Full bathrooms: 2
Primary bedroom
- Features: 1st Floor
- Level: First
- Area: 143
- Dimensions: 13 x 11
Bedroom 2
- Area: 130
- Dimensions: 13 x 10
Bathroom
- Features: Stall Shower and Tub, Jacuzzi-Type
Dining room
- Features: Formal Dining Room
- Area: 110
- Dimensions: 11 x 10
Family room
- Area: 462
- Length: 22
Kitchen
- Features: Breakfast Bar, Not Eat-in Kitchen
- Area: 150
- Dimensions: 15 x 10
Living room
- Area: 252
- Dimensions: 21 x 12
Basement
- Area: 0
Heating
- Forced Air
Cooling
- Central Air
Appliances
- Included: Dishwasher, Dryer, Gas Range/Oven, Microwave, Refrigerator, Range, Washer, Water Filter, Water Softener Owned, Gas Water Heater
Features
- Water Filter, Watersoftener Owned, Wet Bar, Entrance Foyer, 2 Bedrooms, Kitchen, Living Room, Bath Full, Bath Main, Dining Room, None, Family Room, Additional Bath, Other Room(s)
- Flooring: Ceramic Tile, See Remarks, Wood
- Basement: Finished, Bath Full, Other Room(s), Daylight, Recreation Room, Storage Space, Utility Room, Kitchen, Laundry Facilities
- Has fireplace: No
- Fireplace features: See Remarks
Interior area
- Total structure area: 1,158
- Total interior livable area: 1,158 sqft
Video & virtual tour
Property
Parking
- Total spaces: 1
- Parking features: 1 Car Width, 3 Cars Deep, Garage, Attached, Built-In Garage, See Remarks, Garage Door Opener
- Attached garage spaces: 1
- Has uncovered spaces: Yes
Features
- Levels: One
- Stories: 1
- Patio & porch: Porch, Deck, Patio
- Exterior features: Barbecue, Open Porch(es), Curbs, Deck, Patio, Storage Shed, Yard
- Has spa: Yes
- Spa features: Bath
Lot
- Size: 0.89 Acres
- Dimensions: 345.00 x 112.00
- Features: See Remarks, Level
Details
- Additional structures: Shed(s)
- Parcel number: 19004130100005
- Zoning: R10
Construction
Type & style
- Home type: SingleFamily
- Architectural style: Ranch
- Property subtype: Single Family Residence
Materials
- Roof: Asphalt
Condition
- Year built: 1956
Utilities & green energy
- Gas: Natural Gas
- Sewer: Public Sewer
- Water: Public
- Utilities for property: Electricity Connected, Natural Gas Connected
Community & HOA
Community
- Features: Playground, Curbs
Location
- Region: South Amboy
Financial & listing details
- Price per square foot: $518/sqft
- Tax assessed value: $172,600
- Annual tax amount: $10,803
- Date on market: 11/7/2026
- Ownership: Fee Simple
- Electric utility on property: Yes
Estimated market value
$596,400
$567,000 - $626,000
$2,404/mo
Price history
| Date | Event | Price |
|---|---|---|
| 11/7/2026 | Listed for sale | $599,555+144.7%$518/sqft |
Source:  All Jersey MLS #2707413R Report a problem | ||
| 6/27/2011 | Sold | $245,000-8.9%$212/sqft |
Source: Public Record Report a problem | ||
| 4/6/2011 | Listed for sale | $269,000$232/sqft |
Source: Critelli & Kilbride Realtors #21113071 Report a problem | ||
Public tax history
| Year | Property taxes | Tax assessment |
|---|---|---|
| 2025 | $10,537 | $172,600 |
| 2024 | $10,537 +10.9% | $172,600 +7.9% |
| 2023 | $9,498 +7.1% | $160,000 |
| 2022 | $8,872 +1.1% | $160,000 |
| 2021 | $8,774 +2.6% | $160,000 |
| 2020 | $8,552 +4% | $160,000 |
| 2019 | $8,222 | $160,000 |
| 2018 | $8,222 +5.2% | $160,000 |
| 2017 | $7,818 +2.3% | $160,000 |
| 2016 | $7,640 +2.8% | $160,000 |
| 2015 | $7,435 +1.2% | $160,000 |
| 2014 | $7,346 +2.1% | $160,000 |
| 2013 | $7,194 +2.2% | $160,000 |
| 2012 | $7,040 +3.6% | $160,000 |
| 2011 | $6,798 +1.3% | $160,000 |
| 2010 | $6,714 +5.1% | $160,000 |
| 2009 | $6,387 | $160,000 |
| 2008 | -- | $160,000 |
| 2007 | -- | $160,000 |
| 2006 | -- | $160,000 |
| 2005 | -- | $160,000 |
| 2004 | $5,192 | $160,000 |
| 2003 | -- | $160,000 |
| 2002 | -- | $160,000 |
| 2001 | -- | $160,000 |
Find assessor info on the county website
Monthly payment
Est. payment
Payment breakdown
Explore the cost of this home by adjusting the details. Changes won't be saved.Climate risks
Neighborhood: 08879

Similar homes
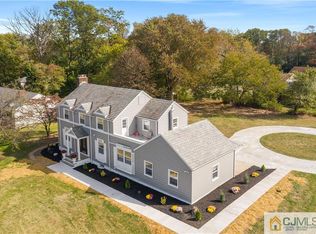
- $625,0004 bd2 ba1.5k sqft62 Pinetree Dr, Parlin, NJ 08859For Sale

 MLS ID #2707495R, TANYA CLEARY. All Jersey MLS
- $569,0003 bd2 ba1.7k sqft22 Harrison Pl, Parlin, NJ 08859For Sale
 MLS ID #2707368R, DMITRY TEPER. All Jersey MLS
- $649,9994 bd2 ba1.2k sqft12 Washington Ave, South Amboy, NJ 08879For Sale
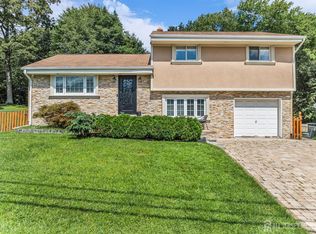 MLS ID #2704068R, ARSIME SEMOVSKI. All Jersey MLS
- $575,0004 bd3 ba1.4k sqft270 Alpine Way, Laurence Harbor, NJ 08879For Sale
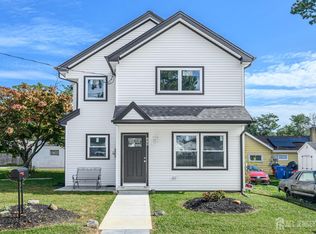 MLS ID #2705444R, ROBERT DEKANSKI. All Jersey MLS
- $600,0005 bd2 ba1.3k sqft3 Cornell Rd, Parlin, NJ 08859For SaleMLS ID #2704998R, CHRISTINA M. GUZMAN. All Jersey MLS
- $579,9003 bd2 ba1k sqft8 Oakwood Pl, Carteret, NJ 07008For SaleMLS ID #2707422R, NAVEEN SHARMA. All Jersey MLS
- $550,0003 bd2 ba1.1k sqft122 Ocean Blvd, Keyport, NJ 07735For SaleMLS ID #2707357R, JOSE R. SANCHEZ. All Jersey MLS
- $469,9003 bd2 ba1.4k sqft251 Church St, South Amboy, NJ 08879For SaleMLS ID #2617885R, AARON GRADY. All Jersey MLS
- $650,0003 bd2 ba1.5k sqft20 Claremont Dr, Hillsborough, NJ 08844For SaleMLS ID #2707463R, MATTHEW ROWACK. All Jersey MLS
- $429,0003 bd3 ba1.2k sqft181 Hilltop Boulevard, Old Bridge, NJ 08857For Sale
 MLS ID #22635044, Anthony Genovese, VRI Homes. MoreMLS
- $449,9003 bd1 ba1k sqft196 Gabriel Ter, South Amboy, NJ 08879For SaleMLS ID #2702026R, JUAN C. VICTORIA. All Jersey MLS
- $579,9004 bd2 ba1.3k sqft68 Elliot Pl, Edison, NJ 08817For SaleMLS ID #2707072R, JOHNNY NUNEZ. All Jersey MLS
- $589,0003 bd2 ba1.2k sqft77 Wooding Ave, Edison, NJ 08817For SaleMLS ID #2706668R, ROBERTA GALKIN. All Jersey MLS
- $579,0004 bd2 ba1.1k sqft32 Bruning Ln, Spotswood, NJ 08884For SaleMLS ID #2705996R, SONJA A. WOJCIK. All Jersey MLS
- $584,9003 bd2 ba1.2k sqft152 Remsen Ave, Avenel, NJ 07001For SaleMLS ID #2706707R, MARIA GOYANES. All Jersey MLS
- $470,0003 bd1 ba1.2k sqft225 Linden Ave, Rahway, NJ 07065For SaleMLS ID #2707460R, PRISCY MARICHAL. All Jersey MLS
- $619,0005 bd2 ba1.6k sqft20 Oregon Ave, Hazlet, NJ 07730For SaleMLS ID #2706507R, VERONICA DOUGLAS. All Jersey MLS
- $575,0004 bd3 ba768 sqft826 Passaic Ave, Linden, NJ 07036For SaleMLS ID #2707417R, ALINE CARABAJO. All Jersey MLS
- $489,9002 bd3 ba1.5k sqft145 Pendleton Pl, Old Bridge, NJ 08857For SaleMLS ID #2707404R, CHRISTINA CRUPI-LYONS. All Jersey MLS
- $610,0004 bd2 ba1.2k sqft43 Mimi Rd, Old Bridge, NJ 08857For SaleMLS ID #2702001R, ZEHAVA WIESNER. All Jersey MLS
