One-of-a-kind property on a quiet residential block! This expanded 3-bedroom, 2-bath home offers versatile living space with a flexible layout ideal for a variety of needs. Features include a welcoming living room, updated kitchen (2020) with stainless steel appliances and quartz countertops, and a family room with vaulted ceilings, currently used as a spacious formal dining room. A second family room with a separate entrance and access to a full bath, an oversized laundry room, and a finished basement provide additional flexibility. Enjoy a fenced backyard and a long driveway with parking for two cars. Recent improvements include a newer roof (2018) and water heater (2026). Convenient to shopping, dining, schools, highways, and public transportation. Don't miss this unique opportunity!
For sale
$569,000
22 Harrison Pl, Parlin, NJ 08859
3beds
1,737sqft
Single Family Residence
Built in 1955
5,601 Square Feet Lot
$568,600 Zestimate®
$328/sqft
$-- HOA
What's special
Finished basementFenced backyardSpacious formal dining roomNewer roofOversized laundry room
- 12 days
- 1,258
- 133
Zillow last checked:
Listing updated:
Listed by:
DMITRY TEPER 917-279-4097,
KELLER WILLIAMS WEST MONMOUTH
Source: All Jersey MLS,MLS#: 2707368R
Facts & features
Interior
Bedrooms & bathrooms
- Bedrooms: 3
- Bathrooms: 2
- Full bathrooms: 2
Primary bedroom
- Features: Walk-In Closet(s)
Bathroom
- Features: Tub Shower
Dining room
- Features: Formal Dining Room
Kitchen
- Features: Granite/Corian Countertops, Separate Dining Area
Basement
- Area: 0
Heating
- Forced Air, Hot Water
Cooling
- Central Air, Ceiling Fan(s)
Appliances
- Included: Dishwasher, Dryer, Gas Range/Oven, Microwave, Refrigerator, Washer, Gas Water Heater
Features
- Vaulted Ceiling(s), Kitchen, Living Room, Dining Room, Family Room, 1 Bedroom, 2 Bedrooms, Bath Full, 3 Bedrooms, Additional Bath, Other Room(s)
- Flooring: Ceramic Tile, Laminate
- Basement: Finished, Recreation Room, Storage Space, Utility Room, Workshop
- Has fireplace: No
Interior area
- Total structure area: 1,737
- Total interior livable area: 1,737 sqft
Video & virtual tour
Property
Parking
- Total spaces: 2
- Parking features: Attached Carport, 2 Car Width, Asphalt, Driveway, On Street, Paved
- Carport spaces: 2
- Has uncovered spaces: Yes
Features
- Levels: Two, Multi/Split
- Stories: 2
- Patio & porch: Patio
- Exterior features: Patio, Fencing/Wall, Storage Shed, Yard
- Pool features: None
- Fencing: Fencing/Wall
Lot
- Size: 5,601 Square Feet
- Dimensions: 112.00 x 50.00
Details
- Additional structures: Shed(s)
- Parcel number: 19003390100021
- Zoning: R5
Construction
Type & style
- Home type: SingleFamily
- Architectural style: Split Level
- Property subtype: Single Family Residence
Materials
- Roof: Asphalt
Condition
- Year built: 1955
Utilities & green energy
- Gas: Natural Gas
- Sewer: Public Sewer
- Water: Public
- Utilities for property: Electricity Connected, Natural Gas Connected
Community & HOA
Location
- Region: Parlin
Financial & listing details
- Price per square foot: $328/sqft
- Tax assessed value: $145,100
- Annual tax amount: $9,082
- Date on market: 11/4/2026
- Ownership: Fee Simple
- Electric utility on property: Yes
Estimated market value
$568,600
$540,000 - $597,000
$3,562/mo
Price history
| Date | Event | Price |
|---|---|---|
| 11/4/2026 | Listed for sale | $569,000+67.8%$328/sqft |
Source:  MoreMLS #22634825 Report a problem | ||
| 4/17/2018 | Listing removed | $339,000$195/sqft |
Source: CENTURY 21 Mack-Morris Iris Lurie Inc #1820742 Report a problem | ||
| 3/21/2018 | Price change | $339,000-3.1%$195/sqft |
Source: CENTURY 21 Mack-Morris Iris Lurie Inc #1820742 Report a problem | ||
| 3/13/2018 | Listed for sale | $350,000$201/sqft |
Source: C21/ Mack Morris Iris Lurie #21809481 Report a problem | ||
Public tax history
| Year | Property taxes | Tax assessment |
|---|---|---|
| 2026 | $9,082 +2.5% | $145,100 |
| 2025 | $8,858 | $145,100 |
| 2024 | $8,858 +2.8% | $145,100 |
| 2023 | $8,613 +7.1% | $145,100 |
| 2022 | $8,046 +1.1% | $145,100 |
| 2021 | $7,957 +2.6% | $145,100 |
| 2020 | $7,756 +4% | $145,100 |
| 2019 | $7,457 | $145,100 |
| 2018 | $7,457 +5.2% | $145,100 |
| 2017 | $7,090 +2.3% | $145,100 |
| 2016 | $6,929 +2.8% | $145,100 |
| 2015 | $6,743 +1.2% | $145,100 |
| 2014 | $6,662 +2.1% | $145,100 |
| 2013 | $6,524 +2.2% | $145,100 |
| 2012 | $6,384 +3.6% | $145,100 |
| 2011 | $6,165 +1.3% | $145,100 |
| 2010 | $6,088 +5.1% | $145,100 |
| 2009 | $5,792 | $145,100 |
| 2008 | -- | $145,100 |
| 2007 | -- | $145,100 |
| 2006 | -- | $145,100 |
| 2005 | -- | $145,100 |
| 2004 | $4,774 | $145,100 |
| 2003 | -- | $145,100 |
| 2002 | -- | $145,100 |
| 2001 | -- | $145,100 |
Find assessor info on the county website
Monthly payment
Est. payment
Payment breakdown
Explore the cost of this home by adjusting the details. Changes won't be saved.Climate risks
Neighborhood: 08859

Similar homes
- $625,0004 bd2 ba1.5k sqft62 Pinetree Dr, Parlin, NJ 08859For Sale

 MLS ID #2707495R, TANYA CLEARY, WEICHERT CO REALTORS. All Jersey MLS
- $565,0003 bd2 ba1.8k sqft205 Water St, Perth Amboy, NJ 08861For Sale
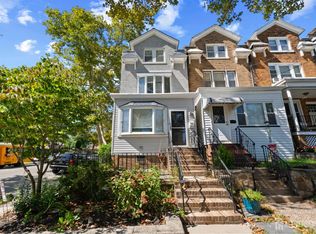 MLS ID #2707911R, DONDELL LEONARD, REALTY OF AMERICA. All Jersey MLS
- $550,0003 bd2 ba956 sqft155 Rutherford Ave, Woodbridge, NJ 07095For Sale
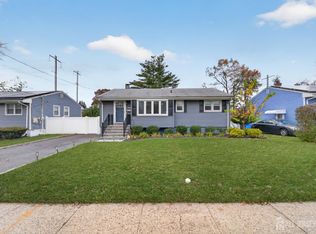 MLS ID #2707439R, DIANE HANRAHAN, CENTURY 21 MAIN STREET REALTY. All Jersey MLS
- $525,0003 bd2 ba884 sqft9 Elmwood Ter, Edison, NJ 08817For Sale
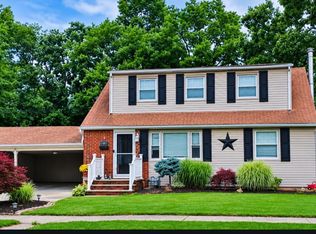 MLS ID #2707303R, SUZANNE DUPUY, SUBURB REALTY AGENCY. All Jersey MLS
- $560,0003 bd2 ba1.2k sqft5 Oak St, Carteret, NJ 07008For SaleMLS ID #2707597R, SUKHWINDER KAUR, J.J. ELEK REALTY CO.. All Jersey MLS
- $599,0002 bd3 ba1.4k sqft65 Carlisle Ct, Old Bridge, NJ 08857For SaleMLS ID #2706422R, SARAH F. BANDY, JASON MITCHELL REAL ESTATE NJ. All Jersey MLS
- $580,0003 bd2 ba1.5k sqft907 7th Street, Union Beach, NJ 07735For Sale
 MLS ID #22627926, Allison Gregory, Resources Real Estate. MoreMLS
- $585,0003 bd2 ba998 sqft4 N Parkview Terrace, Hazlet, NJ 07730For SaleMLS ID #22628658, Dina Cohen, Keller Williams Realty Monmouth/Ocean. MoreMLS
- $480,0002 bd2 ba1.3k sqft25 Sandpiper Dr, Parlin, NJ 08859For SaleMLS ID #2705789R, AMANDA MANCINI, RE/MAX INNOVATION. All Jersey MLS
- $649,9994 bd2 ba1.2k sqft12 Washington Ave, South Amboy, NJ 08879For SaleMLS ID #2704068R, ARSIME SEMOVSKI, EXIT REALTY EAST COAST SHIRVAN. All Jersey MLS
- $550,0003 bd2 ba1.1k sqft122 Ocean Blvd, Keyport, NJ 07735For SaleMLS ID #2707357R, JOSE R. SANCHEZ, KELLER WILLIAMS CITY LIFE. All Jersey MLS
- $574,9993 bd2 ba1.4k sqft825 Bishop St, Union, NJ 07083For SaleMLS ID #2707518R, DONDELL LEONARD, REALTY OF AMERICA. All Jersey MLS
- $579,0003 bd2 ba1.1k sqft23 W Henry Pl, Iselin, NJ 08830For SaleMLS ID #2702210R, VARINDER S. SANDHU, COLDWELL BANKER REALTY. All Jersey MLS
- $599,9003 bd2 ba1.5k sqft36 Willry St, Woodbridge, NJ 07095For SaleMLS ID #2705708R, MARCIA SOARES, KELLER WILLIAMS MIDTOWN DIRECT. All Jersey MLS
- $565,0004 bd3 ba2k sqft1738 W 3rd St, Piscataway, NJ 08854For SaleMLS ID #2707319R, SEBASTIAN A. DIAZ MARTES, PRESTIGE PROPERTY GROUP MONTCL. All Jersey MLS
- $599,0003 bd1 ba1.3k sqft30 Rieder Rd, Edison, NJ 08817For SaleMLS ID #2616086R, RITA DHARIA, WEICHERT CO REALTORS. All Jersey MLS
- $592,9003 bd3 ba1.3k sqft29 Madison Ave, Avenel, NJ 07001For SaleMLS ID #2707066R, MARIA GOYANES, WEICHERT CO REALTORS. All Jersey MLS
- $719,0004 bd2 ba1.8k sqft2 Colony Court, Hazlet, NJ 07730For SaleMLS ID #22636155, Sara Szemcsak, Berkshire Hathaway HomeServices Fox & Roach - Holmdel. MoreMLS
- $639,0004 bd2 ba1.5k sqft37 Caroline Dr, South River, NJ 08882For SaleMLS ID #2700514R, SARA SANTOS, MID-STATE REALTY. All Jersey MLS
- $583,0005 bd2 ba2k sqft901 Milton Blvd, Rahway, NJ 07065For SaleMLS ID #2706601R, DARYA TINKOV, DREAMLIFE REALTY SERVICES CORP. All Jersey MLS
