Welcome home to this beautifully updated and thoughtfully upgraded 4-bedroom, 1.5-bath home with an attached garage in desirable Hazlet! Offering an inviting blend of comfort, style, and convenience, this home boasts an open floor plan and functional layout designed for everyday living and entertaining. The main level offers a spacious living room flowing seamlessly into the dining room, creating a warm and welcoming gathering space. The bright, well-appointed kitchen showcases crisp white cabinetry and stainless steel appliances, while a generously sized primary bedroom, two additional bedrooms, and an updated full bath complete the main level. Hardwood flooring throughout most of the home adds warmth and timeless appeal. The lower level provides exceptional additional living space, including a generously sized fourth bedroom, an inviting family room, a laundry room, and a half bath. The family room offers direct access to the backyard, creating an easy connection between indoor and outdoor living. Step outside to your private backyard retreat, complete with a fully fenced yard, heated in-ground pool, patio, outdoor garden and shed. It's an ideal setting for summer gatherings, enjoying a swim, gardening, or simply relaxing outdoors. Ideally located just a short distance from the train station, with easy access to major roadways, this home is perfectly suited for commuters while offering all the comforts of suburban living. Move-in ready and filled with thoughtful updates, this exceptional Hazlet home offers the space, lifestyle, and location you've been looking for. See the feature sheet for a complete list of updates and upgrades. Home Sweet Home!
For sale
$729,000
2 Colony Court, Hazlet, NJ 07730
4beds
1,888sqft
Single Family Residence
Built in 1979
10,454 Square Feet Lot
$743,100 Zestimate®
$386/sqft
$-- HOA
What's special
- 34 days
- 1,361
- 85
Zillow last checked:
Listing updated:
Listed by:
Sara Szemcsak 908-675-0859,
Berkshire Hathaway HomeServices Fox & Roach - Holmdel
Source: MoreMLS,MLS#: 22629021
Facts & features
Interior
Bedrooms & bathrooms
- Bedrooms: 4
- Bathrooms: 2
- Full bathrooms: 1
- 1/2 bathrooms: 1
Bedroom
- Area: 130
- Dimensions: 13.0 x 10.0
Bedroom
- Area: 90
- Dimensions: 10.0 x 9.0
Bedroom
- Area: 165
- Dimensions: 15.0 x 11.0
Other
- Area: 154
- Dimensions: 14.0 x 11.0
Dining room
- Area: 121
- Dimensions: 11.0 x 11.0
Family room
- Area: 220
- Dimensions: 20.0 x 11.0
Kitchen
- Area: 132
- Dimensions: 12.0 x 11.0
Laundry
- Area: 66
- Dimensions: 11.0 x 6.0
Living room
- Area: 225
- Dimensions: 15.0 x 15.0
Heating
- Natural Gas, Forced Air
Cooling
- Central Air
Features
- Dec Molding
- Flooring: Ceramic Tile, Wood
- Windows: Storm Window(s)
- Basement: None
- Attic: Attic,Pull Down Stairs
Interior area
- Total structure area: 1,888
- Total interior livable area: 1,888 sqft
Video & virtual tour
Property
Parking
- Total spaces: 1
- Parking features: Paved, Driveway, Oversized
- Attached garage spaces: 1
- Has uncovered spaces: Yes
Features
- Stories: 2
- Exterior features: Swimming, Lighting
- Has private pool: Yes
- Pool features: Fenced, Heated, In Ground, Pool Equipment, Vinyl
- Fencing: Fenced Area
Lot
- Size: 10,454 Square Feet
- Dimensions: 100 x 108
- Features: Corner Lot
Details
- Parcel number: 1800239000000017
- Zoning description: Residential, Single Family
Construction
Type & style
- Home type: SingleFamily
- Property subtype: Single Family Residence
Materials
- Foundation: Slab
Condition
- New construction: No
- Year built: 1979
Utilities & green energy
- Sewer: Public Sewer
Community & HOA
Community
- Subdivision: None
HOA
- Has HOA: No
Location
- Region: Hazlet
Financial & listing details
- Price per square foot: $386/sqft
- Tax assessed value: $600,600
- Annual tax amount: $10,889
- Date on market: 10/17/2026
- Inclusions: Outdoor Lighting, Washer, Wood Stove, Window Treatments, Ceiling Fan(s), Dishwasher, Dryer, Electric Cooking, Light Fixtures, Self/Con Clean, Stove, Stove Hood, Refrigerator, Screens
- Exclusions: Ring camera, garage refrigerator and personal property.
Estimated market value
$743,100
$706,000 - $780,000
$3,928/mo
Price history
| Date | Event | Price |
|---|---|---|
| 10/17/2026 | Listed for sale | $729,000$386/sqft |
Source:  MoreMLS #22629021 Report a problem | ||
| 10/2/2026 | Pending sale | $729,000$386/sqft |
Source: MoreMLS #22629021 Report a problem | ||
| 9/18/2026 | Listed for sale | $729,000+97%$386/sqft |
Source: MoreMLS #22629021 Report a problem | ||
| 2/29/2020 | Sold | $370,000-4.9%$196/sqft |
Source: MoreMLS #21948235 Report a problem | ||
| 1/14/2020 | Pending sale | $389,000$206/sqft |
Source: RE/MAX Elite #21948235 Report a problem | ||
| 12/13/2019 | Listed for sale | $389,000-10.6%$206/sqft |
Source: RE/MAX Elite #21948235 Report a problem | ||
| 11/9/2005 | Sold | $435,000$230/sqft |
Source: Public Record Report a problem | ||
Public tax history
| Year | Property taxes | Tax assessment |
|---|---|---|
| 2025 | $11,130 +10.1% | $546,100 +10.1% |
| 2024 | $10,104 -0.9% | $495,800 +4% |
| 2023 | $10,191 +3% | $476,900 +16.9% |
| 2022 | $9,898 +4.2% | $408,000 +10.2% |
| 2021 | $9,498 +4.4% | $370,300 +2.3% |
| 2020 | $9,097 +2.7% | $361,900 +4.4% |
| 2019 | $8,855 | $346,800 +3.6% |
| 2018 | $8,855 +7.2% | $334,800 +5.6% |
| 2017 | $8,258 -0.6% | $317,000 +1.1% |
| 2016 | $8,307 +7.8% | $313,400 -0.9% |
| 2015 | $7,708 +1% | $316,100 +14.9% |
| 2014 | $7,634 -4.5% | $275,100 |
| 2013 | $7,998 +1.4% | $275,100 -17.6% |
| 2012 | $7,884 +3.3% | $333,800 |
| 2011 | $7,631 +4.5% | $333,800 |
| 2010 | $7,300 -8% | $333,800 |
| 2009 | $7,936 | $333,800 +102.1% |
| 2008 | -- | $165,200 |
| 2007 | -- | $165,200 |
| 2006 | -- | $165,200 |
| 2005 | -- | $165,200 |
| 2003 | -- | $165,200 |
| 2002 | -- | $165,200 |
| 2001 | -- | $165,200 |
Find assessor info on the county website
Monthly payment
Est. payment
Payment breakdown
Explore the cost of this home by adjusting the details. Changes won't be saved.Climate risks
Neighborhood: 07730
Nearby schools
Schools provided by the listing agent
- Elementary: Raritan Vly
- Middle: Hazlet Middle
- High: Raritan
Source: MoreMLS. This data may not be complete. We recommend contacting the local school district to confirm school assignments for this home.
Similar homes
- $749,0004 bd3 ba1.9k sqft31 Kentucky Drive, Hazlet, NJ 07730For Sale

 MLS ID #22628630, Toni Ann Callari, C21 Thomson & Co.. MoreMLS
- $749,9003 bd4 ba1.7k sqft38 Hyer Court, Aberdeen, NJ 07747For Sale
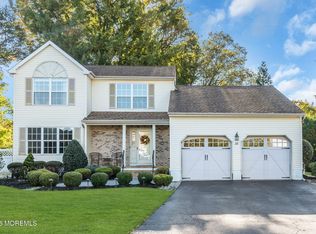 MLS ID #22632947, Donna Bruno, EXP Realty. MoreMLS
- $625,0004 bd2 ba1.8k sqft335 Middle Road, Hazlet, NJ 07730For Sale
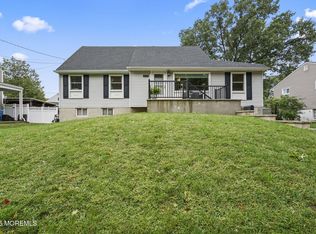 MLS ID #22630731, Sheryl Dente, Weichert Realtors-Holmdel. MoreMLS
- $749,9903 bd3 ba2.2k sqft19 Ambler Lane, Aberdeen, NJ 07747For Sale
 MLS ID #22632896, Lisa Fortes-Farley, Ward Wight Sotheby's International Realty. MoreMLS
- $629,0003 bd2 ba1.4k sqft21 Monmouth Street, Hazlet, NJ 07730For SaleMLS ID #22629274, Mayer Stroh, Keller Williams Realty Monmouth/Ocean. MoreMLS
- $849,0004 bd3 ba2.1k sqft30 Kentucky Drive, Hazlet, NJ 07730For SaleMLS ID #22624892, Toni Ann Callari, C21 Thomson & Co.. MoreMLS
- $585,0003 bd2 ba998 sqft4 N Parkview Terrace, Hazlet, NJ 07730For SaleMLS ID #22628658, Dina Cohen, Keller Williams Realty Monmouth/Ocean. MoreMLS
- $849,9004 bd3 ba2.4k sqft45 The Trail, Middletown, NJ 07748For SaleMLS ID #22632631, Hope Raymond, C21 Thomson & Co.. MoreMLS
- $715,0004 bd2 ba1.8k sqft7 Oxford Road, Manalapan, NJ 07726For SaleMLS ID #22632496, Patrice George, O'Brien Realty, LLC. MoreMLS
- $700,0003 bd2 ba1.4k sqft8 Johnson Avenue, Matawan, NJ 07747For SaleMLS ID #22619632, Donna Bruno, EXP Realty. MoreMLS
- $769,9004 bd3 ba2.2k sqft2 Lakeland Drive, Matawan, NJ 07747For SaleMLS ID #22623391, Donna Bruno, EXP Realty. MoreMLS
- $709,9994 bd3 ba1.9k sqft450 Iron Bridge Road, Freehold, NJ 07728For SaleMLS ID #22632387, Bina Patel, Halo Realty. MoreMLS
- $735,0004 bd3 ba2.2k sqft4 White Oak Rd, East Brunswick, NJ 08816For Sale
 MLS ID #2705778R, MARJORIE T. BROWN. All Jersey MLS
- $660,0003 bd2 ba2k sqft294 Leonardville Road, Belford, NJ 07718For SaleMLS ID #22628986, Shara Moran, RE/MAX First Class. MoreMLS
- $599,9993 bd4 ba1.8k sqft704 Aumack Avenue, Union Beach, NJ 07735For SaleMLS ID #22631774, Carly Ringer, Keller Williams Realty Spring Lake. MoreMLS
- $739,9004 bd2 ba1.6k sqft34 Eliot Road, Manalapan, NJ 07726For SaleMLS ID #22629483, George Catuogno, Natale Realtors. MoreMLS
- $710,0004 bd2 ba1.9k sqft35 Chesapeake Road, Manalapan, NJ 07726For SaleMLS ID #22627644, Nicole Rabbat Levine, Heritage House Sotheby's International Realty. MoreMLS
- $729,9004 bd2 ba2k sqft3 Packard Rd, East Brunswick, NJ 08816For SaleMLS ID #2616419R, JENISE BUCKALEW. All Jersey MLS
- $925,0004 bd3 ba2.3k sqft7 Joseph Drive, Lincroft, NJ 07738For SaleMLS ID #22632878, Simi Kapoor, RE/MAX Innovation. MoreMLS
- $699,9003 bd2 ba1.4k sqft177 10th Street, Belford, NJ 07718For SaleMLS ID #22629601, Jamie Martin Kline, ProLegacy Realty, LLC. MoreMLS
