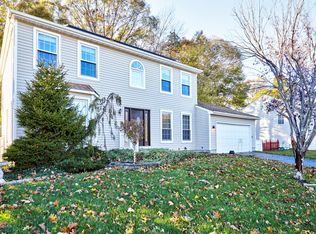
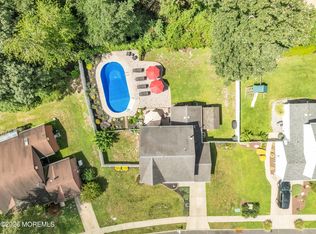
With many major updates done, and with neutral tones, this custom contemporary C-model in the popular Heritage Point community is completely turn-key! With potential for a mother-daughter set up, the home offers 2395 sf of great space and flexiblity to fit your lifestyle! The soaring ceilings in the first and second levels help to bring such a warmth along with the large windows generating such beautiful light in the home. The living room area with fireplace offers a great entertaining spot, leading upstairs to the open and updated kitchen with granite countertops, newer cabinetry, a great center island, newer flooring, and a dining room area that will absolutely accommodate larger groups. And with the sliding door out to the 3-tier deck, more space can be given for larger dinners! Down the hall are 3 spacious bedrooms, all with updated carpeting, including the primary suite with walk-in closet and a gorgeous primary bath. The lower level is a great additional spot with a large family room with sliders to the deck area, a second office/den area, and a 20 x 20 lower level bedroom with large closets which also has its own full bath with tub and shower. This area is perfect for multi-generational living, guest accommodations, or whatever you wish! Outside is stunning with the beautifully landscaped front and back yard area, newer paver walkways, the aforementioned 3-tier deck and huge above ground pool to enjoy! The yard is fully fenced and with .3 acres of space, 56 Sami is a home that truly has it all!
For sale
$775,000
56 Sami Drive, Howell, NJ 07731
4beds
2,395sqft
Single Family Residence
Built in 1986
0.3 Acres Lot
$-- Zestimate®
$324/sqft
$-- HOA
What's special
Huge above ground poolUpdated carpetingGreat center islandGorgeous primary bathGranite countertopsNewer flooringNewer cabinetry
- 56 minutes
- 43
- 4
Zillow last checked:
Listing updated:
Listed by:
Annmarie Scottson 201-306-5010,
Real Broker, LLC- Red Bank
Source: MoreMLS,MLS#: 22631065
Facts & features
Interior
Bedrooms & bathrooms
- Bedrooms: 4
- Bathrooms: 3
- Full bathrooms: 3
Heating
- Forced Air
Cooling
- Central Air
Features
- Ceilings - 9Ft+ 1st Flr
- Flooring: Ceramic Tile, Laminate
- Attic: Attic
- Number of fireplaces: 1
Interior area
- Total structure area: 2,395
- Total interior livable area: 2,395 sqft
Property
Parking
- Total spaces: 2
- Parking features: Asphalt, Double Wide Drive, Driveway
- Attached garage spaces: 2
- Has uncovered spaces: Yes
Features
- Stories: 3
- Has private pool: Yes
- Pool features: Above Ground
Lot
- Size: 0.3 Acres
- Dimensions: 107 x 125
Details
- Parcel number: 21000780300006
- Zoning description: Residential, Single Family
Construction
Type & style
- Home type: SingleFamily
- Architectural style: Custom,Mother/Daughter,Contemporary
- Property subtype: Single Family Residence
Materials
- Foundation: Slab
Condition
- New construction: No
- Year built: 1986
Utilities & green energy
- Sewer: Public Sewer
Community & HOA
Community
- Subdivision: Heritage Point
HOA
- Has HOA: No
Location
- Region: Howell
Financial & listing details
- Price per square foot: $324/sqft
- Tax assessed value: $659,300
- Annual tax amount: $10,433
- Date on market: 10/2/2026
- Inclusions: Washer, Track Lighting, Ceiling Fan(s), Dishwasher, Dryer, Light Fixtures, Microwave, Stove, Refrigerator, Screens, Garage Door Opener
- Exclusions: Personal items
Estimated market value
Not available
Estimated sales range
Not available
$3,789/mo
Price history
| Date | Event | Price |
|---|---|---|
| 10/2/2026 | Listed for sale | $775,000+3.3%$324/sqft |
Source:  MoreMLS #22631065 Report a problem MoreMLS #22631065 Report a problem | ||
| 9/27/2026 | Listing removed | -- |
Source: Owner Report a problem | ||
| 9/13/2026 | Listed for sale | $750,000+0.1%$313/sqft |
Source: Owner Report a problem | ||
| 8/31/2026 | Listing removed | -- |
Source: Owner Report a problem | ||
| 8/22/2026 | Price change | $749,000-1.3%$313/sqft |
Source: Owner Report a problem | ||
| 8/17/2026 | Price change | $759,000-0.8%$317/sqft |
Source: Owner Report a problem | ||
| 8/14/2026 | Price change | $765,000-1.3%$319/sqft |
Source: Owner Report a problem | ||
| 8/8/2026 | Price change | $775,000-1.3%$324/sqft |
Source: Owner Report a problem | ||
| 8/5/2026 | Price change | $785,000+1.3%$328/sqft |
Source: Owner Report a problem | ||
| 8/3/2026 | Price change | $775,000-1.3%$324/sqft |
Source: Owner Report a problem | ||
| 7/25/2026 | Price change | $785,000-90%$328/sqft |
Source: Owner Report a problem | ||
| 7/24/2026 | Price change | $7,850,000+894.3%$3,278/sqft |
Source: Owner Report a problem | ||
| 7/15/2026 | Price change | $789,500-1.3%$330/sqft |
Source: Owner Report a problem | ||
| 7/13/2026 | Price change | $799,900+2%$334/sqft |
Source: Owner Report a problem | ||
| 7/11/2026 | Price change | $784,500-0.6%$328/sqft |
Source: Owner Report a problem | ||
| 7/1/2026 | Listed for sale | $789,000-3.7%$329/sqft |
Source: Owner Report a problem | ||
| 6/24/2026 | Listing removed | $819,500$342/sqft |
Source: MoreMLS #22613152 Report a problem | ||
| 6/18/2026 | Price change | $819,500-1.5%$342/sqft |
Source: MoreMLS #22613152 Report a problem | ||
| 6/15/2026 | Listed for sale | $832,000+3%$347/sqft |
Source: MoreMLS #22613152 Report a problem | ||
| 11/10/2025 | Listing removed | $807,900$337/sqft |
Source: MoreMLS #22526843 Report a problem | ||
| 11/3/2025 | Price change | $807,900-0.4%$337/sqft |
Source: MoreMLS #22526843 Report a problem | ||
| 10/28/2025 | Price change | $811,000-1.1%$339/sqft |
Source: MoreMLS #22526843 Report a problem | ||
| 10/26/2025 | Price change | $819,900-0.6%$342/sqft |
Source: MoreMLS #22526843 Report a problem | ||
| 10/7/2025 | Price change | $824,900-0.6%$344/sqft |
Source: MoreMLS #22526843 Report a problem | ||
| 10/1/2025 | Listed for sale | $829,900+146.3%$347/sqft |
Source: MoreMLS #22526843 Report a problem | ||
| 10/1/2019 | Sold | $337,000+12.3%$141/sqft |
Source: MoreMLS #21927821 Report a problem | ||
| 6/6/2019 | Sold | $300,000+9.1%$125/sqft |
Source: Public Record Report a problem | ||
| 11/13/2002 | Sold | $275,000$115/sqft |
Source: Public Record Report a problem | ||
Public tax history
| Year | Property taxes | Tax assessment |
|---|---|---|
| 2025 | $10,372 +8.9% | $606,200 +8.9% |
| 2024 | $9,529 -1.1% | $556,900 +7.6% |
| 2023 | $9,631 +14.3% | $517,500 +28.7% |
| 2022 | $8,426 +0.1% | $402,200 +9.7% |
| 2021 | $8,422 -14.3% | $366,800 -0.7% |
| 2020 | $9,828 +2.4% | $369,500 -11% |
| 2019 | $9,600 | $415,400 +3% |
| 2018 | $9,600 +5.2% | $403,200 +5.4% |
| 2017 | $9,122 +0.2% | $382,700 +2% |
| 2016 | $9,103 +5.1% | $375,100 +1.2% |
| 2015 | $8,664 -0.7% | $370,500 +13.2% |
| 2014 | $8,730 +0.2% | $327,200 |
| 2013 | $8,717 +3% | $327,200 |
| 2012 | $8,462 +1.5% | $327,200 -17.6% |
| 2011 | $8,335 +3.9% | $397,100 |
| 2010 | $8,025 +2% | $397,100 |
| 2009 | $7,865 | $397,100 0% |
| 2008 | -- | $397,200 |
| 2007 | -- | $397,200 +101.2% |
| 2006 | -- | $197,400 |
| 2005 | -- | $197,400 |
| 2003 | -- | $197,400 +6.7% |
| 2002 | -- | $185,000 |
| 2001 | -- | $185,000 |
Find assessor info on the county website
Monthly payment
Est. payment
Payment breakdown
Explore the cost of this home by adjusting the details. Changes won't be saved.Climate risks
Neighborhood: Lake Club
Nearby schools
Schools provided by the listing agent
- Elementary: Aldrich
- Middle: Howell South
- High: Howell HS
Source: MoreMLS. This data may not be complete. We recommend contacting the local school district to confirm school assignments for this home.
Similar homes
- $695,0004 bd3 ba1.7k sqft55 Concord Circle, Howell, NJ 07731For Sale
 MLS ID #22628765, Angela Verdesco Greco, Keller Williams Realty West Monmouth. MoreMLS
 - $775,0003 bd3 ba1.9k sqft52 Diamond Lane, Howell, NJ 07731For Sale
 MLS ID #22626879, Gina Trani, Berkshire Hathaway HomeServices Fox & Roach - Manalapan. MoreMLS
 - $624,9004 bd3 ba2k sqft96 Heritage Drive, Howell, NJ 07731For Sale
 MLS ID #22627358, Giovanni Randazzo, RE/MAX Central. MoreMLS
 - $699,0005 bd2 ba2k sqft26 Newport Drive, Howell, NJ 07731For Sale
 MLS ID #22619206, Sherry Koplowitz, Shemtov Realty LLC. MoreMLS
 - $679,9994 bd3 ba1.6k sqft7 Cannon Ball Drive, Howell, NJ 07731For SaleMLS ID #22622448, Ryan Kinghorn, RE/MAX First Class. MoreMLS
- $920,0004 bd3 ba2.6k sqft14 Melissa Lane, Howell, NJ 07731For SaleMLS ID #22627075, Charles Walden, Keller Williams Shore Properties. MoreMLS
- $700,0004 bd3 ba2.2k sqft2 Honey Locust Lane, Howell, NJ 07731For SaleMLS ID #22629686, David Borrero, RE/MAX Homeland Realtors. MoreMLS
- $750,0004 bd3 ba2.4k sqft41 Butterfly Road, Jackson, NJ 08527For SaleMLS ID #22622035, Yael Wise, HomeSmart First Advantage. MoreMLS
- $610,0004 bd3 ba1.6k sqft5 Berkshire Drive, Howell, NJ 07731For SaleMLS ID #22609804, Miriam Zaks, NextHome Realty Premier Properties. MoreMLS
- $785,0004 bd3 ba1.6k sqft27B Lenape Trail, Brick, NJ 08724For SaleMLS ID #22630901, Blaise DeMers, Jersey Property Group Realty. MoreMLS
- $765,0004 bd3 ba2.2k sqft118 Don Connor Boulevard, Jackson, NJ 08527For SaleMLS ID #22620028, Thomas Clancy, Keller Williams Realty West Monmouth. MoreMLS
- $710,0004 bd3 ba2.4k sqft440 Pfister Road, Jackson, NJ 08527For SaleMLS ID #22616369, Wendy Francis, NextHome Realty Premier Properties. MoreMLS
- $610,0003 bd2 ba1.5k sqft48 Markwood Drive, Howell, NJ 07731For SaleMLS ID #22626839, Jon Day, Keller Williams Realty East Monmouth. MoreMLS
- $737,5003 bd2 ba2.3k sqft2 York Circle, Jackson, NJ 08527For SaleMLS ID #22622801, Alyssa Falcone-O'Hara, Keller Williams Realty Monmouth/Ocean. MoreMLS
- $699,9004 bd2 ba1.9k sqft194 Ross Lane, Jackson, NJ 08527For SaleMLS ID #22627207, Sally Dennis, Weichert Realtors-Brick. MoreMLS
- $889,9004 bd3 ba2.5k sqft191 Edgemere Court, Toms River, NJ 08755For SaleMLS ID #22629043, Gina Scodella, RE/MAX Revolution. MoreMLS
- $895,0004 bd3 ba2.4k sqft786 Applewood Court, Jackson, NJ 08527For SaleMLS ID #22620190, Emanuel Mashinsky, Imperial Real Estate Agency. MoreMLS
- $699,0004 bd3 ba1.7k sqft39 Hummingbird Court, Marlboro, NJ 07746For SaleMLS ID #22630953, Anaita Tarapore, EXP Realty. MoreMLS
- $785,0004 bd3 ba2.7k sqft615 Dave Marion Road, Toms River, NJ 08753For SaleMLS ID #22627999, Jonathan Minerick, Homecoin.com. MoreMLS
- $875,0004 bd3 ba2.4k sqft1628 Patriot Avenue, Brick, NJ 08724For SaleMLS ID #22628856, Gina Sapnar, Mainstay Brokerage LLC. MoreMLS
