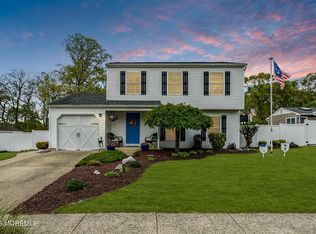
Welcome to your private retreat! This impeccably maintained, turn-key 4 bedroom, 2.5-bath Colonial blends charm & modern comfort. An open floor plan & beautiful exposed solid wood beams create a warm, inviting atmosphere. The family rm features soaring cathedral ceilings & abundant nat'l light, while the kitchen offers a double sink, granite countertops, SS appl & lg pantry. The grand primary suite boasts a cathedral ceiling, lg windows, & private en suite. Outside discover a true backyard oasis- an inviting in-ground pool w/newer liner (4 years), expansive paver patio, lush landscaping & serene wooded privacy. Meticulously cared for w/pride of ownership throughout, this exceptional home is truly move-in ready. Close to Hwys, restaurants, parks & shopping. Great schools too!
For sale
$695,000
55 Concord Circle, Howell, NJ 07731
4beds
1,776sqft
Single Family Residence
Built in 1985
8,712 Square Feet Lot
$692,800 Zestimate®
$391/sqft
$29/mo HOA
What's special
True backyard oasisWarm inviting atmosphereLush landscapingPrivate en suiteSerene wooded privacyGrand primary suiteOpen floor plan
- 17 days
- 1,205
- 98
Zillow last checked:
Listing updated:
Listed by:
Angela Verdesco Greco 848-459-4838,
Keller Williams Realty West Monmouth
Source: MoreMLS,MLS#: 22628765
Facts & features
Interior
Bedrooms & bathrooms
- Bedrooms: 4
- Bathrooms: 3
- Full bathrooms: 2
- 1/2 bathrooms: 1
Bedroom
- Area: 132
- Dimensions: 12.0 x 11.0
Bedroom
- Area: 110
- Dimensions: 11.0 x 10.0
Bedroom
- Area: 160
- Dimensions: 16.0 x 10.0
Other
- Area: 221
- Dimensions: 17.0 x 13.0
Dining room
- Area: 117
- Dimensions: 13.0 x 9.0
Family room
- Area: 180
- Dimensions: 15.0 x 12.0
Foyer
- Area: 84
- Dimensions: 12.0 x 7.0
Kitchen
- Area: 234
- Dimensions: 18.0 x 13.0
Laundry
- Area: 45
- Dimensions: 9.0 x 5.0
Living room
- Area: 252
- Dimensions: 18.0 x 14.0
Heating
- Natural Gas, Forced Air
Cooling
- Central Air
Features
- Dec Molding, Recessed Lighting
- Flooring: Ceramic Tile, Laminate
- Windows: Storm Window(s)
- Attic: Pull Down Stairs
Interior area
- Total structure area: 1,776
- Total interior livable area: 1,776 sqft
Property
Parking
- Parking features: Driveway
- Has attached garage: Yes
- Has uncovered spaces: Yes
Features
- Stories: 2
- Exterior features: Storage, Swimming, Lighting
- Has private pool: Yes
- Pool features: In Ground, Vinyl
Lot
- Size: 8,712 Square Feet
- Dimensions: 83 x 103
- Features: Back to Woods
- Topography: Level
Details
- Parcel number: 21000841800049
- Zoning description: Residential
Construction
Type & style
- Home type: SingleFamily
- Architectural style: Colonial
- Property subtype: Single Family Residence
Materials
- Foundation: Slab
Condition
- Year built: 1985
Utilities & green energy
- Sewer: Public Sewer
Community & HOA
Community
- Subdivision: Tanglewood
HOA
- Has HOA: Yes
- Services included: Common Area
- HOA fee: $343 annually
Location
- Region: Howell
Financial & listing details
- Price per square foot: $391/sqft
- Tax assessed value: $645,800
- Annual tax amount: $10,732
- Date on market: 9/17/2026
- Inclusions: Outdoor Lighting, Washer, Window Treatments, Blinds/Shades, Ceiling Fan(s), Dishwasher, Dryer, Light Fixtures, Microwave, Stove, Refrigerator, Attic Fan, Gas Cooking
- Exclusions: Personal Belongings.
Estimated market value
$692,800
$658,000 - $727,000
$3,765/mo
Price history
| Date | Event | Price |
|---|---|---|
| 9/17/2026 | Listed for sale | $695,000+113.8%$391/sqft |
Source:  MoreMLS #22628765 Report a problem MoreMLS #22628765 Report a problem | ||
| 5/10/2012 | Listing removed | $324,999$183/sqft |
Source: RE/MAX Prestige #21141687 Report a problem | ||
| 11/15/2011 | Listed for sale | $324,999+160%$183/sqft |
Source: RE/MAX Prestige #21141687 Report a problem | ||
| 7/2/1997 | Sold | $125,000$70/sqft |
Source: Public Record Report a problem | ||
Public tax history
| Year | Property taxes | Tax assessment |
|---|---|---|
| 2025 | $10,670 +11.5% | $623,600 +11.5% |
| 2024 | $9,568 +2% | $559,200 +11% |
| 2023 | $9,376 +5.1% | $503,800 +18.3% |
| 2022 | $8,921 +6.5% | $425,800 +16.7% |
| 2021 | $8,376 +0.1% | $364,800 +2.1% |
| 2020 | $8,371 +0.6% | $357,400 +1% |
| 2019 | $8,319 | $353,800 +1.3% |
| 2018 | $8,319 +10.8% | $349,400 +8.7% |
| 2017 | $7,508 -0.8% | $321,400 +4.1% |
| 2016 | $7,570 +6.9% | $308,700 +0.2% |
| 2015 | $7,081 -0.7% | $308,100 +15.2% |
| 2014 | $7,134 +0.2% | $267,400 |
| 2013 | $7,124 -4% | $267,400 |
| 2012 | $7,418 +1.5% | $267,400 -23.2% |
| 2011 | $7,307 +3.9% | $348,100 |
| 2010 | $7,035 +2% | $348,100 |
| 2009 | $6,894 | $348,100 0% |
| 2008 | -- | $348,200 |
| 2007 | -- | $348,200 +167.8% |
| 2006 | -- | $130,000 |
| 2005 | -- | $130,000 |
| 2003 | -- | $130,000 |
| 2002 | -- | $130,000 |
| 2001 | -- | $130,000 |
Find assessor info on the county website
Monthly payment
Est. payment
Payment breakdown
Explore the cost of this home by adjusting the details. Changes won't be saved.Climate risks
Neighborhood: Lake Club
Nearby schools
Schools provided by the listing agent
- Middle: Howell
- High: Howell HS
Source: MoreMLS. This data may not be complete. We recommend contacting the local school district to confirm school assignments for this home.

Similar homes
- $679,9994 bd3 ba1.6k sqft7 Cannon Ball Drive, Howell, NJ 07731For Sale
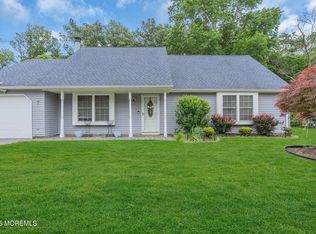
 MLS ID #22622448, Ryan Kinghorn, RE/MAX First Class. MoreMLS
 - $699,0004 bd3 ba2k sqft50 S Longview Road, Howell, NJ 07731For Sale
 MLS ID #22624473, Sheri Ricciardi, Goldstone Realty. MoreMLS
 - $679,0004 bd3 ba1.5k sqft49 Flannigan Drive, Howell, NJ 07731For Sale
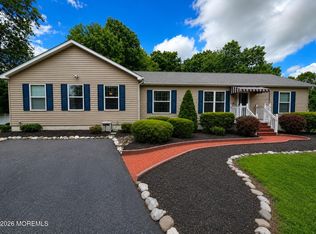 MLS ID #22627513, Mary Hart, EXIT Realty East Coast Shirvanian. MoreMLS
 - $629,9993 bd3 ba2k sqft10 Metedeconk Rd, Howell, NJ 07731For Sale
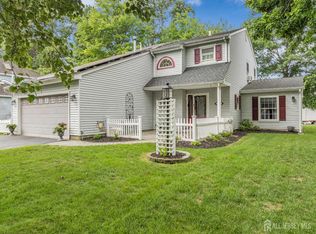
 MLS ID #2704258R, PATRICIA CANEDA. All Jersey MLS
 - $775,0003 bd3 ba1.9k sqft52 Diamond Lane, Howell, NJ 07731For SaleMLS ID #22626879, Gina Trani, Berkshire Hathaway HomeServices Fox & Roach - Manalapan. MoreMLS
- $710,0004 bd3 ba2.4k sqft440 Pfister Road, Jackson, NJ 08527For SaleMLS ID #22616369, Wendy Francis, NextHome Realty Premier Properties. MoreMLS
- $737,5003 bd2 ba2.3k sqft2 York Circle, Jackson, NJ 08527For SaleMLS ID #22622801, Alyssa Falcone-O'Hara, Keller Williams Realty Monmouth/Ocean. MoreMLS
- $675,0004 bd2 ba1.8k sqft2324 Woodland Road, Manchester, NJ 08759For SaleMLS ID #22629151, Ahron Gordon, RE/MAX On the Move Realty. MoreMLS
- $605,0004 bd2 ba1.7k sqft131 Manhattan Street, Jackson, NJ 08527For SaleMLS ID #22628768, Resa Shapiro, HomeSmart First Advantage. MoreMLS
- $690,0004 bd3 ba2.3k sqft165 Jodie Road, Manchester, NJ 08759For SaleMLS ID #22622947, Mark Walker, EXP Realty. MoreMLS
- $750,0004 bd3 ba2.1k sqft19 Vanderveer Road, Freehold, NJ 07728For SaleMLS ID #22623771, Dennis Carcel, EXP Realty. MoreMLS
- $765,0004 bd3 ba2.2k sqft118 Don Connor Boulevard, Jackson, NJ 08527For SaleMLS ID #22620028, Thomas Clancy, Keller Williams Realty West Monmouth. MoreMLS
- $639,0003 bd3 ba1.7k sqft20 Elana Drive, Jackson, NJ 08527For SaleMLS ID #22621179, Karen Kelley Ochs, Goldstone Realty. MoreMLS
- $785,0004 bd3 ba1.9k sqft46 Bay Bridge Drive, Brick, NJ 08724For SaleMLS ID #22629248, Eileen Rotolo, RE/MAX Revolution. MoreMLS
- $889,0004 bd3 ba2.6k sqft13 Cottonwood Drive, Jackson, NJ 08527For SaleMLS ID #22629549, Emre Yucel, HomeSmart First Advantage. MoreMLS
- $760,0003 bd2 ba1.6k sqft296 Sunnybrook Road, Jackson, NJ 08527For SaleMLS ID #22619229, Thomas Clancy, Keller Williams Realty West Monmouth. MoreMLS
- $669,9992 bd2 ba2k sqft80 Ivy Hill Road, Lakewood, NJ 08701For SaleMLS ID #22627074, Kevin Duerkes, RE/MAX at Barnegat Bay. MoreMLS
- $699,9003 bd2 ba1.6k sqft455 Ann Avenue, Brick, NJ 08724For SaleMLS ID #22626807, Lisa Waddleton, Keller Williams Realty Ocean Living. MoreMLS
- $905,0004 bd3 ba2.4k sqft3 River Drive, Farmingdale, NJ 07727For SaleMLS ID #22626554, Ryan Kinghorn, RE/MAX First Class. MoreMLS
