Welcome to Farmingdale! This spectacular 4-bedroom, 2.5-bath home offers plenty of room both inside and out. The beautifully updated kitchen features a center island and flows into a spacious family room, creating the perfect space for everyday living and entertaining. A massive, partially finished basement provides incredible additional space for recreation, a home gym, office, or storage. Situated on over an acre of property, the expansive grounds offer plenty of room to enjoy the outdoors, complete with an above-ground pool and hot tub. Conveniently located just minutes from Route 9 and Route 195, as well as the newly developed business parks in Farmingdale. Don't miss this opportunity to enjoy space, privacy, and convenience in a fantastic location! Schools Elementary- Griebling Middle- Howell North High School- FRHSD
For sale
$925,000
3 River Drive, Farmingdale, NJ 07727
4beds
2,400sqft
Single Family Residence
Built in 1993
1.12 Acres Lot
$925,800 Zestimate®
$385/sqft
$-- HOA
What's special
Above-ground poolMassive partially finished basementHot tubBeautifully updated kitchenCenter islandSpacious family room
- 13 days
- 1,014
- 48
Zillow last checked:
Listing updated:
Listed by:
Ryan Kinghorn 732-614-4830,
RE/MAX First Class
Source: MoreMLS,MLS#: 22626554
Facts & features
Interior
Bedrooms & bathrooms
- Bedrooms: 4
- Bathrooms: 3
- Full bathrooms: 2
- 1/2 bathrooms: 1
Heating
- Natural Gas, Solar, Forced Air
Cooling
- Central Air
Features
- Flooring: Ceramic Tile, Marble, Wood
- Basement: Partially Finished
- Attic: Attic,Pull Down Stairs
- Number of fireplaces: 1
Interior area
- Total structure area: 2,400
- Total interior livable area: 2,400 sqft
Property
Parking
- Total spaces: 2
- Parking features: Circular Driveway
- Attached garage spaces: 2
- Has uncovered spaces: Yes
Features
- Stories: 2
- Exterior features: Swimming
- Has private pool: Yes
- Pool features: Above Ground
- Has spa: Yes
- Spa features: Outdoor Hot Tub
Lot
- Size: 1.12 Acres
- Features: Back to Woods, Cul-De-Sac
Details
- Parcel number: 210015200000001003
- Zoning description: Residential
Construction
Type & style
- Home type: SingleFamily
- Architectural style: Colonial
- Property subtype: Single Family Residence
Condition
- New construction: No
- Year built: 1993
Community & HOA
Community
- Subdivision: None
HOA
- Has HOA: No
Location
- Region: Farmingdale
Financial & listing details
- Price per square foot: $385/sqft
- Tax assessed value: $767,100
- Annual tax amount: $10,395
- Date on market: 8/27/2026
- Inclusions: Hot Tub, Blinds/Shades, Ceiling Fan(s), Dishwasher, Electric Cooking, Light Fixtures, Microwave, Refrigerator, Fireplace Equipment, Generator
- Exclusions: All Personal Items, Washer & Dryer
Estimated market value
$925,800
$880,000 - $972,000
$5,071/mo
Price history
| Date | Event | Price |
|---|---|---|
| 8/27/2026 | Listed for sale | $925,000+81.4%$385/sqft |
Source:  MoreMLS #22626554 Report a problem MoreMLS #22626554 Report a problem | ||
| 7/20/2005 | Sold | $510,000+120.8%$213/sqft |
Source: Public Record Report a problem | ||
| 12/9/1993 | Sold | $231,000$96/sqft |
Source: Public Record Report a problem | ||
Public tax history
| Year | Property taxes | Tax assessment |
|---|---|---|
| 2025 | $10,506 +10.1% | $614,000 +10.1% |
| 2024 | $9,544 +15.8% | $557,800 +24% |
| 2023 | $8,240 -4.6% | $450,000 +7.3% |
| 2022 | $8,633 -0.7% | $419,500 +8.9% |
| 2021 | $8,692 -6.6% | $385,300 +0.8% |
| 2020 | $9,308 +2.9% | $382,200 -4.3% |
| 2019 | $9,046 | $399,500 +3.5% |
| 2018 | $9,046 +3% | $386,100 +3.6% |
| 2017 | $8,785 +2.2% | $372,700 +1.9% |
| 2016 | $8,596 -17.5% | $365,900 +3.3% |
| 2015 | $10,417 -1% | $354,200 -10.4% |
| 2014 | $10,520 0% | $395,500 |
| 2013 | $10,524 -1.7% | $395,500 |
| 2012 | $10,709 +1.6% | $395,500 -21.3% |
| 2011 | $10,543 +3.5% | $502,300 |
| 2010 | $10,187 +2% | $502,300 |
| 2009 | $9,983 | $502,300 0% |
| 2008 | -- | $502,400 |
| 2007 | -- | $502,400 +129.3% |
| 2006 | -- | $219,100 |
| 2005 | -- | $219,100 |
| 2003 | -- | $219,100 |
| 2002 | -- | $219,100 |
| 2001 | -- | $219,100 |
Find assessor info on the county website
Monthly payment
Est. payment
Payment breakdown
Explore the cost of this home by adjusting the details. Changes won't be saved.Climate risks
Neighborhood: 07727
Nearby schools
Schools provided by the listing agent
- Middle: Howell North
- High: Howell HS
Source: MoreMLS. This data may not be complete. We recommend contacting the local school district to confirm school assignments for this home.
Similar homes
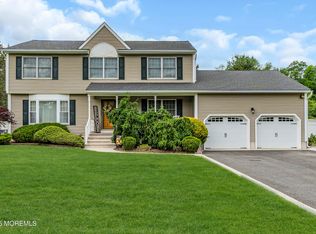
- $950,0004 bd3 ba2.6k sqft15 Christopher Drive, Howell, NJ 07731New Construction
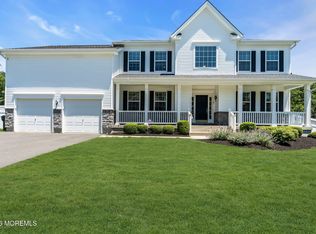
 MLS ID #22627114, William R Hagan, EXP Realty. MoreMLS
 - $920,0004 bd3 ba2.6k sqft14 Melissa Lane, Howell, NJ 07731For Sale
 MLS ID #22627075, Charles Walden, Keller Williams Shore Properties. MoreMLS
 - $799,9004 bd3 ba2.1k sqft19 Vanderveer Road, Freehold, NJ 07728For Sale
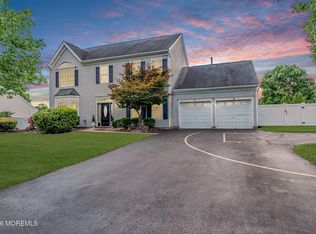 MLS ID #22623771, Dennis Carcel, EXP Realty. MoreMLS
 - $799,0005 bd3 ba2.9k sqft45 N Main Street, Farmingdale, NJ 07727For Sale
 MLS ID #22620239, Leigha M Gullotta-Jackson, Berkshire Hathaway HomeServices Fox & Roach - Lavallette. MoreMLS
 - $865,0005 bd4 ba2.8k sqft18 Coral Drive, Howell, NJ 07731For SaleMLS ID #22625186, Kyra LaFerlita, RE/MAX Revolution. MoreMLS
- $899,0004 bd3 ba2.3k sqft12 Dartmoor Drive, Manalapan, NJ 07726For SaleMLS ID #22626820, Melina Bradley, Keller Williams Realty West Monmouth. MoreMLS
- $950,0004 bd3 ba2.4k sqft2 Macintosh Court, Jackson, NJ 08527For SaleMLS ID #22624408, Thomas Clancy, Keller Williams Realty West Monmouth. MoreMLS
- $725,0004 bd3 ba2k sqft28 Standish Drive, Howell, NJ 07731For SaleMLS ID #22627401, Karen Flynn, Redfin Corporation. MoreMLS
- $1,099,0004 bd3 ba2.6k sqft362 Meadowood Road, Jackson, NJ 08527For SaleMLS ID #22627112, Gina Pappone, RE/MAX Revolution. MoreMLS
- $889,0004 bd4 ba3.4k sqft18 Camelot Terrace, Jackson, NJ 08527For SaleMLS ID #22623806, Michael Gruosso, G & G Agency Inc. MoreMLS
- $979,0004 bd4 ba2.6k sqft1765 Greenwood Road, Toms River, NJ 08753For SaleMLS ID #22627103, Ellen Hall, Diane Turton, Realtors-Point Pleasant Boro. MoreMLS
- $775,0003 bd3 ba1.9k sqft52 Diamond Lane, Howell, NJ 07731For SaleMLS ID #22626879, Gina Trani, Berkshire Hathaway HomeServices Fox & Roach - Manalapan. MoreMLS
- $835,0004 bd3 ba2.5k sqft20 Harvey Jones Drive, Jackson, NJ 08527For SaleMLS ID #22619194, Sheindel Goldman, HomeSmart First Advantage. MoreMLS
- $949,9994 bd2 ba1.7k sqft209 Hearth Court W, Lakewood, NJ 08701For SaleMLS ID #22624749, Avigail Josilowsky, Keller Williams Shore Properties. MoreMLS
- $710,0004 bd3 ba2.4k sqft440 Pfister Road, Jackson, NJ 08527For SaleMLS ID #22616369, Wendy Francis, NextHome Realty Premier Properties. MoreMLS
- $720,0004 bd3 ba2k sqft50 S Longview Road, Howell, NJ 07731For SaleMLS ID #22624473, Sheri Ricciardi, Goldstone Realty. MoreMLS
- $888,8884 bd2 ba1.4k sqft307 Clearstream Road, Jackson, NJ 08527For SaleMLS ID #22613009, Joshua Spiegel, Imperial Real Estate Agency. MoreMLS
- $1,174,9995 bd4 ba3.1k sqft15 Nicole Court, Freehold, NJ 07728For SaleMLS ID #22624690, Michael Sclafani, RE/MAX Central. MoreMLS
- $735,0004 bd3 ba2k sqft21 Appletree Road, Howell, NJ 07731For SaleMLS ID #22624294, Joseph York, The Agency One Rock. MoreMLS
- $899,9004 bd3 ba2.4k sqft50 Rutledge Drive, Red Bank, NJ 07701For SaleMLS ID #22624747, Danielle Arena, C21/ Action Plus Realty. MoreMLS
