Welcome to Friendship Estates, where location, comfort, and style come together! This beautifully maintained 4-bedroom, 2.5 bath home is a rare find, ideally situated on a premium corner lot at the end of a quiet cul-de-sac. The thoughtfully designed floor plan features a highly desirable first-floor primary suite with private access to the paver patio, creating the perfect retreat for morning coffee or relaxing evenings outdoors. The chef-inspired kitchen is sure to impress with a premium Viking range and Bosch dishwasher, making everyday cooking and entertaining a pleasure. Step outside and enjoy the beautifully landscaped setting, attractive paver driveway, and spacious paver patio perfect for entertaining family and friends. With its desirable location, versatile layout, beautiful finishes, freshly painted, and move-in-ready condition, this exceptional home offers the lifestyle you've been waiting for. Don't miss this opportunity to make Friendship Estates your new home!
For sale
$725,000
28 Standish Drive, Howell, NJ 07731
4beds
2,051sqft
Single Family Residence
Built in 1982
10,018 Square Feet Lot
$723,100 Zestimate®
$353/sqft
$-- HOA
What's special
Bosch dishwasherBeautiful finishesBeautifully landscaped settingFreshly paintedChef-inspired kitchenPremium viking rangeQuiet cul-de-sac
- 7 hours
- 250
- 7
Zillow last checked:
Listing updated:
Listed by:
Karen Flynn 732-330-6269,
Redfin Corporation
Source: MoreMLS,MLS#: 22627401
Facts & features
Interior
Bedrooms & bathrooms
- Bedrooms: 4
- Bathrooms: 3
- Full bathrooms: 2
- 1/2 bathrooms: 1
Bedroom
- Area: 210.29
- Dimensions: 11.67 x 18.02
Bedroom
- Area: 113.77
- Dimensions: 11.48 x 9.91
Bedroom
- Area: 91.33
- Dimensions: 9.81 x 9.31
Bathroom
- Area: 81
- Dimensions: 9.0 x 9.0
Bathroom
- Area: 19.67
- Dimensions: 4.45 x 4.42
Other
- Area: 56.91
- Dimensions: 5.76 x 9.88
Other
- Area: 280.37
- Dimensions: 16.89 x 16.6
Dining room
- Area: 113.7
- Dimensions: 12.2 x 9.32
Family room
- Area: 221
- Dimensions: 13.0 x 17.0
Kitchen
- Area: 133.65
- Dimensions: 14.34 x 9.32
Living room
- Area: 187
- Dimensions: 17.0 x 11.0
Utility room
- Area: 57.42
- Dimensions: 8.18 x 7.02
Heating
- Natural Gas, Forced Air, Heat Pump
Cooling
- Central Air
Features
- Flooring: Ceramic Tile, Wood
- Basement: None
- Number of fireplaces: 1
Interior area
- Total structure area: 2,051
- Total interior livable area: 2,051 sqft
Property
Parking
- Total spaces: 1
- Parking features: Paver Block, Driveway, On Street
- Attached garage spaces: 1
- Has uncovered spaces: Yes
Features
- Stories: 2
Lot
- Size: 10,018 Square Feet
- Features: Corner Lot, Cul-De-Sac
Details
- Parcel number: 2100084180003201
- Zoning description: Residential, Single Family
Construction
Type & style
- Home type: SingleFamily
- Architectural style: Colonial
- Property subtype: Single Family Residence
Condition
- New construction: No
- Year built: 1982
Utilities & green energy
- Sewer: Public Sewer
Community & HOA
Community
- Subdivision: Friendship Ests
HOA
- Has HOA: No
Location
- Region: Howell
Financial & listing details
- Price per square foot: $353/sqft
- Tax assessed value: $648,300
- Annual tax amount: $10,772
- Date on market: 9/1/2026
- Inclusions: Washer, Dishwasher, Dryer, Microwave, Stove, Refrigerator
- Exclusions: Personal Items, shelving in the garage, stained glass piece in the kitchen
Estimated market value
$723,100
$687,000 - $759,000
$3,407/mo
Price history
| Date | Event | Price |
|---|---|---|
| 9/1/2026 | Listed for sale | $725,000$353/sqft |
Source:  MoreMLS #22627401 Report a problem MoreMLS #22627401 Report a problem | ||
| 6/28/2026 | Listing removed | $725,000$353/sqft |
Source: MoreMLS #22603483 Report a problem | ||
| 5/4/2026 | Price change | $725,000-0.7%$353/sqft |
Source: MoreMLS #22603483 Report a problem | ||
| 4/28/2026 | Listed for sale | $730,000$356/sqft |
Source: MoreMLS #22603483 Report a problem | ||
| 4/1/2026 | Pending sale | $730,000$356/sqft |
Source: MoreMLS #22603483 Report a problem | ||
| 3/9/2026 | Price change | $730,000-1.4%$356/sqft |
Source: MoreMLS #22603483 Report a problem | ||
| 2/9/2026 | Listed for sale | $740,000$361/sqft |
Source: MoreMLS #22603483 Report a problem | ||
Public tax history
| Year | Property taxes | Tax assessment |
|---|---|---|
| 2025 | $10,709 +8.8% | $625,900 +8.8% |
| 2024 | $9,845 +11.1% | $575,400 +20.8% |
| 2023 | $8,864 +20.1% | $476,300 +35.2% |
| 2022 | $7,379 -0.3% | $352,200 +9.3% |
| 2021 | $7,398 +5% | $322,200 +0.6% |
| 2020 | $7,044 +0.8% | $320,400 +7.6% |
| 2019 | $6,991 | $297,700 +1.4% |
| 2018 | $6,991 +8.5% | $293,600 +1.7% |
| 2017 | $6,445 +0.5% | $288,700 +8.9% |
| 2016 | $6,415 -1.9% | $265,000 +1.5% |
| 2015 | $6,538 -0.7% | $261,100 +5.8% |
| 2014 | $6,587 +0.2% | $246,900 |
| 2013 | $6,577 -5.5% | $246,900 |
| 2012 | $6,958 +1.5% | $246,900 -24.4% |
| 2011 | $6,853 +3.9% | $326,500 |
| 2010 | $6,599 +2.1% | $326,500 |
| 2009 | $6,465 | $326,500 |
| 2008 | -- | $326,500 |
| 2007 | -- | $326,500 +139% |
| 2006 | -- | $136,600 |
| 2005 | -- | $136,600 |
| 2003 | -- | $136,600 |
| 2002 | -- | $136,600 |
| 2001 | -- | $136,600 |
Find assessor info on the county website
Monthly payment
Est. payment
Payment breakdown
Explore the cost of this home by adjusting the details. Changes won't be saved.Climate risks
Neighborhood: Lake Club
Nearby schools
Schools provided by the listing agent
- Elementary: Aldrich
- Middle: Howell South
- High: Howell HS
Source: MoreMLS. This data may not be complete. We recommend contacting the local school district to confirm school assignments for this home.
Similar homes
- $725,0004 bd3 ba2k sqft50 S Longview Road, Howell, NJ 07731For Sale

 MLS ID #22624473, Sheri Ricciardi, Goldstone Realty. MoreMLS
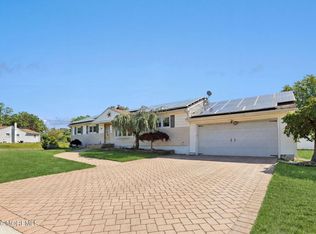
 - $629,0004 bd2 ba1.8k sqft5 Lake Drive, Howell, NJ 07731For Sale
 MLS ID #22626780, Antonio M Henriques, Prominent Properties Sotheby's. MoreMLS
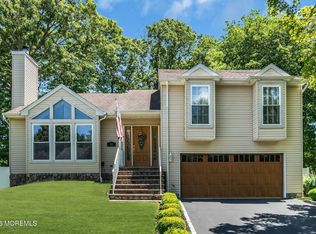
 - $679,0004 bd3 ba2k sqft11 Metedeconk Road, Howell, NJ 07731For Sale
 MLS ID #22619137, Julie Ann King, RE/MAX Central. MoreMLS
 - $679,9994 bd3 ba1.6k sqft7 Cannon Ball Drive, Howell, NJ 07731For Sale
 MLS ID #22622448, Ryan Kinghorn, RE/MAX First Class. MoreMLS
 - $775,0003 bd3 ba1.9k sqft52 Diamond Lane, Howell, NJ 07731For SaleMLS ID #22626879, Gina Trani, Berkshire Hathaway HomeServices Fox & Roach - Manalapan. MoreMLS
- $735,0004 bd3 ba2k sqft21 Appletree Road, Howell, NJ 07731For SaleMLS ID #22624294, Joseph York, The Agency One Rock. MoreMLS
- $619,9993 bd2 ba1.3k sqft10 Concord Circle, Howell, NJ 07731For SaleMLS ID #22624018, Patricia Simler, RE/MAX Realty 9. MoreMLS
- $774,9003 bd2 ba1.5k sqft745 Oak Glen Road, Howell, NJ 07731For SaleMLS ID #22613028, Felicia Finn, C21/ Action Plus Realty. MoreMLS
- $710,0004 bd3 ba2.4k sqft440 Pfister Road, Jackson, NJ 08527For SaleMLS ID #22616369, Wendy Francis, NextHome Realty Premier Properties. MoreMLS
- $699,9003 bd3 ba1.8k sqft9 Edie Lane, Howell, NJ 07731For SaleMLS ID #22617284, Roslyn Sibilia, ERA Central Realty Group. MoreMLS
- $750,0003 bd2 ba2.3k sqft2 York Circle, Jackson, NJ 08527For SaleMLS ID #22622801, Alyssa Falcone-O'Hara, Keller Williams Realty Monmouth/Ocean. MoreMLS
- $639,0004 bd3 ba2k sqft50 Virginia Drive, Howell, NJ 07731For SaleMLS ID #22619059, Yuliya Kazeyeva, Keller Williams Realty West Monmouth. MoreMLS
- $775,0004 bd4 ba2.7k sqft10 Harmony Hill Court, Jackson, NJ 08527For SaleMLS ID #22620052, Larry Minsky, Keller Williams Real Estate-N. MoreMLS
- $925,0004 bd3 ba2.4k sqft3 River Drive, Farmingdale, NJ 07727For SaleMLS ID #22626554, Ryan Kinghorn, RE/MAX First Class. MoreMLS
- $639,0004 bd2 ba2.2k sqft80 N Hope Chapel Road, Jackson, NJ 08527For SaleMLS ID #22622051, Frumie Zlotowitz, NextHome Realty Premier Properties. MoreMLS
- $659,0004 bd3 ba2k sqft502 River Terrace, Toms River, NJ 08755For SaleMLS ID #22626873, Halley Fitzsimmons, EXP Realty. MoreMLS
- $689,9004 bd3 ba2k sqft67 S Pier, Brick, NJ 08723For SaleMLS ID #22626451, Paula White, ERA Central Realty Group. MoreMLS
- $625,0004 bd2 ba2.1k sqft203 Freehold Road, Jackson, NJ 08527For SaleMLS ID #22611489, Dino DeMoro, Keller Williams Realty Central Monmouth. MoreMLS
- $685,0005 bd2 ba2.7k sqft1476 Green Grove Road, Brick, NJ 08724For SaleMLS ID #22626740, Vincent Oliva, Keller Williams Realty Central Monmouth. MoreMLS
- $495,0003 bd1 ba1.2k sqft17 Locust Road, Howell, NJ 07731For SaleMLS ID #22622052, Julie Noack, Keller Williams Realty Monmouth/Ocean. MoreMLS
