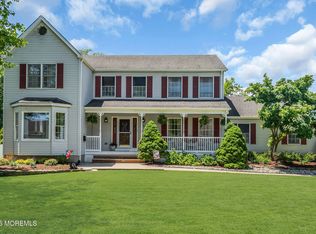
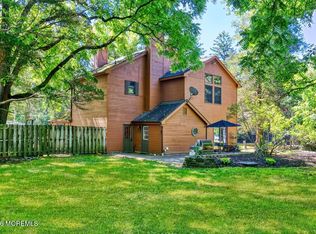
Welcome home to this inviting bi-level, set on a large lot with plenty of space to enjoy both inside and out. Featuring an oversized 2-car garage, large driveway, and a two-tier deck overlooking an expansive paver patio, this home is perfect for entertaining or relaxing outdoors. A bonus room with direct access to the backyard offers flexible space for a home office, playroom, or additional living area. Conveniently located near Route 9, shopping, dining, and major roadways, this home is ready for you to make it your own.
For sale
Price cut: $20K (9/14)
$725,000
21 Sylvan Blvd, Howell, NJ 07731
4beds
2,454sqft
Single Family Residence
Built in 1992
0.43 Acres Lot
$712,800 Zestimate®
$295/sqft
$-- HOA
What's special
Large drivewayInviting bi-level
- 53 days
- 791
- 27
Zillow last checked:
Listing updated:
Listed by:
Glen Kelly 732-244-0567,
Glen Kelly Real Estate
Source: Bright MLS,MLS#: NJMM2004888
Facts & features
Interior
Bedrooms & bathrooms
- Bedrooms: 4
- Bathrooms: 3
- Full bathrooms: 2
- 1/2 bathrooms: 1
- Main level bathrooms: 3
- Main level bedrooms: 4
Heating
- Forced Air, Natural Gas
Cooling
- Central Air, Electric
Appliances
- Included: Gas Water Heater
Features
- Has basement: No
- Number of fireplaces: 1
Interior area
- Total structure area: 2,454
- Total interior livable area: 2,454 sqft
- Finished area above ground: 2,454
Property
Parking
- Parking features: Driveway
- Has uncovered spaces: Yes
Accessibility
- Accessibility features: None
Features
- Levels: Bi-Level,Two
- Stories: 2
- Pool features: None
Lot
- Size: 0.43 Acres
Details
- Additional structures: Above Grade
- Parcel number: 210003500013 01
- Zoning: R-3A
- Special conditions: Standard
Construction
Type & style
- Home type: SingleFamily
- Property subtype: Single Family Residence
Materials
- Vinyl Siding
- Foundation: Slab
Condition
- New construction: No
- Year built: 1992
Utilities & green energy
- Sewer: Public Sewer
- Water: Public
Community & HOA
Community
- Subdivision: Candlewood
HOA
- Has HOA: No
Location
- Region: Howell
- Municipality: HOWELL TWP
Financial & listing details
- Price per square foot: $295/sqft
- Tax assessed value: $511,000
- Annual tax amount: $8,793
- Date on market: 8/5/2026
- Listing agreement: Exclusive Right To Sell
- Inclusions: Blinds / Shades; Dishwasher; Dryer; Garage Door Opener; Light Fixtures; Microwave; Refrigerator; Stove; Washer
- Exclusions: Personal Items, Garage Refrigerator And Freezer.
- Ownership: Fee Simple
Estimated market value
$712,800
$677,000 - $748,000
$4,171/mo
Price history
| Date | Event | Price |
|---|---|---|
| 9/14/2026 | Price change | $725,000-2.7%$295/sqft |
Source:  MoreMLS #22623294 Report a problem MoreMLS #22623294 Report a problem | ||
| 8/28/2026 | Price change | $745,000-1.8%$304/sqft |
Source: MoreMLS #22623294 Report a problem | ||
| 7/30/2026 | Listed for sale | $759,000$309/sqft |
Source: MoreMLS #22623294 Report a problem | ||
Public tax history
| Year | Property taxes | Tax assessment |
|---|---|---|
| 2025 | $8,743 +14.6% | $511,000 +14.6% |
| 2024 | $7,628 -2.2% | $445,800 +6.3% |
| 2023 | $7,803 -8.3% | $419,300 +3.2% |
| 2022 | $8,510 +6.6% | $406,200 +16.9% |
| 2021 | $7,981 -1.1% | $347,600 +0.8% |
| 2020 | $8,068 -2.7% | $344,900 +1.1% |
| 2019 | $8,291 | $341,000 -2.1% |
| 2018 | $8,291 +3.1% | $348,200 +2.1% |
| 2017 | $8,038 +1.4% | $341,100 +3.2% |
| 2016 | $7,926 +5% | $330,500 +2.4% |
| 2015 | $7,552 -0.7% | $322,600 +13.1% |
| 2014 | $7,609 +0.2% | $285,200 |
| 2013 | $7,598 -3.2% | $285,200 |
| 2012 | $7,848 +1.5% | $285,200 -22.6% |
| 2011 | $7,731 +3.9% | $368,300 |
| 2010 | $7,443 +2.1% | $368,300 |
| 2009 | $7,288 | $368,300 +0.1% |
| 2008 | -- | $368,100 |
| 2007 | -- | $368,100 +127.1% |
| 2006 | -- | $162,100 |
| 2005 | -- | $162,100 |
| 2003 | -- | $162,100 |
| 2002 | -- | $162,100 |
| 2001 | -- | $162,100 |
Find assessor info on the county website
Monthly payment
Est. payment
Payment breakdown
Explore the cost of this home by adjusting the details. Changes won't be saved.Climate risks
Neighborhood: Candlewood
Nearby schools
Schools provided by the listing agent
- District: Freehold Regional High Sc Schools
Source: Bright MLS. This data may not be complete. We recommend contacting the local school district to confirm school assignments for this home.
Similar homes

- $669,9004 bd2 ba1.6k sqft35 Westbrook Road, Howell, NJ 07731For Sale
 MLS ID #22630139, Victoria DeVino, Windsor Warner LLC. MoreMLS
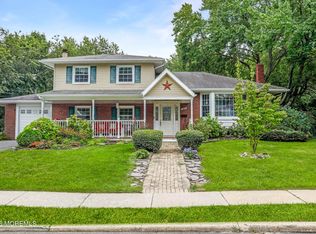
 - $735,0004 bd3 ba2.1k sqft4 Windsor Rd, Howell, NJ 07731For Sale
 MLS ID #2702347R, VIKTORIA BERGER. All Jersey MLS
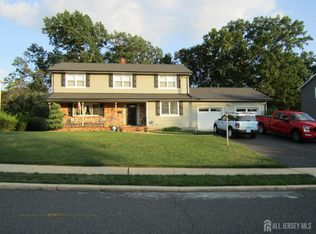
 - $699,9004 bd3 ba2k sqft28 Standish Drive, Howell, NJ 07731For Sale
 MLS ID #22627401, Karen Flynn, Redfin Corporation. MoreMLS
 - $749,0004 bd2 ba2.3k sqft322 Kent Road, Howell, NJ 07731For Sale
 MLS ID #22618268, Lisa Ball, C21/ Solid Gold Realty. MoreMLS
 - $649,5004 bd2 ba2k sqft81 Ford Rd, Howell, NJ 07731For Sale
 MLS ID #NJMM2004874, Marie L. Holloway, Keller Williams Realty Preferred Properties. Bright MLS
 - $629,9993 bd3 ba2k sqft10 Metedeconk Rd, Howell, NJ 07731For SaleMLS ID #2704258R, PATRICIA CANEDA. All Jersey MLS
- $699,9003 bd3 ba1.6k sqft23 Grand Teton Avenue, Howell, NJ 07731For SaleMLS ID #22615098, Jennifer Niedrach, Weichert Realtors-Freehold. MoreMLS
- $615,0003 bd2 ba1.6k sqft342 Aldrich Road, Howell, NJ 07731For SaleMLS ID #22626987, Brandi Fornicola, Jersey Property Group Realty. MoreMLS
- $699,9994 bd2 ba2.1k sqft84 N Hope Chapel Road, Jackson, NJ 08527For SaleMLS ID #22621595, Frumie Zlotowitz, NextHome Realty Premier Properties. MoreMLS
- $825,0003 bd3 ba2.6k sqft28 Five Points Road, Freehold, NJ 07728For SaleMLS ID #22629447, Katherine Narson, Keller Williams Realty West Monmouth. MoreMLS
- $784,9003 bd2 ba2.1k sqft743 Millbrook Road, Brick, NJ 08724For SaleMLS ID #22627862, Shaun O'Dowd, Coldwell Banker Realty. MoreMLS
- $690,0004 bd3 ba2.3k sqft165 Jodie Road, Manchester, NJ 08759For SaleMLS ID #22622947, Mark Walker, EXP Realty. MoreMLS
- $749,0005 bd3 ba2.4k sqft1591 W Princeton Ave, Brick, NJ 08724For SaleMLS ID #2702881R, CHRISTOPHER SAPIENZA. All Jersey MLS
- $675,0003 bd3 ba2k sqft538 Jessica Lane, Brick, NJ 08724For SaleMLS ID #22622429, Qizhan Yao, Realmart Realty LLC.. MoreMLS
- $579,9005 bd2 ba2.3k sqft766 Bennetts Mills Road, Jackson, NJ 08527For SaleMLS ID #22622629, Shlomo Wilner, Crossroads Realty Sapphire Group. MoreMLS
- $605,0004 bd2 ba1.7k sqft131 Manhattan Street, Jackson, NJ 08527For SaleMLS ID #22628768, Resa Shapiro, HomeSmart First Advantage. MoreMLS
- $700,0004 bd3 ba2.7k sqft5 Forest View Drive, Bayville, NJ 08721For SaleMLS ID #22628524, Silvio Marini, The Agency One Rock - Franklin Lakes. MoreMLS
- $850,0004 bd3 ba2.2k sqft20 Riccis Dr, Jackson, NJ 08527For SaleMLS ID #NJOC2044666, Liana Gable, BHHS Fox & Roach-Southampton. Bright MLS
- $805,0004 bd3 ba2.2k sqft19 Peach Tree Street, Jackson, NJ 08527For SaleMLS ID #22619102, Joanne F VanOostendorp, Diane Turton, Realtors-Beach Haven. MoreMLS
- $714,9005 bd3 ba2.1k sqft327 Barcelona Dr, Toms River, NJ 08753For SaleMLS ID #NJOC2043536, Glen Kelly, Glen Kelly Real Estate. Bright MLS
