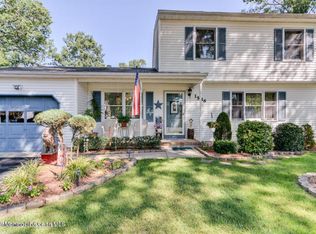
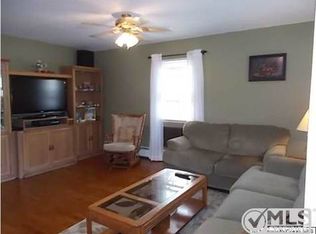
Seller Concession: 2 points towards a rate buy-down at closing for a qualified buyer with a participating lender making this spacious 5-bedroom Colonial a stand out choice with an affordable monthly payment. Why settle for less space when a rate buy-down puts more home within reach? Set in Brick, this Colonial offers space, flexibility, and outdoor living most homes can't match: a saltwater pool, two gazebos, and a fully fenced backyard built for entertaining. A dedicated side yard offers RV, boat, or trailer storage stop paying for offsite storage. Inside, five true bedrooms and three full bathrooms span two well-designed floors. The oversized primary suite includes a private sitting area, an expansive closet, and a spa-like en suite with dual sinks and an oversized shower. The kitchen is made for real living skylights, a breakfast bar, and abundant counter space with a formal dining room just off the kitchen for easy hosting. A dedicated laundry room keeps daily life organized, and durable LVP flooring runs throughout the main living areas. Storage is never a problem with a pull-down attic and partial basement. The 2-car garage includes workshop space, and a 6-car driveway plus RV-ready side yard mean parking is always available. With seller-paid points reducing your rate, this move-in-ready home offers the space of a luxury property with the payment of a smaller one. Schedule your showing today affordability like this won't last.
For sale
$749,000
1591 W Princeton Ave, Brick, NJ 08724
5beds
2,464sqft
Single Family Residence
Built in 1940
10,410 Square Feet Lot
$730,700 Zestimate®
$304/sqft
$-- HOA
What's special
Saltwater poolSet in brickTwo gazebosRv-ready side yardAbundant counter spaceFive true bedroomsOversized primary suite
- 49 days
- 420
- 18
Zillow last checked:
Listing updated:
Listed by:
CHRISTOPHER SAPIENZA 973-664-7678,
KELLER WILLIAMS TOWN LIFE
Source: All Jersey MLS,MLS#: 2702881R
Facts & features
Interior
Bedrooms & bathrooms
- Bedrooms: 5
- Bathrooms: 3
- Full bathrooms: 3
Primary bedroom
- Features: Sitting Area, Full Bath, Walk-In Closet(s)
Bathroom
- Features: Stall Shower, Two Sinks
Dining room
- Features: Formal Dining Room
Kitchen
- Features: Breakfast Bar, Kitchen Exhaust Fan, Separate Dining Area
Basement
- Area: 0
Heating
- Baseboard Hotwater
Cooling
- Central Air, Ceiling Fan(s)
Appliances
- Included: Dishwasher, Gas Range/Oven, Exhaust Fan, Oven, Kitchen Exhaust Fan, Water Heater, Gas Water Heater
Features
- Skylight, Kitchen, Laundry Room, Living Room, Bath Other, Dining Room, 5 (+) Bedrooms, Bath Main, None
- Flooring: Carpet, Ceramic Tile, Vinyl-Linoleum
- Windows: Skylight(s)
- Basement: Crawl Space, Partially Finished, Utility Room
- Has fireplace: No
Interior area
- Total structure area: 2,464
- Total interior livable area: 2,464 sqft
Video & virtual tour
Property
Parking
- Total spaces: 2
- Parking features: Concrete, 2 Car Width, Additional Parking, Garage, Attached, Built-In Garage, Detached, Driveway
- Attached garage spaces: 2
- Has uncovered spaces: Yes
Features
- Levels: Two
- Stories: 2
- Patio & porch: Deck, Patio, Enclosed
- Exterior features: Lawn Sprinklers, Deck, Patio, Enclosed Porch(es), Yard
- Pool features: Above Ground
Lot
- Size: 10,410 Square Feet
- Features: Near Shopping
Details
- Parcel number: 0700819000000010
Construction
Type & style
- Home type: SingleFamily
- Architectural style: Colonial, Two Story
- Property subtype: Single Family Residence
Materials
- Roof: Asphalt
Condition
- Year built: 1940
Utilities & green energy
- Gas: Natural Gas
- Sewer: Public Sewer
- Water: Public
- Utilities for property: Electricity Connected, Natural Gas Connected
Community & HOA
Location
- Region: Brick
Financial & listing details
- Price per square foot: $304/sqft
- Tax assessed value: $277,100
- Annual tax amount: $7,598
- Date on market: 8/19/2026
- Ownership: Fee Simple
- Electric utility on property: Yes
Estimated market value
$730,700
$694,000 - $767,000
$4,536/mo
Price history
| Date | Event | Price |
|---|---|---|
| 8/18/2026 | Listed for sale | $749,000$304/sqft |
Source:  MoreMLS #22625814 Report a problem MoreMLS #22625814 Report a problem | ||
| 8/14/2026 | Listing removed | $749,000$304/sqft |
Source:  All Jersey MLS #2615537R Report a problem All Jersey MLS #2615537R Report a problem | ||
| 5/26/2026 | Listed for sale | $749,000+741.6%$304/sqft |
Source: MoreMLS #22615494 Report a problem | ||
| 4/11/1991 | Sold | $89,000$36/sqft |
Source: Agent Provided Report a problem | ||
Public tax history
| Year | Property taxes | Tax assessment |
|---|---|---|
| 2023 | $6,764 +2.1% | $277,100 |
| 2022 | $6,623 | $277,100 |
| 2021 | $6,623 +3.1% | $277,100 |
| 2020 | $6,426 +2.4% | $277,100 |
| 2019 | $6,274 +2.8% | $277,100 |
| 2018 | $6,105 +0.5% | $277,100 |
| 2017 | $6,071 +2.7% | $277,100 |
| 2016 | $5,913 +0.9% | $277,100 |
| 2015 | $5,863 +1.9% | $277,100 |
| 2014 | $5,755 +3.2% | $277,100 |
| 2013 | $5,575 +0.9% | $277,100 |
| 2012 | $5,528 +6.7% | $277,100 |
| 2011 | $5,182 -6% | $277,100 |
| 2010 | $5,513 +2.2% | $277,100 +99.8% |
| 2009 | $5,395 +6.2% | $138,700 |
| 2008 | $5,081 +5.2% | $138,700 |
| 2007 | $4,831 +12.9% | $138,700 |
| 2006 | $4,279 | $138,700 |
| 2004 | -- | $138,700 |
| 2003 | -- | $138,700 |
| 2002 | -- | $138,700 |
| 2001 | -- | $138,700 |
Find assessor info on the county website
Monthly payment
Est. payment
Payment breakdown
Explore the cost of this home by adjusting the details. Changes won't be saved.Climate risks
Neighborhood: 08724
Similar homes
- $685,0005 bd2 ba2.7k sqft1476 Green Grove Road, Brick, NJ 08724For Sale

 MLS ID #22631228, Vincent Oliva, Keller Williams Realty Central Monmouth. MoreMLS
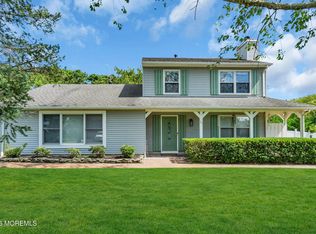
 - $785,0004 bd3 ba1.9k sqft46 Bay Bridge Drive, Brick, NJ 08724For Sale
 MLS ID #22629248, Eileen Rotolo, RE/MAX Revolution. MoreMLS
 - $750,0004 bd4 ba2.3k sqft370 Spruce Drive, Brick, NJ 08723For Sale
 MLS ID #22631623, Ephraim Weissman, RE/MAX On the Move Realty. MoreMLS
 - $785,0004 bd3 ba1.6k sqft27B Lenape Trail, Brick, NJ 08724For Sale
 MLS ID #22630901, Blaise DeMers, Jersey Property Group Realty. MoreMLS
 - $899,9994 bd4 ba2.8k sqft604 Meadow Run, Brick, NJ 08724For SaleMLS ID #22628732, Kevin J Adams, Robert DeFalco Realty Inc.. MoreMLS
- $699,9003 bd2 ba1.6k sqft455 Ann Avenue, Brick, NJ 08724For SaleMLS ID #22626807, Lisa Waddleton, Keller Williams Realty Ocean Living. MoreMLS
- $765,0004 bd3 ba2.2k sqft118 Don Connor Boulevard, Jackson, NJ 08527For SaleMLS ID #22632579, Thomas Clancy, Keller Williams Realty West Monmouth. MoreMLS
- $650,0004 bd3 ba1.9k sqft437 S Community Drive, Brick, NJ 08723For SaleMLS ID #22624054, Eva Ling, Weichert Realtors-Freehold. MoreMLS
- $750,0004 bd3 ba1.7k sqft19 Buckingham Drive, Jackson, NJ 08527For SaleMLS ID #22631591, Felix Tamayo, C21/ Action Plus Realty. MoreMLS
- $760,0004 bd3 ba2.3k sqft56 Sami Drive, Howell, NJ 07731For SaleMLS ID #22631065, Annmarie Scottson, Real Broker, LLC- Red Bank. MoreMLS
- $735,0004 bd3 ba2.1k sqft4 Windsor Rd, Howell, NJ 07731For Sale
 MLS ID #2702347R, VIKTORIA BERGER. All Jersey MLS
 - $835,0005 bd3 ba2.2k sqft11 Bronia Street, Howell, NJ 07731For SaleMLS ID #22621517, Miriam Zaks, NextHome Realty Premier Properties. MoreMLS
- $699,0005 bd3 ba2.4k sqft369 Frank Applegate Road, Jackson, NJ 08527For SaleMLS ID #22631737, Esther P Goodman, Good Choice Realty. MoreMLS
- $725,0004 bd5 ba2.7k sqft144 N Cooks Bridge Road, Jackson, NJ 08527For SaleMLS ID #22627378, Thomas Clancy, Keller Williams Realty West Monmouth. MoreMLS
- $795,0004 bd3 ba2.1k sqft10 Sami Dr, Howell, NJ 07731For Sale
 MLS ID #NJMM2005064, Camille Simms, RE/MAX at Barnegat Bay - Toms River. Bright MLS
 - $425,0002 bd2 ba1.2k sqft51 Central Boulevard, Brick, NJ 08724For SaleMLS ID #22627819, Monica Buletza, Keller Williams Realty Ocean Living. MoreMLS
- $640,0004 bd3 ba2.1k sqft1926 Shore Boulevard, Toms River, NJ 08753For SaleMLS ID #22631558, Mari Ann Costella, Weichert Realtors-Toms River. MoreMLS
- $750,0003 bd3 ba3k sqft2126 Dorothy Rd, Toms River, NJ 08753For SaleMLS ID #NJOC2045018, Karla Roman, Weichert Realtors-Princeton Junction. Bright MLS
- $575,0004 bd2 ba1.8k sqft293 Timberline Pl, Brick, NJ 08723For SaleMLS ID #NJOC2044706, Mary Bueti, BHHS Fox & Roach Toms River. Bright MLS
- $609,9003 bd2 ba2.2k sqft95 Bay Harbor Boulevard, Brick, NJ 08723For SaleMLS ID #22623289, Justin Bosak, RE/MAX Revolution. MoreMLS
