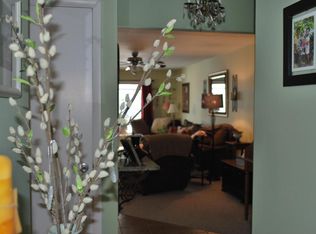
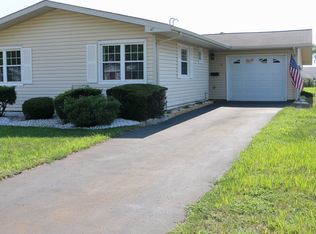
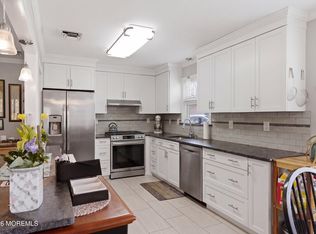
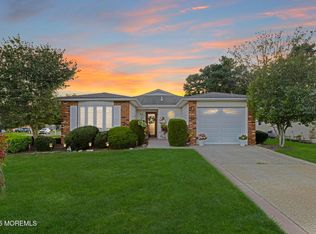
LOCATION & PRIVACY! Welcome to 51 Central Boulevard, a hard-to-find detached 2~Bedroom, 2-full bath home on one of the most desirable streets. The primary master suite offers a walk-in shower & sitting room with backyard views. Exceptional separation from neighboring homes offers a peaceful setting rarely found in the community. Abundant windows bring natural light, while crown molding and a fireplace offer warmth & charm. The kitchen features wood cabinetry and an Andersen window w/peninsula seating Sliding glass doors from dining room open to a green setting w/no direct neighbor.. Additional highlights include gas heat, whole-house humidifier, attic w/pull down stairs for valuable storage, and a attached garage w/opener for direct entry. Some photos enhanced and/or virtually staged.
Pending
$425,000
51 Central Boulevard, Brick, NJ 08724
2beds
1,282sqft
Adult Community
Built in 1974
4,791 Square Feet Lot
$419,900 Zestimate®
$332/sqft
$168/mo HOA
What's special
Crown moldingWalk-in showerKitchen features wood cabinetryPrimary master suite
- 36 days
- 517
- 10
Likely to sell faster than
Zillow last checked:
Listing updated:
Listed by:
Monica Buletza 908-433-9305,
Keller Williams Realty Ocean Living
Source: MoreMLS,MLS#: 22627819
Facts & features
Interior
Bedrooms & bathrooms
- Bedrooms: 2
- Bathrooms: 2
- Full bathrooms: 2
Heating
- Natural Gas, Forced Air
Cooling
- Central Air
Features
- Dec Molding
- Flooring: Laminate
- Attic: Pull Down Stairs
Interior area
- Total structure area: 1,282
- Total interior livable area: 1,282 sqft
Video & virtual tour
Property
Parking
- Total spaces: 1
- Parking features: Paved
- Attached garage spaces: 1
Features
- Stories: 1
- Pool features: Community, Heated, In Ground, Association, Pool House
Lot
- Size: 4,791 Square Feet
- Dimensions: 50 x 100
- Topography: Sloped
Details
- Parcel number: 07011920800049
- Zoning description: Residential, Single Family
Construction
Type & style
- Home type: SingleFamily
- Architectural style: Ranch
- Property subtype: Adult Community
Materials
- Brick
- Foundation: Slab
Condition
- New construction: No
- Year built: 1974
Utilities & green energy
- Sewer: Public Sewer
Community & HOA
Community
- Senior community: Yes
- Subdivision: Greenbriar I
HOA
- Has HOA: Yes
- Services included: Trash, Common Area, Lawn Maintenance, Pool, Snow Removal
- HOA fee: $168 monthly
Location
- Region: Brick
Financial & listing details
- Price per square foot: $332/sqft
- Tax assessed value: $135,500
- Annual tax amount: $3,715
- Date on market: 9/4/2026
- Inclusions: Washer, Blinds/Shades, Ceiling Fan(s), Dishwasher, Dryer, Electric Cooking, Stove, Refrigerator, Screens, Garage Door Opener, Humidifier
- Exclusions: Personal Items and any furniture currently in and outside of home
Estimated market value
$419,900
$399,000 - $441,000
$2,565/mo
Price history
| Date | Event | Price |
|---|---|---|
| 9/25/2026 | Pending sale | $425,000$332/sqft |
Source:  MoreMLS #22627819 Report a problem MoreMLS #22627819 Report a problem | ||
| 9/4/2026 | Listed for sale | $425,000+415.2%$332/sqft |
Source: MoreMLS #22627819 Report a problem | ||
| 1/25/1994 | Sold | $82,500$64/sqft |
Source: Public Record Report a problem | ||
Public tax history
| Year | Property taxes | Tax assessment |
|---|---|---|
| 2023 | $3,308 +2.1% | $135,500 |
| 2022 | $3,238 | $135,500 |
| 2021 | $3,238 +3.1% | $135,500 |
| 2020 | $3,142 +2.4% | $135,500 |
| 2019 | $3,068 +2.8% | $135,500 |
| 2018 | $2,985 +0.5% | $135,500 |
| 2017 | $2,969 +2.7% | $135,500 |
| 2016 | $2,892 +0.9% | $135,500 |
| 2015 | $2,867 +1.9% | $135,500 |
| 2014 | $2,814 +3.2% | $135,500 |
| 2013 | $2,726 +0.9% | $135,500 |
| 2012 | $2,703 +6.7% | $135,500 |
| 2011 | $2,534 -27.1% | $135,500 |
| 2010 | $3,478 +2.2% | $135,500 +54.9% |
| 2009 | $3,404 +6.2% | $87,500 |
| 2008 | $3,205 +5.2% | $87,500 |
| 2007 | $3,048 +12.9% | $87,500 |
| 2006 | $2,699 | $87,500 |
| 2004 | -- | $87,500 |
| 2003 | -- | $87,500 |
| 2002 | -- | $87,500 |
| 2001 | -- | $87,500 |
Find assessor info on the county website
Monthly payment
Est. payment
Payment breakdown
Explore the cost of this home by adjusting the details. Changes won't be saved.Climate risks
Neighborhood: Greenbriar
Similar homes
- $439,9992 bd2 ba1.1k sqft3 Logan Court, Brick, NJ 08724For Sale
 MLS ID #22610749, Patricia Brady, Keller Williams Realty Spring Lake. MoreMLS
 - $410,0002 bd2 ba1.3k sqft5 Jetty Court, Brick, NJ 08723For Sale
 MLS ID #22626752, Teri Idarola Harley, RE/MAX Bay Point Realtors. MoreMLS
 - $415,0002 bd2 ba1.6k sqft138 Lions Head Boulevard S, Brick, NJ 08723For Sale
 MLS ID #22628242, Louisa Sagarese, RE/MAX Revolution. MoreMLS
 - $430,0002 bd2 ba1.4k sqft161 Lions Head Boulevard S, Brick, NJ 08723For Sale
 MLS ID #22611111, Eileen Murphy, Berkshire Hathaway HomeServices Zack Shore Realtors. MoreMLS
 - $399,9002 bd2 ba1.2k sqft2345 Mount Hood Lane, Toms River, NJ 08753For SaleMLS ID #22631362, Kathryn E Fedak, EXP Realty. MoreMLS
- $319,9002 bd2 ba1.2k sqft706 Christopher Court, Brick, NJ 08724For SaleMLS ID #22628009, Aileen Starkey-Casalino, Childers Sotheby's Intl Realty. MoreMLS
- $525,0003 bd2 ba1.4k sqft13 Clark Dr, Howell, NJ 07731For Sale
 MLS ID #NJMM2005044, Camille Simms, RE/MAX at Barnegat Bay - Toms River. Bright MLS
 - $314,9992 bd2 ba1.1k sqft95 Briar Mills Drive #95, Brick, NJ 08724For SaleMLS ID #22622878, Mallory Kane, ProLegacy Realty, LLC. MoreMLS
- $495,0002 bd2 ba1.4k sqft57 Santiago Court, Toms River, NJ 08757For SaleMLS ID #22632054, Dominika Sliwowski, C21/ Solid Gold Realty. MoreMLS
- $394,9002 bd2 ba1.7k sqft1466 Sanish Court, Toms River, NJ 08755For SaleMLS ID #22624729, Christopher Carbonaro, Diane Turton, Realtors-Brick. MoreMLS
- $475,0003 bd2 ba1.4k sqft7 Sunnydale Court, Bayville, NJ 08721For SaleMLS ID #22631329, Antonette Daddio, RE/MAX Realty 9. MoreMLS
- $379,9002 bd2 ba1.4k sqft49 Foxwood Road, Lakewood, NJ 08701For SaleMLS ID #22627058, Roumil Durante, EXP Realty. MoreMLS
- $445,0003 bd1 ba1.3k sqft113 George Road, Toms River, NJ 08753For SaleMLS ID #22629552, Laurie Damurjian, Crossroads Realty, Inc.. MoreMLS
- $439,0002 bd2 ba1.7k sqft4 Frances Court, Manchester, NJ 08759For SaleMLS ID #22627303, Gina Scodella, RE/MAX Revolution. MoreMLS
- $329,9002 bd2 ba1.1k sqft2309 Mount Hood Lane, Toms River, NJ 08753For SaleMLS ID #22631049, JoAnne Tirondola, Goldstone Realty. MoreMLS
- $415,0002 bd2 ba1.7k sqft17 Falstaff Drive, Manchester, NJ 08759For SaleMLS ID #22619601, Gina Scodella, RE/MAX Revolution. MoreMLS
- $369,0002 bd2 ba1.5k sqft1523 Heatherleaf Lane, Toms River, NJ 08755For SaleMLS ID #22608370, Darlene Walsh, Weichert Realtors-Brick. MoreMLS
- $574,9003 bd3 ba1.8k sqft857 Stapleton Avenue, Brick, NJ 08723For SaleMLS ID #22624731, Sondra Hurley Iannuzzi, Crossroads Realty, Inc.. MoreMLS
- $479,9993 bd1 ba1.2k sqft12 Carol Lane, Howell, NJ 07731For SaleMLS ID #22628583, Gabriela DeMoro, Keller Williams Realty Central Monmouth. MoreMLS
- $559,0002 bd2 ba1.8k sqft19 Goldenedge Way, Lakewood, NJ 08701For SaleMLS ID #22631044, Carolina M Zocco, Rosario Realty Inc. MoreMLS
