Welcome to this beautifully maintained Argon model with a four-season room, ideally situated on a quiet cul-de-sac in the highly desirable gated 55+ community of Renaissance at Manchester. This spacious 2-bedroom, 2-bath home offers a wonderful combination of comfort, valuable upgrades, and an excellent location close to the clubhouse and amenities. Step inside to a bright, open floor plan featuring recessed lighting, fresh paint, and a beautiful four-season room that provides additional living space to enjoy year-round. The well-maintained kitchen offers ample cabinetry and flows seamlessly into the main living and dining areas, perfect for everyday living and entertaining. The home also features fully PAID-OFF SOLAR PANELS with NO ELECTRIC BILL, providing tremendous savings The spacious primary suite features a large bedroom, walk-in closet, and private en-suite bath. Additional highlights include a generously sized guest bedroom, second full bath, cabinet-filled laundry room with utility sink, and an attached garage with additional storage. Major improvements offer added peace of mind, including a newer roof approximately 4 years old, central air approximately 3 years old, tankless water heater and boiler approximately 9 years old. Enjoy the peaceful cul-de-sac setting and all that Renaissance has to offer, including an 18-hole golf course, indoor and outdoor pools, fitness center, tennis and pickleball courts, clubhouse activities, and an incredible variety of social events. Don't miss this opportunity to own an Argon model with a four-season room, rare baseboard heating, paid-off solar, and valuable mechanical updates in one of Manchester's premier active adult communities!
For sale
Price cut: $10K (10/7)
$439,000
4 Frances Court, Manchester, NJ 08759
2beds
1,758sqft
Adult Community
Built in 1997
5,662 Square Feet Lot
$435,700 Zestimate®
$250/sqft
$290/mo HOA
What's special
Recessed lightingRare baseboard heatingFresh paintGenerously sized guest bedroomQuiet cul-de-sacBright open floor planPeaceful cul-de-sac setting
- 36 days
- 257
- 11
Likely to sell faster than
Zillow last checked:
Listing updated:
Listed by:
Gina Scodella 732-779-5569,
RE/MAX Revolution
Source: MoreMLS,MLS#: 22627303
Facts & features
Interior
Bedrooms & bathrooms
- Bedrooms: 2
- Bathrooms: 2
- Full bathrooms: 2
Heating
- Natural Gas, Baseboard
Cooling
- Central Air
Features
- Basement: None
Interior area
- Total structure area: 1,758
- Total interior livable area: 1,758 sqft
Property
Parking
- Total spaces: 1
- Parking features: Garage
- Garage spaces: 1
Features
- Stories: 1
Lot
- Size: 5,662 Square Feet
- Dimensions: 51 x 114
Details
- Parcel number: 19000611300038
- Zoning description: Planned Residential
Construction
Type & style
- Home type: SingleFamily
- Architectural style: Ranch
- Property subtype: Adult Community
Materials
- Foundation: Slab
Condition
- Year built: 1997
Utilities & green energy
- Sewer: Public Sewer
Community & HOA
Community
- Senior community: Yes
- Subdivision: Renaissance
HOA
- Has HOA: Yes
- HOA fee: $290 monthly
Location
- Region: Manchester
Financial & listing details
- Price per square foot: $250/sqft
- Tax assessed value: $383,600
- Annual tax amount: $5,581
- Date on market: 9/1/2026
- Exclusions: Personal Items
Estimated market value
$435,700
$414,000 - $457,000
$2,426/mo
Price history
| Date | Event | Price |
|---|---|---|
| 10/7/2026 | Price change | $439,000-2.2%$250/sqft |
Source:  MoreMLS #22627303 Report a problem MoreMLS #22627303 Report a problem | ||
| 9/1/2026 | Listed for sale | $449,000+47.4%$255/sqft |
Source: MoreMLS #22627303 Report a problem | ||
| 2/8/2006 | Sold | $304,524+101.7%$173/sqft |
Source: Public Record Report a problem | ||
| 12/12/1997 | Sold | $151,000$86/sqft |
Source: Public Record Report a problem | ||
Public tax history
| Year | Property taxes | Tax assessment |
|---|---|---|
| 2023 | $5,325 +2.2% | $240,400 |
| 2022 | $5,209 | $240,400 |
| 2021 | $5,209 -4.8% | $240,400 |
| 2020 | $5,474 +0.4% | $240,400 +12.7% |
| 2019 | $5,452 -0.4% | $213,400 |
| 2018 | $5,474 +1.2% | $213,400 |
| 2017 | $5,408 +1.9% | $213,400 |
| 2016 | $5,307 +2.1% | $213,400 |
| 2015 | $5,198 +3.6% | $213,400 |
| 2014 | $5,017 -2.9% | $213,400 |
| 2013 | $5,164 +3.5% | $213,400 -20.6% |
| 2012 | $4,990 +5.7% | $268,700 |
| 2011 | $4,721 +5.1% | $268,700 |
| 2010 | $4,493 +139.5% | $268,700 |
| 2009 | $1,876 +0.3% | $268,700 +68.5% |
| 2008 | $1,870 +8.6% | $159,500 |
| 2007 | $1,722 +104% | $159,500 |
| 2006 | $844 | $159,500 |
| 2004 | -- | $159,500 |
| 2003 | -- | $159,500 |
| 2002 | -- | $159,500 |
| 2001 | -- | $159,500 |
Find assessor info on the county website
Monthly payment
Est. payment
Payment breakdown
Explore the cost of this home by adjusting the details. Changes won't be saved.Climate risks
Neighborhood: 08759
Nearby schools
Schools provided by the listing agent
- Middle: Manchester TWP
- High: Manchester Twnshp
Source: MoreMLS. This data may not be complete. We recommend contacting the local school district to confirm school assignments for this home.
Similar homes
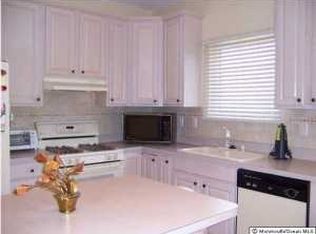
- $449,9002 bd2 ba1.7k sqft48 Dante Dr, Manchester, NJ 08759For Sale
 MLS ID #NJOC2045720, Ellen Paolillo, Exit Realty Jersey Shore. Bright MLS
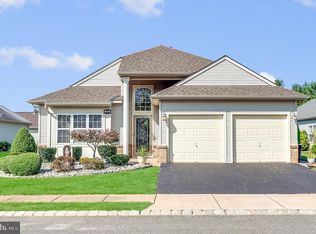
 - $459,0002 bd2 ba1.6k sqft41 Provence Drive, Manchester, NJ 08759For Sale

 MLS ID #22630464, Janis Wyatt, Crossroads Realty, Inc.. MoreMLS
 - $415,0002 bd2 ba1.7k sqft17 Falstaff Drive, Manchester, NJ 08759For Sale
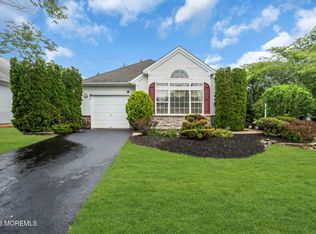 MLS ID #22619601, Gina Scodella, RE/MAX Revolution. MoreMLS
 - $429,0002 bd2 ba1.8k sqft12 Medici Drive, Manchester, NJ 08759For Sale
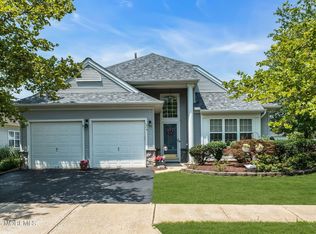 MLS ID #22623008, Peter Fressola, Crossroads Realty, Inc.. MoreMLS
 - $429,0002 bd2 ba1.4k sqft24 Addlestone Lane, Manchester, NJ 08759For SaleMLS ID #22631257, Elaine McGovern-O'Connell, Weichert Realtors-Freehold. MoreMLS
- $375,0002 bd2 ba1.7k sqft1 Rochford Drive, Manchester, NJ 08759For SaleMLS ID #22625166, Daniel Urpanil, Keller Williams Realty West Monmouth. MoreMLS
- $405,0002 bd2 ba1.7k sqft63 Halsted Drive, Manchester, NJ 08759For SaleMLS ID #22616123, Tracey Carfora, Keller Williams Shore Properties. MoreMLS
- $399,0002 bd2 ba1.8k sqft44 Kensington Road, Manchester, NJ 08759For SaleMLS ID #22622558, Summit Tognetti, RE/MAX Revolution. MoreMLS
- $520,0002 bd2 ba1.9k sqft99 Eleanor Road, Manchester, NJ 08759For SaleMLS ID #22617407, Heather Pierson, Burke&Manna Real Estate Agency. MoreMLS
- $629,0003 bd3 ba2.4k sqft6 Avalon Court, Manchester, NJ 08759For SaleMLS ID #22626478, Robert Emmet Nagle, Keller Williams Realty Monmouth/Ocean. MoreMLS
- $238,5002 bd2 ba1.2k sqft766B Liverpool Circle, Manchester, NJ 08759For SaleMLS ID #22631418, Karen Eremita, Crossroads Realty, Inc.. MoreMLS
- $256,9002 bd2 ba1.1k sqft944C Liverpool Circle #C, Manchester, NJ 08759For SaleMLS ID #22631319, Roseann Smith, C21/ Solid Gold Realty. MoreMLS
- $339,0002 bd3 ba1.8k sqft1207B Thornbury Lane, Manchester, NJ 08759For SaleMLS ID #22625361, Beverly Badami, C21/ Solid Gold Realty. MoreMLS
- $595,0003 bd3 ba2.4k sqft14 Tuscany Circle, Manchester, NJ 08759For SaleMLS ID #22623542, Gina Scodella, RE/MAX Revolution. MoreMLS
- $519,0002 bd2 ba1.8k sqft5 Gainsborough Lane, Manchester, NJ 08759For SaleMLS ID #22609549, Thomas Clancy, Keller Williams Realty West Monmouth. MoreMLS
- $429,9002 bd2 ba1.7k sqft1597 Sweetbay Drive, Toms River, NJ 08755For SaleMLS ID #22625344, Bruce Glorsky, RE/MAX Revolution. MoreMLS
- $656,0003 bd3 ba2.6k sqft124 Eleanor Road, Manchester, NJ 08759For SaleMLS ID #22623250, Linda A Miotto, Crossroads Realty, Inc.. MoreMLS
- $329,9002 bd2 ba1.3k sqft47 Elmswell Avenue, Manchester, NJ 08759For SaleMLS ID #22624388, James La Sasso, Crossroads Realty, Inc.. MoreMLS
- $345,0002 bd3 ba1.7k sqft1206B Thornbury Lane, Manchester, NJ 08759For SaleMLS ID #22618653, Julie L Choy, RE/MAX Revolution. MoreMLS
- $299,0002 bd2 ba1.1k sqft1064B Buckingham Dr, Manchester, NJ 08759For SaleMLS ID #22628907, Linda A Miotto, Crossroads Realty, Inc.. MoreMLS
