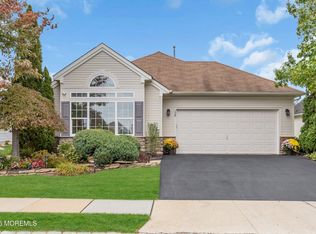
Welcome to this well maintained 3-BR, 3 full bath Wellington model in The Renaissance in Manchester, a golf community. This home has a den/office, a second floor w/ a loft, bath & BR, a 4-season room, a large paver patio, beautiful hardwood flooring, vinyl floors in bedrooms & the entire second floor. The main bedroom has an ensuite bath w/ a shower & a jacuzzi bathtub and a cedar walk-in closet. Off the kitchen & family room, is the 4-season room w/ SGDs to the patio w/ a retractable awning. There are 3 cedar closets, 7 ceiling fans, a tankless hot water heater & a 2-car garage. Between the living room & family room is a gas dual sided fireplace. The kitchen has a cooktop and a microwave/oven combo. Just 6 miles to the GSP. Close to shopping, restaurants and the Jersey Shore.
For sale
$656,000
124 Eleanor Road, Manchester, NJ 08759
3beds
2,618sqft
Adult Community
Built in 2002
7,405 Square Feet Lot
$-- Zestimate®
$251/sqft
$290/mo HOA
What's special
Cedar walk-in closetBeautiful hardwood flooringLarge paver patio
- 47 days
- 351
- 13
Zillow last checked:
Listing updated:
Listed by:
Linda A Miotto 914-413-2727,
Crossroads Realty, Inc.
Source: MoreMLS,MLS#: 22623250
Facts & features
Interior
Bedrooms & bathrooms
- Bedrooms: 3
- Bathrooms: 3
- Full bathrooms: 3
Rooms
- Room types: Bonus Room, Loft
Heating
- Natural Gas, Forced Air
Cooling
- Central Air, Other
Features
- Ceilings - 9Ft+ 1st Flr
- Flooring: Vinyl, Ceramic Tile, Wood
- Windows: Storm Window(s)
- Basement: None
- Attic: Pull Down Stairs,Walk-up
- Number of fireplaces: 2
Interior area
- Total structure area: 2,618
- Total interior livable area: 2,618 sqft
Property
Parking
- Total spaces: 2
- Parking features: Double Wide Drive, Oversized
- Attached garage spaces: 2
- Has uncovered spaces: Yes
Features
- Stories: 2
- Exterior features: Basketball Court, Tennis Court(s)
- Has private pool: Yes
- Pool features: Fenced, In Ground, Indoor
Lot
- Size: 7,405 Square Feet
- Dimensions: 59 x 128
Details
- Parcel number: 19000611600126
- Zoning description: Planned Residential, Residential, Single Family
Construction
Type & style
- Home type: SingleFamily
- Architectural style: Ranch
- Property subtype: Adult Community
Condition
- New construction: No
- Year built: 2002
Utilities & green energy
- Sewer: Public Sewer
Community & HOA
Community
- Security: Security Guard
- Senior community: Yes
- Subdivision: Renaissance
HOA
- Has HOA: Yes
- Services included: Trash, Common Area, Lawn Maintenance, Pool
- HOA fee: $290 monthly
Location
- Region: Manchester
Financial & listing details
- Price per square foot: $251/sqft
- Tax assessed value: $454,200
- Annual tax amount: $6,609
- Date on market: 7/29/2026
- Inclusions: Washer, Wall Oven, Blinds/Shades, Ceiling Fan(s), Counter Top Range, Dishwasher, Dryer, Electric Cooking, Light Fixtures, Microwave, Stove, Stove Hood, Refrigerator, Screens, Awnings, Garbage Disposal, Garage Door Opener
- Exclusions: Personal Property
Estimated market value
Not available
Estimated sales range
Not available
Not available
Price history
| Date | Event | Price |
|---|---|---|
| 7/29/2026 | Listed for sale | $656,000+79.7%$251/sqft |
Source:  MoreMLS #22623250 Report a problem MoreMLS #22623250 Report a problem | ||
| 5/6/2020 | Sold | $365,000-1.9%$139/sqft |
Source: MoreMLS #22004566 Report a problem | ||
| 2/3/2020 | Price change | $372,000-3.5%$142/sqft |
Source: Crossroads Realty Manchester #22004566 Report a problem | ||
| 10/22/2019 | Price change | $385,500-3.4%$147/sqft |
Source: Crossroads Realty Manchester #21935853 Report a problem | ||
| 9/1/2019 | Price change | $399,000-4.8%$152/sqft |
Source: Crossroads Realty Manchester #21935853 Report a problem | ||
| 7/12/2019 | Price change | $419,000-2.4%$160/sqft |
Source: Crossroads Realty Manchester #21921902 Report a problem | ||
| 5/27/2019 | Listed for sale | $429,500$164/sqft |
Source: Crossroads Realty Manchester #21921902 Report a problem | ||
Public tax history
| Year | Property taxes | Tax assessment |
|---|---|---|
| 2020 | $8,615 +0.4% | $364,300 +5.4% |
| 2019 | $8,580 -0.4% | $345,600 |
| 2018 | $8,615 +1.3% | $345,600 |
| 2017 | $8,508 +1.9% | $345,600 |
| 2016 | $8,345 +2.2% | $345,600 |
| 2015 | $8,169 +0.5% | $345,600 |
| 2014 | $8,125 +9.2% | $345,600 |
| 2013 | $7,444 +3.5% | $345,600 -10.8% |
| 2012 | $7,192 +5.7% | $387,300 |
| 2011 | $6,805 +5.1% | $387,300 |
| 2010 | $6,476 +142.1% | $387,300 |
| 2009 | $2,674 +0.3% | $387,300 +70.3% |
| 2008 | $2,666 +8.6% | $227,400 |
| 2007 | $2,455 +190.8% | $227,400 |
| 2006 | $844 | $227,400 |
| 2004 | -- | $227,400 |
Find assessor info on the county website
Monthly payment
Est. payment
Payment breakdown
Explore the cost of this home by adjusting the details. Changes won't be saved.Climate risks
Neighborhood: 08759
Nearby schools
Schools provided by the listing agent
- Middle: Manchester TWP
- High: Manchester Twnshp
Source: MoreMLS. This data may not be complete. We recommend contacting the local school district to confirm school assignments for this home.
Similar homes
- $605,0003 bd3 ba2.4k sqft14 Tuscany Circle, Manchester, NJ 08759For Sale

 MLS ID #22623542, Gina Scodella, RE/MAX Revolution. MoreMLS
 - $525,0002 bd2 ba2k sqft49 Verona Drive, Manchester, NJ 08759For Sale
 MLS ID #22628639, Eva Ling, Weichert Realtors-Freehold. MoreMLS
 - $599,9003 bd3 ba2.4k sqft9 Ignatius Drive, Manchester, NJ 08759For Sale
 MLS ID #22617089, Gina Scodella, RE/MAX Revolution. MoreMLS
 - $600,0002 bd2 ba1.9k sqft45 Verona Drive, Manchester, NJ 08759For Sale
 MLS ID #22622870, Marcel Diaz, Realty One Group Open Door. MoreMLS
 - $534,9002 bd2 ba1.9k sqft20 Donatello Drive, Manchester, NJ 08759For SaleMLS ID #22619190, Gina Scodella, RE/MAX Revolution. MoreMLS
- $599,9993 bd3 ba2.2k sqft58 Aberdeen Lane, Manchester, NJ 08759For SaleMLS ID #22627222, JoAnne Tirondola, Goldstone Realty. MoreMLS
- $534,9002 bd2 ba2k sqft79 Drayton Road, Manchester, NJ 08759For SaleMLS ID #22624732, Margaret Cooper, Real Broker, LLC- Toms River. MoreMLS
- $520,0002 bd2 ba1.9k sqft99 Eleanor Road, Manchester, NJ 08759For SaleMLS ID #22617407, Heather Pierson, Burke&Manna Real Estate Agency. MoreMLS
- $605,0003 bd3 ba2.7k sqft2 Chalfont Lane, Manchester, NJ 08759For SaleMLS ID #22610169, Colleen Newman, Keller Williams Realty Spring Lake. MoreMLS
- $469,0002 bd2 ba1.8k sqft12 Medici Drive, Manchester, NJ 08759For SaleMLS ID #22623008, Peter Fressola, Crossroads Realty, Inc.. MoreMLS
- $449,0002 bd2 ba1.7k sqft4 Frances Court, Manchester, NJ 08759For SaleMLS ID #22627303, Gina Scodella, RE/MAX Revolution. MoreMLS
- $715,0004 bd2 ba2.3k sqft1820 Perth Amboy Ave, Whiting, NJ 08759For Sale
 MLS ID #2702899R, LISA SLOVER. All Jersey MLS
 - $419,0002 bd2 ba1.8k sqft44 Kensington Road, Manchester, NJ 08759For SaleMLS ID #22622558, Summit Tognetti, RE/MAX Revolution. MoreMLS
- $419,0002 bd2 ba1.7k sqft17 Falstaff Drive, Manchester, NJ 08759For SaleMLS ID #22619601, Gina Scodella, RE/MAX Revolution. MoreMLS
- $450,0002 bd2 ba1.7k sqft54 Isabella Drive, Manchester, NJ 08759For SaleMLS ID #22609967, Heather Pierson, Burke&Manna Real Estate Agency. MoreMLS
- $659,9004 bd2 ba1.9k sqft1060 Old Freehold Road, Toms River, NJ 08753For SaleMLS ID #22627248, Celal Ismet, Weichert Realtors-Freehold. MoreMLS
- $669,8003 bd3 ba2.9k sqft1 Pebble Beach Boulevard, Jackson, NJ 08527For SaleMLS ID #22619626, Brian Teitel, Berkshire Hathaway HomeServices Fox & Roach - Manalapan. MoreMLS
- $619,9003 bd3 ba3.1k sqft57 Baltusrol Drive, Jackson, NJ 08527For SaleMLS ID #22626913, James Murray, RE/MAX at Barnegat Bay. MoreMLS
- $644,9004 bd3 ba2k sqft96 Heritage Drive, Howell, NJ 07731For SaleMLS ID #22627358, Giovanni Randazzo, RE/MAX Central. MoreMLS
- $659,8003 bd3 ba2.7k sqft44 Winged Foot Road, Jackson, NJ 08527For SaleMLS ID #22620729, Brian Teitel, Berkshire Hathaway HomeServices Fox & Roach - Manalapan. MoreMLS
