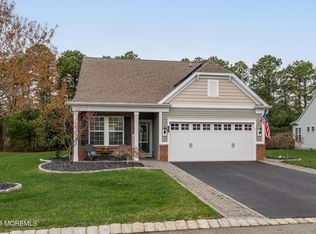
This beautifully maintained 2014 Castle Rock model offers 2 bedrooms and 2 full bathrooms, situated on a cul-de-sac in the highly desirable River Pointe community. As you enter the home, you're welcomed by 9-foot ceilings and an open-concept layout. To the left, a private office provides the perfect space for work. Continuing down the hall, the heart of the home unfolds into a spacious open-concept living area that seamlessly connects the kitchen, dining room, living room, and sunroom, all featuring engineered hardwood flooring. he gourmet kitchen offers an abundance of white cabinetry, granite countertops with a countertop range, a center island with sink and breakfast bar seating, a walk-in pantry, wall oven, and built-in microwave. Additional cabinets and counter space are also found on the back wall, never running out of cabinet space! The open-concept living area seamlessly extends into the sunroom, which offers direct access to the rear patio. The primary suite is privately situated and features recessed lighting, along with a well-appointed en-suite bathroom complete with a walk-in shower with seating, water closet, and large walk-in closet.The laundry room is conveniently located nearby on this side of the home. Off the kitchen, you'll find a second bedroom and a full bathroom with a tub/shower combination, ideal for guests. This area also includes a mudroom with convenient access to the two-car garage. Enjoy your morning coffee or unwind on the covered front porch, perfectly suited for rocking chairs. BONUS: Owned solar panels (no lease) and recently reduced taxes, approximately $7,300. In 2025 electric bill was $237.61 due to the benefit of the owned out solar panels. Located in River Pointe, one of Ocean County's premier 55+ communities, residents enjoy exceptional amenities including a clubhouse, indoor and outdoor pools, fitness center, tennis courts, and a wide variety of clubs, activities, and social events.
For sale
$519,000
5 Gainsborough Lane, Manchester, NJ 08759
2beds
1,866sqft
Adult Community
Built in 2014
6,969 Square Feet Lot
$514,200 Zestimate®
$278/sqft
$418/mo HOA
What's special
Recessed lightingBuilt-in microwaveWater closetWall ovenLarge walk-in closetPrivate officeGourmet kitchen
- 6 days
- 187
- 10
Zillow last checked:
Listing updated:
Listed by:
Thomas Clancy 908-692-2740,
Keller Williams Realty West Monmouth,
Michael Greco 848-299-7613,
Keller Williams Realty West Monmouth
Source: MoreMLS,MLS#: 22632332
Facts & features
Interior
Bedrooms & bathrooms
- Bedrooms: 2
- Bathrooms: 2
- Full bathrooms: 2
Rooms
- Room types: Bonus Room
Heating
- Natural Gas, Forced Air
Cooling
- Central Air
Features
- Ceilings - 9Ft+ 1st Flr, Recessed Lighting
- Basement: None
- Attic: Attic
Interior area
- Total structure area: 1,866
- Total interior livable area: 1,866 sqft
Property
Parking
- Total spaces: 2
- Parking features: Driveway, On Street
- Attached garage spaces: 2
- Has uncovered spaces: Yes
Features
- Stories: 1
- Exterior features: Lighting
- Pool features: Community, Heated, In Ground, Indoor
Lot
- Size: 6,969 Square Feet
- Dimensions: 62 x 113
- Features: Cul-De-Sac, Wooded
Details
- Parcel number: 19000710200105
- Zoning description: Residential
Construction
Type & style
- Home type: SingleFamily
- Architectural style: Ranch
- Property subtype: Adult Community
Condition
- New construction: No
- Year built: 2014
Utilities & green energy
- Sewer: Public Sewer
Community & HOA
Community
- Security: Security Guard
- Senior community: Yes
- Subdivision: River Pointe
HOA
- Has HOA: Yes
- Services included: Trash, Common Area, Lawn Maintenance, Pool, Snow Removal
- HOA fee: $418 monthly
Location
- Region: Manchester
Financial & listing details
- Price per square foot: $278/sqft
- Tax assessed value: $358,800
- Annual tax amount: $7,947
- Date on market: 10/13/2026
- Inclusions: Washer, Wall Oven, Blinds/Shades, Counter Top Range, Dishwasher, Dryer, Microwave, Refrigerator
- Exclusions: personal belongings
Estimated market value
$514,200
$488,000 - $540,000
$2,668/mo
Price history
| Date | Event | Price |
|---|---|---|
| 10/13/2026 | Listed for sale | $519,000$278/sqft |
Source:  MoreMLS #22632332 Report a problem MoreMLS #22632332 Report a problem | ||
| 10/10/2026 | Listing removed | $519,000$278/sqft |
Source: MoreMLS #22609549 Report a problem | ||
| 6/1/2026 | Listed for sale | $519,000$278/sqft |
Source: MoreMLS #22609549 Report a problem | ||
| 6/1/2026 | Pending sale | $519,000$278/sqft |
Source: MoreMLS #22609549 Report a problem | ||
| 5/13/2026 | Price change | $519,000-1.9%$278/sqft |
Source: MoreMLS #22609549 Report a problem | ||
| 4/9/2026 | Listed for sale | $529,000-0.2%$283/sqft |
Source: MoreMLS #22609549 Report a problem | ||
| 11/16/2025 | Listing removed | $529,900$284/sqft |
Source: MoreMLS #22518617 Report a problem | ||
| 9/4/2025 | Price change | $529,900-1.9%$284/sqft |
Source: MoreMLS #22518617 Report a problem | ||
| 6/29/2025 | Listed for sale | $539,900+42.5%$289/sqft |
Source: MoreMLS #22518617 Report a problem | ||
| 9/9/2020 | Sold | $379,000$203/sqft |
Source: MoreMLS #22022705 Report a problem | ||
| 7/22/2020 | Pending sale | $379,000$203/sqft |
Source: RE/MAX New Beginnings Realty #22022705 Report a problem | ||
| 7/8/2020 | Listed for sale | $379,000+2.4%$203/sqft |
Source: RE/MAX New Beginnings Realty #22022705 Report a problem | ||
| 7/9/2014 | Sold | $370,067$198/sqft |
Source: Public Record Report a problem | ||
Public tax history
| Year | Property taxes | Tax assessment |
|---|---|---|
| 2023 | $7,947 +2.2% | $358,800 |
| 2022 | $7,775 | $358,800 |
| 2021 | $7,775 +7.8% | $358,800 |
| 2020 | $7,210 +0.4% | $358,800 +27.6% |
| 2019 | $7,182 -0.4% | $281,100 |
| 2018 | $7,210 +1.2% | $281,100 |
| 2017 | $7,123 +1.9% | $281,100 |
| 2016 | $6,991 +2.1% | $281,100 |
| 2015 | $6,848 +318.5% | $281,100 +303.9% |
| 2014 | $1,636 | $69,600 |
Find assessor info on the county website
Monthly payment
Est. payment
Payment breakdown
Explore the cost of this home by adjusting the details. Changes won't be saved.Climate risks
Neighborhood: 08759
Nearby schools
Schools provided by the listing agent
- Middle: Manchester TWP
- High: Manchester Twnshp
Source: MoreMLS. This data may not be complete. We recommend contacting the local school district to confirm school assignments for this home.

Similar homes
- $535,0002 bd2 ba1.5k sqft20 Aylesford Lane, Manchester, NJ 08759For Sale

 MLS ID #22629509, Malisa J Bompartito, Coldwell Banker Realty. MoreMLS
 - $429,0002 bd2 ba1.4k sqft24 Addlestone Lane, Manchester, NJ 08759For Sale
 MLS ID #22631257, Elaine McGovern-O'Connell, Weichert Realtors-Freehold. MoreMLS
 - $599,0003 bd3 ba2.4k sqft50 Addlestone Lane, Manchester, NJ 08759New Construction
 MLS ID #22631314, Joshua Schwartz, RE/MAX Revolution. MoreMLS
 - $515,0002 bd2 ba1.9k sqft99 Eleanor Road, Manchester, NJ 08759For Sale
 MLS ID #22617407, Heather Pierson, Burke&Manna Real Estate Agency. MoreMLS
 - $469,0002 bd2 ba1.7k sqft46 Dante Dr, Manchester, NJ 08759For Sale
 MLS ID #NJOC2045162, Tom Carroll, Davis Realty Group, Inc.. Bright MLS
 - $400,0002 bd3 ba1.7k sqft988B Buckingham Drive, Manchester, NJ 08759For SaleMLS ID #22631650, David Wood, Weichert Realtors-Morristown. MoreMLS
- $605,0003 bd3 ba2.7k sqft2 Chalfont Lane, Manchester, NJ 08759For SaleMLS ID #22610169, Colleen Newman, Keller Williams Realty Spring Lake. MoreMLS
- $549,0002 bd2 ba2.2k sqft12 Woodview Dr, Whiting, NJ 08759For SaleMLS ID #NJOC2045182, Lori Militano, Century 21 Action Plus Realty - Toms River. Bright MLS
- $449,0002 bd2 ba1.7k sqft19 Frilham Lane, Manchester, NJ 08759New ConstructionMLS ID #22620372, Candace Golembeski, RE/MAX Revolution. MoreMLS
- $439,0002 bd2 ba1.7k sqft4 Frances Court, Manchester, NJ 08759For SaleMLS ID #22627303, Gina Scodella, RE/MAX Revolution. MoreMLS
- $415,0002 bd2 ba1.7k sqft17 Falstaff Drive, Manchester, NJ 08759For SaleMLS ID #22619601, Gina Scodella, RE/MAX Revolution. MoreMLS
- $550,0002 bd2 ba1.9k sqft6 Winding River Road, Lakewood, NJ 08701For SaleMLS ID #22631093, Lawrence McCown, Keller Williams Realty Monmouth/Ocean. MoreMLS
- $350,0002 bd2 ba1.5k sqft7 Meadows Ln, Whiting, NJ 08759For SaleMLS ID #NJOC2045926, Joanne Portine, Coldwell Banker Flanagan Rlty - MAN. Bright MLS
- $595,0003 bd3 ba2.4k sqft14 Tuscany Circle, Manchester, NJ 08759For SaleMLS ID #22623542, Gina Scodella, RE/MAX Revolution. MoreMLS
- $619,0003 bd3 ba2.4k sqft6 Avalon Court, Manchester, NJ 08759For SaleMLS ID #22626478, Robert Emmet Nagle, Keller Williams Realty Monmouth/Ocean. MoreMLS
- $405,0002 bd2 ba1.7k sqft63 Halsted Drive, Manchester, NJ 08759For SaleMLS ID #22616123, Tracey Carfora, Keller Williams Shore Properties. MoreMLS
- $675,0004 bd2 ba1.8k sqft2324 Woodland Road, Manchester, NJ 08759For SaleMLS ID #22629151, Ahron Gordon, RE/MAX On the Move Realty. MoreMLS
- $449,8952 bd2 ba1.5k sqft17 Greylawn Drive, Lakewood, NJ 08701For SaleMLS ID #22632964, Michael A Milano, Diane Turton, Realtors-Rumson. MoreMLS
- $390,0002 bd2 ba1.8k sqft44 Kensington Road, Manchester, NJ 08759For SaleMLS ID #22622558, Summit Tognetti, RE/MAX Revolution. MoreMLS
- $399,0002 bd2 ba1.8k sqft1562 Snowberry Court, Toms River, NJ 08755For SaleMLS ID #22632371, Emilee Jackson, RE/MAX Revolution. MoreMLS
