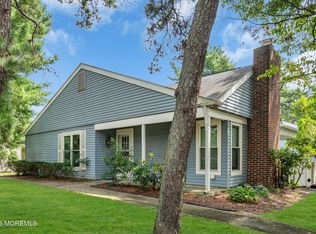
Fall in love with this spacious, updated Waldorf model end unit in Leisure Village West, one of the community's larger floorplans with approximately 1,755 square feet of living space plus an attached garage. This beautifully maintained home offers two bedroom suites, a flexible bonus third room with wall to wall closet, 2.5 baths, exceptional storage and a private, beautifully landscaped setting. A welcoming entry sunroom opens to a light-filled interior with high ceilings and an open, flexible layout. The renovated kitchen features granite countertops, stainless steel appliances, gas cooking, ample cabinetry and a pantry, and flows into the dining and family room areas. A separate formal dining room and living room provide even more space for entertaining and everyday living. The primary suite features a renovated private bath, walk-in closet and additional bonus closet. The second bedroom is ideal for guests, with its own renovated full bath. The bonus room offers valuable flexibility as a home office, den, hobby room, exercise space or additional guest area. Laminate flooring runs throughout with no carpeting. Ceiling fans are located in every room, and the home also includes a separate laundry room, additional electrical outlets and direct access to the one-car garage. Storage is a standout feature, with new steel pull-down attic stairs and a floored attic providing substantial additional space. Outside, the oversized paver patio creates a private place to dine, entertain or relax while enjoying the professionally manicured grounds. Leisure Village West is a gated 55+ active adult community known for its extensive amenities and social lifestyle. Residents enjoy two 9-hole executive golf courses, swimming pools, fitness facilities, pickleball, tennis, bocce, shuffleboard, billiards, ping-pong, a greenhouse, community garden, dog park, ceramics, woodworking and more than 50 clubs and activities. The community also features a stocked six-acre freshwater lake with a dock and gazebo, resident rowboats, freshwater ponds, picnic and barbecue areas, walking areas. Concerts, performances, special programs and organized trips provide even more ways to enjoy the community. Monthly maintenance includes exterior house maintenance, lawn care, snow removal, trash removal, common-area lighting and irrigation, recreation facility maintenance and cable television service. With one of the larger floorplans in Leisure Village West, renovated interiors, flexible living space, excellent storage, an expanded patio and a more private end-unit setting, 988B Buckingham offers a combination of space, comfort and community amenities that is hard to find.
Pending
$400,000
988B Buckingham Drive, Manchester, NJ 08759
2beds
1,755sqft
Adult Community
Built in 1986
8,712 Square Feet Lot
$396,900 Zestimate®
$228/sqft
$440/mo HOA
What's special
Attached garageGas cookingPrivate beautifully landscaped settingProfessionally manicured groundsExceptional storageRenovated kitchenSeparate formal dining room
- 16 days
- 696
- 26
Likely to sell faster than
Zillow last checked:
Listing updated:
Listed by:
David Wood 732-277-0786,
Weichert Realtors-Morristown,
Christina Weiner 917-848-4301,
Weichert Realtors-Rumson
Source: MoreMLS,MLS#: 22631650
Facts & features
Interior
Bedrooms & bathrooms
- Bedrooms: 2
- Bathrooms: 3
- Full bathrooms: 2
- 1/2 bathrooms: 1
Rooms
- Room types: Bonus Room
Bedroom
- Description: Bonus room, den. office
- Area: 121
- Dimensions: 11.0 x 11.0
Bedroom
- Description: Has a full bath
- Area: 132
- Dimensions: 11.0 x 12.0
Bathroom
- Description: Attached to secondary bedroom
- Area: 25
- Dimensions: 5.0 x 5.0
Bathroom
- Description: Powder Room
Other
- Area: 196
- Dimensions: 14.0 x 14.0
Other
- Area: 42
- Dimensions: 6.0 x 7.0
Dining room
- Description: Formal dining, open to living room
- Area: 135
- Dimensions: 9.0 x 15.0
Foyer
- Area: 75
- Dimensions: 5.0 x 15.0
Great room
- Description: Open to kitchen
- Area: 304
- Dimensions: 19.0 x 16.0
Kitchen
- Area: 90
- Dimensions: 10.0 x 9.0
Living room
- Description: Open to dining room
- Area: 260
- Dimensions: 13.0 x 20.0
Sunroom
- Description: Front entrance, screened porch
- Area: 110
- Dimensions: 11.0 x 10.0
Heating
- Natural Gas, Forced Air
Cooling
- Central Air
Features
- Ceilings - 9Ft+ 1st Flr, Recessed Lighting
- Flooring: Ceramic Tile, Laminate
- Windows: Storm Window(s)
- Basement: None
Interior area
- Total structure area: 1,755
- Total interior livable area: 1,755 sqft
Property
Parking
- Total spaces: 1
- Parking features: Driveway
- Attached garage spaces: 1
- Has uncovered spaces: Yes
Features
- Stories: 1
- Exterior features: Swimming, Lighting
- Pool features: Community
Lot
- Size: 8,712 Square Feet
- Topography: Level
Details
- Parcel number: 1900038810098802
- Zoning description: Residential, Condo
Construction
Type & style
- Home type: SingleFamily
- Property subtype: Adult Community
- Attached to another structure: Yes
Materials
- Roof: Timberline
Condition
- New construction: No
- Year built: 1986
Utilities & green energy
- Sewer: Public Sewer
Community & HOA
Community
- Security: Security Guard
- Senior community: Yes
- Subdivision: Leisure Vlg W
HOA
- Has HOA: Yes
- Services included: Common Area, Lawn Maintenance, Pool, Snow Removal
- HOA fee: $440 monthly
Location
- Region: Manchester
Financial & listing details
- Price per square foot: $228/sqft
- Tax assessed value: $301,500
- Annual tax amount: $4,387
- Date on market: 10/7/2026
- Inclusions: Outdoor Lighting, Washer, Window Treatments, Blinds/Shades, Ceiling Fan(s), Dryer, Light Fixtures, Microwave, Stove, Refrigerator, Freezer, Garage Door Opener, Gas Cooking
Estimated market value
$396,900
$377,000 - $417,000
$2,492/mo
Price history
| Date | Event | Price |
|---|---|---|
| 10/20/2026 | Pending sale | $400,000$228/sqft |
Source:  MoreMLS #22631650 Report a problem MoreMLS #22631650 Report a problem | ||
| 10/7/2026 | Listed for sale | $400,000$228/sqft |
Source: MoreMLS #22631650 Report a problem | ||
| 9/2/2026 | Listing removed | $400,000$228/sqft |
Source: EXIT Realty broker feed #22616460 Report a problem | ||
| 8/21/2026 | Price change | $400,000-2.4%$228/sqft |
Source: MoreMLS #22616460 Report a problem | ||
| 6/3/2026 | Listed for sale | $410,000+49.1%$234/sqft |
Source: MoreMLS #22616460 Report a problem | ||
| 5/10/2021 | Sold | $275,000+83.3%$157/sqft |
Source: Public Record Report a problem | ||
| 6/12/2015 | Listing removed | $150,000$85/sqft |
Source: CrossroadsRealty, Inc. #21326914 Report a problem | ||
| 5/22/2015 | Listed for sale | $150,000+15.4%$85/sqft |
Source: CrossroadsRealty, Inc. #21326914 Report a problem | ||
| 7/11/2013 | Sold | $130,000-13.3%$74/sqft |
Source: Public Record Report a problem | ||
| 6/11/2013 | Listed for sale | $150,000$85/sqft |
Source: Ridge Realty, The #21317474 Report a problem | ||
Public tax history
| Year | Property taxes | Tax assessment |
|---|---|---|
| 2023 | $3,965 +2.2% | $179,000 |
| 2022 | $3,879 | $179,000 |
| 2021 | $3,879 +15.1% | $179,000 |
| 2020 | $3,370 +0.4% | $179,000 +36.2% |
| 2019 | $3,357 -0.4% | $131,400 |
| 2018 | $3,370 +1.2% | $131,400 |
| 2017 | $3,330 +1.9% | $131,400 |
| 2016 | $3,268 +2.1% | $131,400 |
| 2015 | $3,201 +3.6% | $131,400 |
| 2014 | $3,089 -15.4% | $131,400 |
| 2013 | $3,652 +3.7% | $131,400 -35.3% |
| 2012 | $3,520 +6.1% | $203,000 |
| 2011 | $3,317 +5.5% | $203,000 |
| 2010 | $3,144 +102.7% | $203,000 |
| 2009 | $1,551 +0.3% | $203,000 +53.9% |
| 2008 | $1,547 +8.6% | $131,900 |
| 2007 | $1,424 +1567.9% | $131,900 |
| 2006 | $85 | $131,900 |
| 2004 | -- | $131,900 |
| 2003 | -- | $131,900 |
| 2002 | -- | $131,900 |
| 2001 | -- | $131,900 |
Find assessor info on the county website
Monthly payment
Est. payment
Payment breakdown
Explore the cost of this home by adjusting the details. Changes won't be saved.Climate risks
Neighborhood: Leisure Village West
- $429,5002 bd3 ba1.7k sqft988 Buckingham Dr #B, Manchester Township, NJ 08759Off Market

- $307,3002 bd3 ba1.7k sqft988A Buckingham Dr, Manchester, NJ 08759Off Market
- $269,8002 bd2 ba1.4k sqft985B Buckingham Dr, Manchester, NJ 08759Off Market
- $292,7002 bd3 ba-- sqft988 Buckingham Dr #A, Manchester Township, NJ 08759Off Market

Similar homes
- $399,9002 bd2 ba1.4k sqft24 Addlestone Lane, Manchester, NJ 08759For Sale

 MLS ID #22631257, Elaine McGovern-O'Connell, Weichert Realtors-Freehold. MoreMLS
 - $334,0002 bd3 ba1.8k sqft1207B Thornbury Lane, Manchester, NJ 08759For Sale
 MLS ID #22625361, Beverly Badami, C21/ Solid Gold Realty. MoreMLS
 - $300,0002 bd2 ba1.3k sqft726A Wooton Court #A, Manchester, NJ 08759For Sale
 MLS ID #22626339, Danielle Petrocelli, RE/MAX First Class. MoreMLS
 - $339,0002 bd3 ba1.7k sqft1206B Thornbury Lane, Manchester, NJ 08759For Sale
 MLS ID #22618653, Julie L Choy, RE/MAX Revolution. MoreMLS
 - $299,0002 bd2 ba1.1k sqft1064B Buckingham Dr, Manchester, NJ 08759For SaleMLS ID #22628907, Linda A Miotto, Crossroads Realty, Inc.. MoreMLS
- $305,0002 bd2 ba1.4k sqft937A Liverpool Circle, Manchester, NJ 08759For SaleMLS ID #22619317, Linda A Miotto, Crossroads Realty, Inc.. MoreMLS
- $405,0002 bd2 ba1.7k sqft63 Halsted Drive, Manchester, NJ 08759For SaleMLS ID #22616123, Tracey Carfora, Keller Williams Shore Properties. MoreMLS
- $415,0002 bd2 ba1.7k sqft17 Falstaff Drive, Manchester, NJ 08759For SaleMLS ID #22619601, Gina Scodella, RE/MAX Revolution. MoreMLS
- $439,0002 bd2 ba1.7k sqft4 Frances Court, Manchester, NJ 08759For SaleMLS ID #22627303, Gina Scodella, RE/MAX Revolution. MoreMLS
- $390,0002 bd2 ba1.8k sqft44 Kensington Road, Manchester, NJ 08759For SaleMLS ID #22622558, Summit Tognetti, RE/MAX Revolution. MoreMLS
- $443,9003 bd2 ba1.7k sqft6 Twyford Lane, Manchester, NJ 08759For SaleMLS ID #22623857, Bernard J Czech, Crossroads Realty, Inc.. MoreMLS
- $256,9002 bd2 ba1.1k sqft944C Liverpool Circle #C, Manchester, NJ 08759For SaleMLS ID #22631319, Roseann Smith, C21/ Solid Gold Realty. MoreMLS
- $524,9002 bd2 ba1.6k sqft38 Isabella Drive, Manchester, NJ 08759For SaleMLS ID #22633028, Celal Ismet, Weichert Realtors-Freehold. MoreMLS
- $569,0002 bd2 ba2k sqft7 Valencia Drive, Manchester, NJ 08759For SaleMLS ID #22633204, Gina Scodella, RE/MAX Revolution. MoreMLS
- $519,0002 bd2 ba1.8k sqft5 Gainsborough Lane, Manchester, NJ 08759For SaleMLS ID #22632332, Thomas Clancy, Keller Williams Realty West Monmouth. MoreMLS
- $310,0002 bd2 ba1.1k sqft3 Maidstone Way, Manchester, NJ 08759For SaleMLS ID #22624065, Kari McGuiness, Crossroads Realty, Inc.. MoreMLS
- $365,0002 bd2 ba1.9k sqft15 Amherst Road #64, Whiting, NJ 08759For SaleMLS ID #22619280, Andrea Maratta, Weichert Realtors-Toms River. MoreMLS
- $425,0002 bd2 ba1.5k sqft3170 Dillon Lane, Toms River, NJ 08755For SaleMLS ID #22631470, Gary Mawson, Jersey Property Group Realty. MoreMLS
- $374,9002 bd2 ba1.2k sqft95 Rodhos Street, Toms River, NJ 08757For SaleMLS ID #22623348, Gerard Petrocelli, Gillen Realty Inc.. MoreMLS
- $399,0002 bd1 ba1.1k sqft18 Norway Road, Toms River, NJ 08757For SaleMLS ID #22620336, Dorlisa Merkovsky, RE/MAX at Barnegat Bay. MoreMLS
