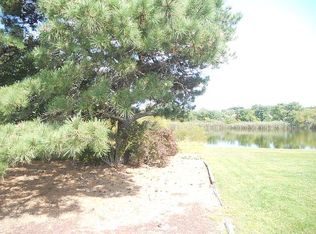
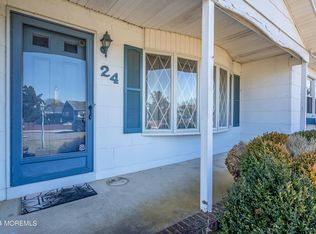
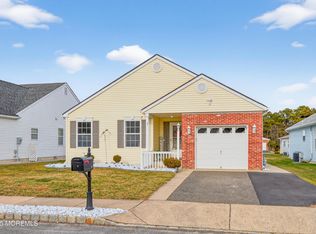
Your everyday getaway is waiting. Welcome to the highly desirable Silver Ridge Park North adult community, where peaceful water views and carefree living come together. This beautifully remodeled, move-in ready home offers 2 bedrooms and 1 full bath, showcasing quality craftsmanship and attention to detail throughout. Step inside to an inviting open-concept floor plan featuring a spacious living room, dining area, and stunning new kitchen, all enhanced by new flooring and a beautifully renovated bathroom. A bonus room just off the dining area provides the perfect space for a den, home office, hobby room, or additional living area. Enjoy the beauty of nature right from your own backyard. Relax on the patio with your morning coffee or evening beverage while taking in the serene water views, listening to the birds, and watching the deer wander by. Additional highlights include a newer roof, central air conditioning, newer windows, an attached garage with storage, and attic storage for added convenience. Located just steps from the clubhouse and community pool, this home offers the perfect blend of comfort, convenience, and lifestyle. Ideally situated close to shopping, restaurants, the Garden State Parkway, and the beautiful Jersey Shore, you'll enjoy easy access to everything you need while coming home to your own peaceful retreat. Don't miss this exceptional opportunity--schedule your private showing today! Furnishings are available; ask for details!
For sale
Price cut: $10K (9/12)
$419,000
18 Norway Road, Toms River, NJ 08757
2beds
1,153sqft
Adult Community
Built in 1987
6,098 Square Feet Lot
$413,200 Zestimate®
$363/sqft
$19/mo HOA
What's special
Stunning new kitchenCentral air conditioningBeautifully renovated bathroomNewer windowsDining areaPeaceful water viewsSerene water views
- 81 days
- 427
- 9
Zillow last checked:
Listing updated:
Listed by:
Dorlisa Merkovsky 732-618-9248,
RE/MAX at Barnegat Bay
Source: MoreMLS,MLS#: 22620336
Facts & features
Interior
Bedrooms & bathrooms
- Bedrooms: 2
- Bathrooms: 1
- Full bathrooms: 1
Rooms
- Room types: Bonus Room
Bedroom
- Area: 123.52
- Dimensions: 10.2 x 12.11
Other
- Area: 170
- Dimensions: 12.5 x 13.6
Other
- Area: 59.8
- Dimensions: 9.2 x 6.5
Bonus room
- Area: 148.35
- Dimensions: 12.9 x 11.5
Dining room
- Area: 121.26
- Dimensions: 9.4 x 12.9
Kitchen
- Area: 147.06
- Dimensions: 11.4 x 12.9
Living room
- Area: 215.43
- Dimensions: 16.7 x 12.9
Heating
- Natural Gas, Hot Water, Baseboard
Cooling
- Central Air
Features
- Eat-in Kitchen
- Flooring: Ceramic Tile
- Basement: Crawl Space
- Attic: Pull Down Stairs
Interior area
- Total structure area: 1,153
- Total interior livable area: 1,153 sqft
Video & virtual tour
Property
Parking
- Total spaces: 1
- Parking features: Driveway
- Attached garage spaces: 1
- Has uncovered spaces: Yes
Features
- Stories: 1
- Pool features: Community
- Waterfront features: Pond
Lot
- Size: 6,098 Square Feet
- Dimensions: 65 x 100
- Features: See Remarks, Other
Details
- Parcel number: 06000051200032
- Zoning description: Residential
Construction
Type & style
- Home type: SingleFamily
- Architectural style: Ranch
- Property subtype: Adult Community
Materials
- Roof: Timberline
Condition
- New construction: No
- Year built: 1987
Utilities & green energy
- Sewer: Public Sewer
Community & HOA
Community
- Subdivision: Silveridge Pk N
HOA
- Has HOA: Yes
- Services included: Common Area, Pool
- HOA fee: $57 quarterly
Location
- Region: Toms River
Financial & listing details
- Price per square foot: $363/sqft
- Tax assessed value: $123,700
- Annual tax amount: $3,204
- Date on market: 7/8/2026
- Inclusions: Washer, Blinds/Shades, Ceiling Fan(s), Dishwasher, Dryer, Microwave, Stove, Refrigerator
- Exclusions: Personal property.
Estimated market value
$413,200
$393,000 - $434,000
$2,173/mo
Price history
| Date | Event | Price |
|---|---|---|
| 9/12/2026 | Price change | $419,000-2.3%$363/sqft |
Source:  MoreMLS #22620336 Report a problem MoreMLS #22620336 Report a problem | ||
| 7/8/2026 | Listed for sale | $429,000+206.4%$372/sqft |
Source: MoreMLS #22620336 Report a problem | ||
| 10/30/2017 | Sold | $140,000-3.4%$121/sqft |
Source: MoreMLS #21730309 Report a problem | ||
| 8/22/2017 | Pending sale | $145,000$126/sqft |
Source: Silver Ridge Realty, LLP #4030954 Report a problem | ||
| 8/3/2017 | Listed for sale | $145,000$126/sqft |
Source: Silver Ridge Realty, LLP #21730309 Report a problem | ||
Public tax history
| Year | Property taxes | Tax assessment |
|---|---|---|
| 2023 | $2,817 +2.2% | $123,700 |
| 2022 | $2,757 | $123,700 |
| 2021 | $2,757 +2.9% | $123,700 |
| 2020 | $2,681 +6.8% | $123,700 +6.5% |
| 2019 | $2,510 +15.8% | $116,200 |
| 2018 | $2,167 +0.6% | $116,200 |
| 2017 | $2,154 +3.2% | $116,200 |
| 2016 | $2,088 +3.3% | $116,200 |
| 2015 | $2,022 +2.8% | $116,200 |
| 2014 | $1,966 +2.7% | $116,200 |
| 2013 | $1,914 +3.1% | $116,200 |
| 2012 | $1,857 -0.4% | $116,200 |
| 2011 | $1,864 -24.1% | $116,200 |
| 2010 | $2,454 +2.7% | $116,200 +43.8% |
| 2009 | $2,391 +5.4% | $80,800 |
| 2008 | $2,269 | $80,800 |
| 2007 | -- | $80,800 |
| 2006 | $1,927 | $80,800 |
| 2004 | -- | $80,800 |
| 2003 | -- | $80,800 |
| 2002 | -- | $80,800 |
| 2001 | -- | $80,800 |
Find assessor info on the county website
Monthly payment
Est. payment
Payment breakdown
Explore the cost of this home by adjusting the details. Changes won't be saved.Climate risks
Neighborhood: 08757
Nearby schools
Schools provided by the listing agent
- Middle: Central Reg Middle
Source: MoreMLS. This data may not be complete. We recommend contacting the local school district to confirm school assignments for this home.
Similar homes
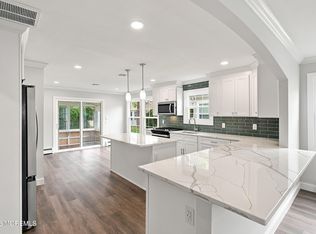
- $409,9002 bd2 ba1.2k sqft374 Port Royal Drive, Toms River, NJ 08757For Sale
 MLS ID #22625784, Kimberly Bell, RE/MAX Revolution. MoreMLS
 - $357,9002 bd2 ba1.1k sqft331 Saint Thomas Drive, Toms River, NJ 08757For Sale
 MLS ID #22629846, Pasquale Mennella, C21/ Lawrence Realty. MoreMLS
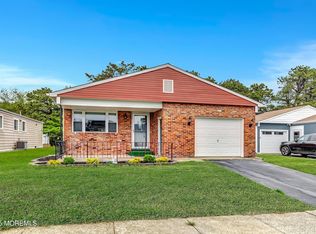
 - $399,8882 bd2 ba1.2k sqft14 Santiago Drive W, Toms River, NJ 08757For Sale
 MLS ID #22628298, Gaetana Del Virginia, Del Virginia Realtors. MoreMLS
 - $439,0002 bd2 ba1.4k sqft30 Winterton Drive, Toms River, NJ 08757For Sale
 MLS ID #22536086, Maryellen Patichio, ADK Realty & Consulting Svcs. MoreMLS
 - $424,9002 bd2 ba1.3k sqft12 Ely Court, Toms River, NJ 08757For SaleMLS ID #22601658, Danielle Monaco Donahue, Coldwell Banker Realty. MoreMLS
- $382,5002 bd2 ba1k sqft5 Shaw Court, Toms River, NJ 08757New ConstructionMLS ID #22627244, Ronnie Glomb, Your Town Realty. MoreMLS
- $374,9002 bd2 ba1.2k sqft95 Rodhos Street, Toms River, NJ 08757For SaleMLS ID #22623348, Gerard Petrocelli, Gillen Realty Inc.. MoreMLS
- $359,9003 bd2 ba1.4k sqft113 Edgewater Court, Toms River, NJ 08757For SaleMLS ID #22622869, Ramona Bruno, Crossroads Realty, Inc.. MoreMLS
- $439,0002 bd2 ba1.6k sqft363 Barbados Drive N, Toms River, NJ 08757For SaleMLS ID #22619256, Susan Staffordsmith, Keller Williams Shore Properties. MoreMLS
- $459,0002 bd2 ba1.4k sqft23 Fontana Street, Toms River, NJ 08757For SaleMLS ID #22617079, Ruth Anne Bearce, Pecora Realtors. MoreMLS
- $339,0002 bd2 ba1.3k sqft193 Torrey Pines Dr, Toms River, NJ 08757For Sale
 MLS ID #NJOC2045284, Sharon Asay, RE/MAX at Barnegat Bay - Toms River. Bright MLS
 - $425,0002 bd2 ba1.5k sqft91 Portsmouth Drive, Toms River, NJ 08757For SaleMLS ID #22625302, William R Hagan, EXP Realty. MoreMLS
- $369,9992 bd2 ba1.1k sqft87 Eton Road, Toms River, NJ 08757For SaleMLS ID #22621098, Kevin Stewart, Keller Williams Preferred Properties, Ship Bottom. MoreMLS
- $459,0002 bd2 ba1.3k sqft101 Freeport Boulevard, Toms River, NJ 08757For SaleMLS ID #22628215, Deidre Kreuz, C21/ Action Plus Realty. MoreMLS
- $339,9002 bd2 ba1.2k sqft11 Andros Street, Toms River, NJ 08755For SaleMLS ID #22623108, Charmaine Selvanto, Goldstone Realty. MoreMLS
- $344,9002 bd2 ba1.2k sqft38 Fontana Street, Toms River, NJ 08757For SaleMLS ID #22626030, Lisa Hill, Berkshire Hathaway HomeServices Fox & Roach - Toms River. MoreMLS
- $339,0002 bd2 ba1.2k sqft21 Maracaibo Place, Toms River, NJ 08757For SaleMLS ID #22622483, Carl Castellano, Crossroads Realty, Inc.. MoreMLS
- $399,0002 bd2 ba1.2k sqft9 Green Ridge Drive, Toms River, NJ 08757For SaleMLS ID #22627318, Charles Walden, Keller Williams Shore Properties. MoreMLS
- $319,0002 bd2 ba1.2k sqft11 Burgess Court, Toms River, NJ 08757For SaleMLS ID #22622436, Debra Ostrowski, BHHS Jordan Baris Realty. MoreMLS
- $349,9002 bd2 ba1.3k sqft7 Tarworth Court, Toms River, NJ 08757For SaleMLS ID #22624162, Lisa Hill, Berkshire Hathaway HomeServices Fox & Roach - Toms River. MoreMLS
