Holiday Heights offers this 2 bed, 2 bath single story home on a corner lot with 2 car garage. This move in ready home offers spacious rooms that include formal living room with vaulted ceilings, dining room, eat-in kitchen with breakfast bar, stainless steel appliances, and tiled backsplash that over looks family room or dining area. 2 large bedrooms that include primary suite with large walk in closet and full bath with tile. Energy efficient home with HW Baseboard heat and central ac. Great opportunity to get a 2 car garage an adult community in Berkeley.
For sale
$425,000
91 Portsmouth Drive, Toms River, NJ 08757
2beds
1,509sqft
Adult Community
Built in 1994
6,098 Square Feet Lot
$420,900 Zestimate®
$282/sqft
$43/mo HOA
What's special
Dining roomStainless steel appliancesTiled backsplashCorner lotSpacious rooms
- 14 days
- 1,150
- 28
Likely to sell faster than
Zillow last checked:
Listing updated:
Listed by:
William R Hagan 732-245-7665,
EXP Realty
Source: MoreMLS,MLS#: 22625302
Facts & features
Interior
Bedrooms & bathrooms
- Bedrooms: 2
- Bathrooms: 2
- Full bathrooms: 2
Bedroom
- Area: 177.67
- Dimensions: 16.3 x 10.9
Bathroom
- Area: 45
- Dimensions: 5 x 9
Other
- Area: 189.04
- Dimensions: 13.9 x 13.6
Other
- Area: 42
- Dimensions: 6 x 7
Dining room
- Area: 179.14
- Dimensions: 16.9 x 10.6
Family room
- Area: 162.5
- Dimensions: 13 x 12.5
Kitchen
- Area: 110
- Dimensions: 11 x 10
Laundry
- Area: 35
- Dimensions: 7 x 5
Living room
- Area: 249.12
- Dimensions: 17.3 x 14.4
Heating
- Hot Water, Baseboard
Cooling
- Central Air
Features
- Recessed Lighting
- Flooring: Vinyl, Wood
- Basement: None
Interior area
- Total structure area: 1,509
- Total interior livable area: 1,509 sqft
Property
Parking
- Total spaces: 2
- Parking features: Driveway
- Attached garage spaces: 2
- Has uncovered spaces: Yes
Features
- Stories: 1
Lot
- Size: 6,098 Square Feet
- Dimensions: 60 x 100
- Features: Corner Lot
Details
- Parcel number: 06000100800012
- Zoning description: Residential, Single Family
Construction
Type & style
- Home type: SingleFamily
- Architectural style: Ranch
- Property subtype: Adult Community
Condition
- New construction: No
- Year built: 1994
Utilities & green energy
- Sewer: Public Sewer
Community & HOA
Community
- Senior community: Yes
- Subdivision: Holiday Heights
HOA
- Has HOA: Yes
- Services included: Common Area, Lawn Maintenance, Snow Removal
- HOA fee: $43 monthly
Location
- Region: Toms River
Financial & listing details
- Price per square foot: $282/sqft
- Tax assessed value: $179,900
- Annual tax amount: $4,659
- Date on market: 8/14/2026
- Inclusions: Washer, Blinds/Shades, Ceiling Fan(s), Dishwasher, Dryer, Microwave, Stove, Refrigerator, Screens, Garage Door Opener, Gas Cooking
- Exclusions: Personal Property
Estimated market value
$420,900
$400,000 - $442,000
$2,527/mo
Price history
| Date | Event | Price |
|---|---|---|
| 8/14/2026 | Listed for sale | $425,000+12.6%$282/sqft |
Source:  MoreMLS #22625302 Report a problem MoreMLS #22625302 Report a problem | ||
| 8/16/2023 | Listing removed | -- |
Source: MoreMLS #22321869 Report a problem | ||
| 8/9/2023 | Listed for sale | $377,500+3.4%$250/sqft |
Source: MoreMLS #22321869 Report a problem | ||
| 6/14/2023 | Sold | $365,000+0%$242/sqft |
Source: MoreMLS #22310915 Report a problem | ||
| 6/8/2023 | Contingent | $364,900$242/sqft |
Source: MoreMLS #22310915 Report a problem | ||
| 5/31/2023 | Pending sale | $364,900$242/sqft |
Source: MoreMLS #22310915 Report a problem | ||
| 5/6/2023 | Contingent | $364,900$242/sqft |
Source: MoreMLS #22310915 Report a problem | ||
| 4/26/2023 | Listed for sale | $364,900+128.1%$242/sqft |
Source: MoreMLS #22310915 Report a problem | ||
| 6/29/2011 | Sold | $160,000-1.2%$106/sqft |
Source: Public Record Report a problem | ||
| 7/22/1996 | Sold | $162,000+18.3%$107/sqft |
Source: Public Record Report a problem | ||
| 11/1/1994 | Sold | $136,900$91/sqft |
Source: Public Record Report a problem | ||
Public tax history
| Year | Property taxes | Tax assessment |
|---|---|---|
| 2023 | $4,096 +2.2% | $179,900 |
| 2022 | $4,010 | $179,900 |
| 2021 | $4,010 +2.9% | $179,900 |
| 2020 | $3,898 +0.3% | $179,900 |
| 2019 | $3,886 +3.8% | $179,900 |
| 2018 | $3,742 +0.5% | $179,900 |
| 2017 | $3,722 +2.8% | $179,900 |
| 2016 | $3,620 +2.9% | $179,900 |
| 2015 | $3,517 +2.5% | $179,900 |
| 2014 | $3,431 +2.4% | $179,900 |
| 2013 | $3,350 +2.4% | $179,900 |
| 2011 | $3,272 -32.6% | $179,900 |
| 2010 | $4,857 +2.4% | $179,900 +24% |
| 2009 | $4,742 +4.8% | $145,100 |
| 2008 | $4,523 | $145,100 |
| 2007 | -- | $145,100 |
| 2006 | $3,909 | $145,100 |
| 2004 | -- | $145,100 |
| 2003 | -- | $145,100 |
| 2002 | -- | $145,100 |
| 2001 | -- | $145,100 |
Find assessor info on the county website
Monthly payment
Est. payment
Payment breakdown
Explore the cost of this home by adjusting the details. Changes won't be saved.Climate risks
Neighborhood: Holiday Heights
Nearby schools
Schools provided by the listing agent
- Middle: Central Reg Middle
Source: MoreMLS. This data may not be complete. We recommend contacting the local school district to confirm school assignments for this home.
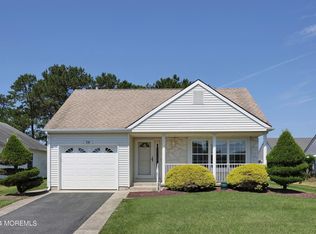
Similar homes
- $429,0002 bd2 ba1.3k sqft12 Kendal Drive, Toms River, NJ 08757For Sale
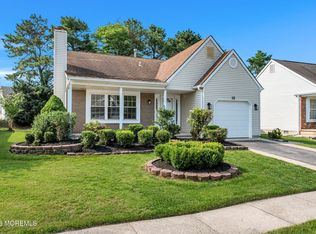
 MLS ID #22624877, Gina Diduch, C21 Thomson & Co.. MoreMLS
 - $449,9002 bd2 ba1.6k sqft10 Noranda Street, Toms River, NJ 08757For Sale
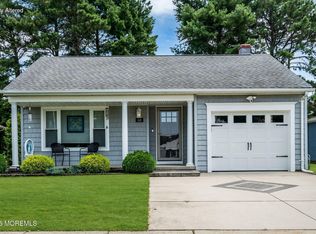 MLS ID #22625208, Nicole Chopp, Goldstone Realty. MoreMLS
 - $424,9002 bd2 ba1.3k sqft12 Ely Court, Toms River, NJ 08757For Sale
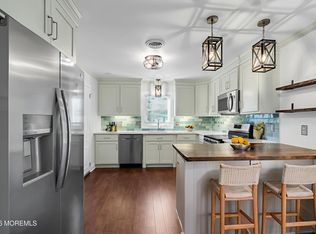 MLS ID #22601658, Danielle Monaco Donahue, Coldwell Banker Realty. MoreMLS
 - $389,9002 bd2 ba1.2k sqft127 San Carlos Street, Toms River, NJ 08757For Sale
 MLS ID #22619739, Thomas Meyers, Real Broker, LLC- Point P. MoreMLS
 - $366,0002 bd2 ba1.3k sqft12 Plymouth Drive, Toms River, NJ 08757For SaleMLS ID #22621166, Linda A Miotto, Crossroads Realty, Inc.. MoreMLS
- $419,9003 bd2 ba1.4k sqft106 Hatfield Court, Toms River, NJ 08757For SaleMLS ID #22618784, Ruth Anne Bearce, Pecora Realtors. MoreMLS
- $419,9002 bd2 ba1.4k sqft75 Barbados Drive S, Toms River, NJ 08757For SaleMLS ID #22615388, Robert N Lange, RE/MAX Gateway. MoreMLS
- $424,9002 bd2 ba1.2k sqft8 Rio Court, Toms River, NJ 08757For SaleMLS ID #22606066, Ruth Anne Bearce, Pecora Realtors. MoreMLS
- $449,9002 bd2 ba1.3k sqft6 Coventry Road, Toms River, NJ 08757For SaleMLS ID #22618256, Gina Scodella, RE/MAX Revolution. MoreMLS
- $395,0002 bd2 ba1.2k sqft2 Sabinas Street, Toms River, NJ 08757For SaleMLS ID #22613257, Sonja Wojcik, Keller Williams Realty Central Monmouth. MoreMLS
- $399,0002 bd2 ba1.4k sqft95 Barbados Drive S, Toms River, NJ 08757For SaleMLS ID #22620656, Sandra Healy, Berkshire Hathaway HomeServices Fox & Roach - Toms River. MoreMLS
- $459,0002 bd2 ba1.6k sqft363 Barbados Drive N, Toms River, NJ 08757For SaleMLS ID #22619256, Susan Staffordsmith, Keller Williams Shore Properties. MoreMLS
- $389,9002 bd2 ba1.2k sqft95 Rodhos Street, Toms River, NJ 08757For SaleMLS ID #22623348, Gerard Petrocelli, Gillen Realty Inc.. MoreMLS
- $369,9992 bd2 ba1.1k sqft87 Eton Road, Toms River, NJ 08757For SaleMLS ID #22621098, Kevin Stewart, Keller Williams Preferred Properties, Ship Bottom. MoreMLS
- $399,0002 bd2 ba1.3k sqft34 Tortola Street, Toms River, NJ 08757For SaleMLS ID #22609560, Sonja Wojcik, Keller Williams Realty Central Monmouth. MoreMLS
- $380,0002 bd2 ba1.2k sqft108 Torrey Pines Drive, Toms River, NJ 08757For SaleMLS ID #22620019, Kandice Antenucci, Keller Williams Realty Monmouth/Ocean. MoreMLS
- $384,5002 bd2 ba1.2k sqft289 Costa Mesa Drive, Toms River, NJ 08757For SaleMLS ID #22612399, Renay Gerrity, Daunno Realty Services. MoreMLS
- $359,0002 bd2 ba1.4k sqft46 Millbrook Drive, Toms River, NJ 08757For SaleMLS ID #22621661, Sheryl A Paglione, RE/MAX Revolution. MoreMLS
- $374,9002 bd2 ba1k sqft42 Harrington Drive S, Toms River, NJ 08757For SaleMLS ID #22615870, Marlene Mango, Diane Turton, Realtors-Brick. MoreMLS
- $329,0002 bd2 ba1.2k sqft11 Burgess Court, Toms River, NJ 08757For SaleMLS ID #22622436, Debra Ostrowski, BHHS Jordan Baris Realty. MoreMLS
