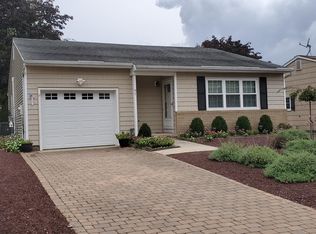
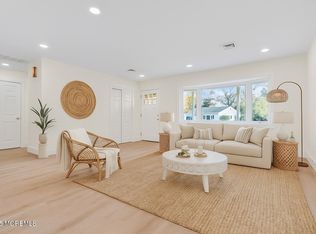
Picture-perfect and move-in ready, this beautifully renovated 2-bedroom, 2-bath home in desirable Silver Ridge West has been updated from top to bottom. The open floor plan features a bright living and dining area and an expanded kitchen with extra counter space. Recent upgrades include a newer roof, HVAC, hot water heater, windows, doors, flooring, lighting, custom closets, renovated baths with custom tile and glass shower doors, updated sheetrock, natural gas, and a stunning kitchen with a full appliance package, including washer and dryer. Enjoy a one-car garage, expanded driveway, and a 10' x 37' covered patio overlooking a private backyard. Resort-style 55+ amenities complete this exceptional home.
For sale
Price cut: $25K (8/14)
$369,999
87 Eton Road, Toms River, NJ 08757
2beds
1,193sqft
Adult Community
Built in 1976
5,662 Square Feet Lot
$367,000 Zestimate®
$310/sqft
$20/mo HOA
What's special
One-car garageCustom closetsExpanded drivewayOpen floor planNewer roofUpdated sheetrock
- 71 days
- 197
- 11
Zillow last checked:
Listing updated:
Listed by:
Kevin Stewart 732-581-0300,
Keller Williams Preferred Properties, Ship Bottom
Source: MoreMLS,MLS#: 22621098
Facts & features
Interior
Bedrooms & bathrooms
- Bedrooms: 2
- Bathrooms: 2
- Full bathrooms: 2
Heating
- Forced Air
Cooling
- Central Air
Features
- Recessed Lighting
- Flooring: Vinyl
- Windows: Storm Window(s)
- Basement: None
- Attic: Pull Down Stairs
Interior area
- Total structure area: 1,193
- Total interior livable area: 1,193 sqft
Property
Parking
- Total spaces: 1
- Parking features: Double Wide Drive, Driveway
- Attached garage spaces: 1
- Has uncovered spaces: Yes
Features
- Stories: 1
- Exterior features: Lighting
Lot
- Size: 5,662 Square Feet
- Dimensions: 60 x 100
- Features: Wooded
Details
- Parcel number: 06000092400056
- Zoning description: Residential, Neighborhood
Construction
Type & style
- Home type: SingleFamily
- Architectural style: Ranch
- Property subtype: Adult Community
Materials
- Shingle Siding
Condition
- New construction: No
- Year built: 1976
Utilities & green energy
- Sewer: Public Sewer
Community & HOA
Community
- Subdivision: Silveridge Pk W
HOA
- Has HOA: Yes
- Services included: Common Area
- HOA fee: $60 quarterly
Location
- Region: Toms River
Financial & listing details
- Price per square foot: $310/sqft
- Tax assessed value: $151,200
- Annual tax amount: $3,916
- Date on market: 7/10/2026
- Inclusions: Washer, Dishwasher, Dryer, Light Fixtures, Microwave, Stove, Refrigerator, Screens, Gas Cooking
Estimated market value
$367,000
$349,000 - $385,000
$2,521/mo
Price history
| Date | Event | Price |
|---|---|---|
| 8/14/2026 | Price change | $369,999-6.3%$310/sqft |
Source:  MoreMLS #22621098 Report a problem MoreMLS #22621098 Report a problem | ||
| 7/10/2026 | Listed for sale | $395,000+10%$331/sqft |
Source: MoreMLS #22621098 Report a problem | ||
| 6/25/2024 | Sold | $359,000$301/sqft |
Source: MoreMLS #22411570 Report a problem | ||
| 5/17/2024 | Pending sale | $359,000$301/sqft |
Source: MoreMLS #22411570 Report a problem | ||
| 4/26/2024 | Listed for sale | $359,000+176.2%$301/sqft |
Source: MoreMLS #22411570 Report a problem | ||
| 9/6/2023 | Sold | $130,000+103.4%$109/sqft |
Source: Public Record Report a problem | ||
| 9/7/1999 | Sold | $63,900$54/sqft |
Source: Public Record Report a problem | ||
Public tax history
| Year | Property taxes | Tax assessment |
|---|---|---|
| 2023 | $2,045 +2.4% | $100,800 |
| 2022 | $1,997 | $100,800 |
| 2021 | $1,997 -8.6% | $100,800 |
| 2020 | $2,184 +0.3% | $100,800 |
| 2019 | $2,177 +17.9% | $100,800 |
| 2018 | $1,847 +0.6% | $100,800 |
| 2017 | $1,836 +3.2% | $100,800 |
| 2016 | $1,778 +3.3% | $100,800 |
| 2015 | $1,721 +2.9% | $100,800 |
| 2014 | $1,672 +2.8% | $100,800 |
| 2013 | $1,627 +3.1% | $100,800 |
| 2012 | $1,578 -0.4% | $100,800 |
| 2011 | $1,584 -14.2% | $100,800 |
| 2010 | $1,845 +2.8% | $100,800 +61% |
| 2009 | $1,796 +5.6% | $62,600 |
| 2008 | $1,701 | $62,600 |
| 2007 | -- | $62,600 |
| 2006 | $1,522 | $62,600 |
| 2004 | -- | $62,600 |
| 2003 | -- | $62,600 |
| 2002 | -- | $62,600 |
| 2001 | -- | $62,600 |
Find assessor info on the county website
Monthly payment
Est. payment
Payment breakdown
Explore the cost of this home by adjusting the details. Changes won't be saved.Climate risks
Neighborhood: 08757
Nearby schools
Schools provided by the listing agent
- Middle: Central Reg Middle
Source: MoreMLS. This data may not be complete. We recommend contacting the local school district to confirm school assignments for this home.
Similar homes
- $359,9002 bd2 ba1.1k sqft331 Saint Thomas Drive, Toms River, NJ 08757For Sale

 MLS ID #22627901, Pasquale Mennella, C21/ Lawrence Realty. MoreMLS
 - $369,9002 bd2 ba1.2k sqft778 Jamaica Boulevard, Toms River, NJ 08757For Sale
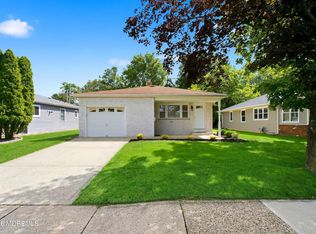 MLS ID #22620908, Kimberly Bell, RE/MAX Revolution. MoreMLS
 - $345,0002 bd2 ba1.1k sqft1114 Waterberry Court N, Toms River, NJ 08757For Sale
 MLS ID #22626786, Tracy Barcus, 1st Class Real Estate Agency. MoreMLS
 - $370,0002 bd2 ba1.2k sqft108 Torrey Pines Drive, Toms River, NJ 08757For Sale
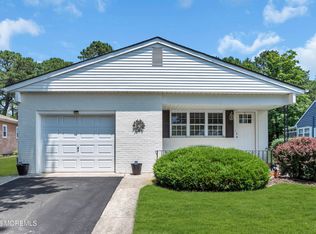 MLS ID #22620019, Kandice Antenucci, Keller Williams Realty Monmouth/Ocean. MoreMLS
 - $395,0002 bd2 ba1.4k sqft671 Jamaica Boulevard, Toms River, NJ 08757For SaleMLS ID #22627522, Joseph Ragno, Crossroads Realty, Inc.. MoreMLS
- $350,0002 bd2 ba1.2k sqft3 Preston Court, Toms River, NJ 08757For SaleMLS ID #22627469, Angelica Areus, Keller Williams Realty Ocean Living. MoreMLS
- $366,0002 bd2 ba1.3k sqft12 Plymouth Drive, Toms River, NJ 08757For SaleMLS ID #22621166, Linda A Miotto, Crossroads Realty, Inc.. MoreMLS
- $330,0002 bd2 ba1.2k sqft1 Speighstown Place, Toms River, NJ 08757For SaleMLS ID #22611008, Vittoria Sagarese, RE/MAX Revolution. MoreMLS
- $359,0002 bd2 ba1.4k sqft46 Millbrook Drive, Toms River, NJ 08757For SaleMLS ID #22621661, Sheryl A Paglione, RE/MAX Revolution. MoreMLS
- $345,9003 bd2 ba1.3k sqft1017 Camino Real Court, Toms River, NJ 08757For SaleMLS ID #22619283, Vincent Prestinari, Crossroads Realty, Inc.. MoreMLS
- $385,0002 bd2 ba1.2k sqft127 San Carlos Street, Toms River, NJ 08757For SaleMLS ID #22627723, Thomas Meyers, Real Broker, LLC-. MoreMLS
- $319,0002 bd2 ba1k sqft114 Barbuda Street, Toms River, NJ 08757For SaleMLS ID #22627556, Daniel Urpanil, Keller Williams Realty West Monmouth. MoreMLS
- $368,8002 bd2 ba1.6k sqft152 Pulaski Blvd, Toms River, NJ 08757For Sale
 MLS ID #NJOC2041840, Frances Liteplo, RE/MAX First Realty. Bright MLS
 - $355,0002 bd2 ba1.2k sqft19 Redhook Bay Drive, Toms River, NJ 08757For SaleMLS ID #22622793, Alexis Fraistat, Keller Williams Realty East Monmouth. MoreMLS
- $355,0002 bd2 ba1k sqft42 Harrington Drive S, Toms River, NJ 08757For SaleMLS ID #22615870, Marlene Mango, Diane Turton, Realtors-Brick. MoreMLS
- $308,0002 bd2 ba1.1k sqft22 Brakenbury Court, Toms River, NJ 08757For SaleMLS ID #22626018, Diane Taylor, C21/ Solid Gold Realty. MoreMLS
- $335,0002 bd2 ba1.2k sqft2 Liberta Drive, Toms River, NJ 08757For SaleMLS ID #22609471, Kyle Fash, Roman Balandin Realty LLC. MoreMLS
- $409,0002 bd2 ba1.4k sqft124 Pulaski Boulevard, Toms River, NJ 08757For SaleMLS ID #22618033, Deborah Summa, Crossroads Realty, Inc.. MoreMLS
- $380,0002 bd2 ba1.3k sqft18 Innsbruck Drive, Toms River, NJ 08757For SaleMLS ID #22610280, Darlene Walsh, Weichert Realtors-Brick. MoreMLS
- $399,0002 bd2 ba1.3k sqft34 Tortola Street, Toms River, NJ 08757For SaleMLS ID #22609560, Sonja Wojcik, Keller Williams Realty Central Monmouth. MoreMLS
