Welcome to this beautifully reimagined home offering comfort, quality craftsmanship, and effortless living in a desirable 55+ community. Completely updated to the highest standards, this residence features new windows, hardwood floors, interior doors, decorative moldings, LED lighting, updated electrical, and new plumbing beneath the sinks. At the heart of the home is a stunning custom kitchen featuring quartz countertops, a stylish backsplash, brand-new appliances, and thoughtfully designed cabinetry. Both bathrooms have been fully renovated with elegant, modern finishes. The exterior is equally impressive, with a sophisticated combination of stucco and stone, fresh landscaping enhanced by solar lighting, a new patio for relaxing or entertaining, and a newly paved two-car driveway.
For sale
$395,000
246 Charlotteville Drive N, Toms River, NJ 08757
2beds
1,232sqft
Adult Community
Built in 1976
5,227 Square Feet Lot
$391,200 Zestimate®
$321/sqft
$50/mo HOA
What's special
Stylish backsplashHardwood floorsDecorative moldingsElegant modern finishesUpdated electricalStunning custom kitchenThoughtfully designed cabinetry
- 20 hours
- 356
- 16
Zillow last checked:
Listing updated:
Listed by:
Judyta Komon 347-937-4525,
Coldwell Banker Realty
Source: MoreMLS,MLS#: 22627505
Facts & features
Interior
Bedrooms & bathrooms
- Bedrooms: 2
- Bathrooms: 2
- Full bathrooms: 2
Heating
- Natural Gas, Forced Air, Baseboard
Cooling
- Central Air
Features
- Recessed Lighting
- Flooring: Ceramic Tile, Wood
- Basement: None
- Attic: Pull Down Stairs
Interior area
- Total structure area: 1,232
- Total interior livable area: 1,232 sqft
Property
Parking
- Total spaces: 1
- Parking features: Paved, Driveway
- Attached garage spaces: 1
- Has uncovered spaces: Yes
Features
- Stories: 1
- Has private pool: Yes
- Pool features: In Ground
Lot
- Size: 5,227 Square Feet
- Dimensions: 50 x 105
Details
- Parcel number: 060000411700018
Construction
Type & style
- Home type: SingleFamily
- Architectural style: Ranch
- Property subtype: Adult Community
Materials
- Stone, Aluminum Siding
Condition
- Year built: 1976
Utilities & green energy
- Sewer: Public Sewer
Community & HOA
Community
- Senior community: Yes
- Subdivision: Hc Berkeley
HOA
- Has HOA: Yes
- Services included: Trash, Lawn Maintenance, Snow Removal
- HOA fee: $150 quarterly
Location
- Region: Toms River
Financial & listing details
- Price per square foot: $321/sqft
- Tax assessed value: $120,000
- Annual tax amount: $3,108
- Date on market: 9/1/2026
- Inclusions: Outdoor Lighting, Blinds/Shades, Dishwasher, Light Fixtures, Microwave, Stove, Refrigerator, Screens, Gas Cooking, Intercom
- Exclusions: personal property
Estimated market value
$391,200
$372,000 - $411,000
$2,391/mo
Price history
| Date | Event | Price |
|---|---|---|
| 9/1/2026 | Listed for sale | $395,000+61.2%$321/sqft |
Source:  MoreMLS #22627505 Report a problem MoreMLS #22627505 Report a problem | ||
| 5/15/2025 | Sold | $245,000-8.9%$199/sqft |
Source: MoreMLS #22510605 Report a problem | ||
| 4/22/2025 | Pending sale | $269,000$218/sqft |
Source: MoreMLS #22510605 Report a problem | ||
| 4/14/2025 | Listed for sale | $269,000+228%$218/sqft |
Source: MoreMLS #22510605 Report a problem | ||
| 1/9/1997 | Sold | $82,000$67/sqft |
Source: Public Record Report a problem | ||
Public tax history
| Year | Property taxes | Tax assessment |
|---|---|---|
| 2023 | $2,732 +2.2% | $120,000 |
| 2022 | $2,675 | $120,000 |
| 2021 | $2,675 +3.2% | $120,000 |
| 2019 | $2,592 +3.8% | $120,000 |
| 2018 | $2,496 +0.5% | $120,000 |
| 2017 | $2,483 +2.8% | $120,000 |
| 2016 | $2,414 +2.9% | $120,000 |
| 2015 | $2,346 +2.5% | $120,000 |
| 2014 | $2,288 +2.4% | $120,000 |
| 2013 | $2,234 +2.7% | $120,000 |
| 2012 | $2,176 -0.3% | $120,000 |
| 2011 | $2,183 -18.3% | $120,000 |
| 2010 | $2,671 +2.4% | $120,000 +50.4% |
| 2009 | $2,608 +4.8% | $79,800 |
| 2008 | $2,487 | $79,800 |
| 2007 | -- | $79,800 |
| 2006 | $2,150 | $79,800 |
| 2004 | -- | $79,800 |
| 2003 | -- | $79,800 |
| 2002 | -- | $79,800 |
| 2001 | -- | $79,800 |
Find assessor info on the county website
Monthly payment
Est. payment
Payment breakdown
Explore the cost of this home by adjusting the details. Changes won't be saved.Climate risks
Neighborhood: 08757
Nearby schools
Schools provided by the listing agent
- Middle: Central Reg Middle
Source: MoreMLS. This data may not be complete. We recommend contacting the local school district to confirm school assignments for this home.
- $248,8002 bd1 ba1k sqft244 Charlotteville Dr N, Toms River, NJ 08757Off Market
- $361,8002 bd2 ba1.3k sqft242 Charlotteville Dr N, Toms River, NJ 08757Off Market
- $310,2002 bd2 ba1.2k sqft4 Saint George St, Toms River, NJ 08757Off Market

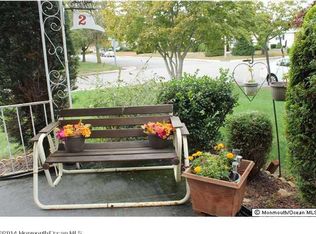
- $312,2002 bd2 ba1.2k sqft2 Saint George St, Toms River, NJ 08757Off Market
Similar homes
- $385,0002 bd2 ba1.1k sqft5 Le Lamentin Drive, Toms River, NJ 08757For Sale
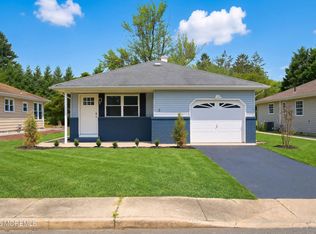
 MLS ID #22626227, Kimberly Bell, RE/MAX Revolution. MoreMLS
 - $350,0002 bd2 ba1.2k sqft241 Charlotteville Drive N, Toms River, NJ 08757For Sale
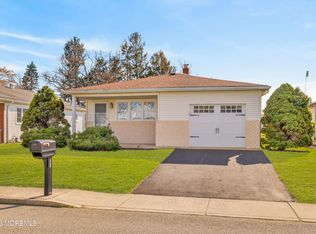 MLS ID #22605599, Joann Petrizzo, ADK Realty & Consulting Svcs. MoreMLS
 - $350,0003 bd2 ba1.3k sqft1017 Camino Real Court, Toms River, NJ 08757For Sale
 MLS ID #22619283, Vincent Prestinari, Crossroads Realty, Inc.. MoreMLS
 - $409,0002 bd2 ba1.4k sqft124 Pulaski Boulevard, Toms River, NJ 08757For Sale
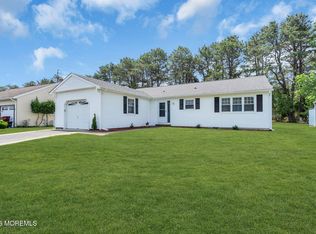 MLS ID #22618033, Deborah Summa, Crossroads Realty, Inc.. MoreMLS
 - $338,0002 bd2 ba1.3k sqft6 Saint Kitts Drive, Toms River, NJ 08757For SaleMLS ID #22618177, Josephine Wilson, Keller Williams Realty Monmouth/Ocean. MoreMLS
- $349,0002 bd2 ba1.2k sqft21 Maracaibo Place, Toms River, NJ 08757For SaleMLS ID #22622483, Carl Castellano, Crossroads Realty, Inc.. MoreMLS
- $349,0002 bd2 ba1.6k sqft196 Pulaski Boulevard, Toms River, NJ 08757For SaleMLS ID #22626759, Brian T McCarron, Keller Williams Elite. MoreMLS
- $349,0002 bd2 ba1.6k sqft28 W Kinkora Court W, Toms River, NJ 08757For SaleMLS ID #22626246, Domenick De Gennaro, Weichert Realtors-Sea Girt. MoreMLS
- $375,0002 bd2 ba1.2k sqft23 Basset Drive, Toms River, NJ 08757For SaleMLS ID #22619920, Malisa J Bompartito, Coldwell Banker Realty. MoreMLS
- $309,0002 bd2 ba1.4k sqft9 San Carlos Court, Toms River, NJ 08757For SaleMLS ID #22626627, Kerry Tarigo, Diane Turton, Realtors-Sea Girt. MoreMLS
- $350,0002 bd2 ba1.5k sqft57 Westport Drive, Toms River, NJ 08757For SaleMLS ID #22625690, Timothy O'Shea, Keller Williams Shore Properties. MoreMLS
- $349,9002 bd2 ba1.5k sqft31 Portsmouth Drive, Toms River, NJ 08757For SaleMLS ID #22625683, Stephanie Clarington, Keller Williams Preferred Properties, Ship Bottom. MoreMLS
- $344,9002 bd2 ba1.2k sqft11 Andros Street, Toms River, NJ 08755For SaleMLS ID #22623108, Charmaine Selvanto, Goldstone Realty. MoreMLS
- $360,0002 bd2 ba1.6k sqft204 Pulaski Boulevard, Toms River, NJ 08757For SaleMLS ID #22618562, James R Johnson, Weichert Realtors-Sea Girt. MoreMLS
- $369,9002 bd2 ba1.5k sqft10 Sheridan Road, Toms River, NJ 08757For SaleMLS ID #22617052, William J Pecora, Pecora Realtors. MoreMLS
- $359,9003 bd2 ba1.4k sqft113 Edgewater Court, Toms River, NJ 08757For SaleMLS ID #22622869, Ramona Bruno, Crossroads Realty, Inc.. MoreMLS
- $355,0002 bd2 ba1.1k sqft428 Saint Thomas Drive, Toms River, NJ 08757For SaleMLS ID #22611048, Josephine Wilson, Keller Williams Realty Monmouth/Ocean. MoreMLS
- $345,0002 bd2 ba1.2k sqft1 Speighstown Place, Toms River, NJ 08757For SaleMLS ID #22611008, Vittoria Sagarese, RE/MAX Revolution. MoreMLS
- $349,9992 bd2 ba1.4k sqft47 Carmacks Way, Toms River, NJ 08757For SaleMLS ID #22619614, Ketevan Martino, Weichert Realtors-Toms River. MoreMLS
- $355,0002 bd2 ba1.2k sqft21 Camrose Street, Toms River, NJ 08757For SaleMLS ID #22616737, Elizabeth Schelest, Goldstone Realty. MoreMLS
