Welcome to this well-maintained Chatham model located in Silveridge Park West adult community! This detached home offers 2 bedrooms, 2 full bathrooms, and a 1-car garage, providing comfortable, easy living in a peaceful setting.
The home features a spacious living room, formal dining room, and an eat-in kitchen with granite countertops, perfect for everyday meals or entertaining. Relax year round in the bright and inviting sunroom overlooking a private, tree-lined backyard.
Recent updates include a new roof (2026), new water heater (2026), new thermostat, and an attic fan, offering added comfort and peace of mind.
Don't miss this wonderful opportunity to own a move in ready home. Schedule your private showing today!
For sale
$375,000
23 Basset Drive, Toms River, NJ 08757
2beds
1,210sqft
:
Get pre-qualified$2,486/mo
Adult Community
Built in 1981
5,662 Square Feet Lot
$369,900 Zestimate®
$310/sqft
$24/mo HOA
What's special
Private tree-lined backyardFormal dining roomBright and inviting sunroom
- 41 days |
- 193 |
- 7 |
Zillow last checked:
Listing updated:
Listed by:
Malisa J Bompartito 718-916-9512,
Coldwell Banker Realty
Source: MoreMLS,MLS#: 22619920
Facts & features
Interior
Bedrooms & bathrooms
- Bedrooms: 2
- Bathrooms: 2
- Full bathrooms: 2
Heating
- Electric
Cooling
- Central Air
Features
- Flooring: Tile, Wood
- Basement: Crawl Space
- Attic: Pull Down Stairs
Interior area
- Total structure area: 1,210
- Total interior livable area: 1,210 sqft
Property
Parking
- Total spaces: 1
- Parking features: Paved, Driveway
- Attached garage spaces: 1
- Has uncovered spaces: Yes
Features
- Stories: 1
Lot
- Size: 5,662 Square Feet
- Dimensions: 60 x 100
- Features: Back to Woods
Details
- Parcel number: 06000094300013
- Zoning description: Residential, Single Family
Construction
Type & style
- Home type: SingleFamily
- Property subtype: Adult Community
Condition
- New construction: No
- Year built: 1981
Utilities & green energy
- Sewer: Public Sewer
Community & HOA
Community
- Subdivision: Silveridge Pk W
HOA
- Has HOA: Yes
- Services included: Common Area
- HOA fee: $72 quarterly
Location
- Region: Toms River
Financial & listing details
- Price per square foot: $310/sqft
- Tax assessed value: $114,000
- Annual tax amount: $2,953
- Date on market: 7/2/2026
- Inclusions: Washer, Window Treatments, Ceiling Fan(s), Dishwasher, Dryer, Electric Cooking, Light Fixtures, Microwave, Stove, Refrigerator, Awnings, Garage Door Opener
- Exclusions: All personal belongings.
Estimated market value
$369,900
$351,000 - $388,000
$2,419/mo
Price history
| Date | Event | Price |
|---|---|---|
| 7/2/2026 | Listed for sale | $375,000+146.7%$310/sqft |
Source:  MoreMLS #22619920 Report a problem MoreMLS #22619920 Report a problem | ||
| 10/15/2020 | Sold | $152,000+1.4%$126/sqft |
Source: MoreMLS #22015855 Report a problem | ||
| 8/21/2020 | Pending sale | $149,900$124/sqft |
Source: RE/MAX New Beginnings Realty #22015855 Report a problem | ||
| 8/21/2020 | Price change | $149,900+0.6%$124/sqft |
Source: RE/MAX New Beginnings Realty #22015855 Report a problem | ||
| 8/14/2020 | Price change | $149,000-0.6%$123/sqft |
Source: RE/MAX New Beginnings Realty #NJOC398432 Report a problem | ||
| 8/14/2020 | Pending sale | $149,900$124/sqft |
Source: RE/MAX New Beginnings Realty #NJOC398432 Report a problem | ||
| 8/8/2020 | Price change | $149,900-6.3%$124/sqft |
Source: RE/MAX New Beginnings Realty #22015855 Report a problem | ||
| 7/24/2020 | Listed for sale | $159,900$132/sqft |
Source: RE/MAX New Beginnings Realty #22015855 Report a problem | ||
| 6/19/2020 | Pending sale | $159,900$132/sqft |
Source: RE/MAX New Beginnings Realty #NJOC398432 Report a problem | ||
| 6/16/2020 | Listed for sale | $159,900$132/sqft |
Source: RE/MAX New Beginnings Realty #NJOC398432 Report a problem | ||
| 6/16/2020 | Pending sale | $159,900$132/sqft |
Source: RE/MAX New Beginnings Realty #NJOC398432 Report a problem | ||
| 5/20/2020 | Listed for sale | $159,900$132/sqft |
Source: RE/MAX New Beginnings Realty #22015855 Report a problem | ||
Public tax history
| Year | Property taxes | Tax assessment |
|---|---|---|
| 2023 | $2,596 +2.2% | $114,000 |
| 2022 | $2,541 | $114,000 |
| 2021 | $2,541 +2.9% | $114,000 |
| 2020 | $2,470 +0.3% | $114,000 |
| 2019 | $2,462 +3.8% | $114,000 |
| 2018 | $2,371 +12.5% | $114,000 |
| 2017 | $2,109 +3.2% | $114,000 |
| 2016 | $2,044 +3.3% | $114,000 |
| 2015 | $1,979 +2.8% | $114,000 |
| 2014 | $1,924 +2.7% | $114,000 |
| 2013 | $1,873 +3.1% | $114,000 |
| 2012 | $1,817 -0.4% | $114,000 |
| 2011 | $1,824 -6.8% | $114,000 |
| 2010 | $1,956 +2.7% | $114,000 +73% |
| 2009 | $1,904 +5.5% | $65,900 |
| 2008 | $1,804 | $65,900 |
| 2007 | -- | $65,900 |
| 2006 | $1,525 | $65,900 |
| 2004 | -- | $65,900 |
| 2003 | -- | $65,900 |
| 2002 | -- | $65,900 |
| 2001 | -- | $65,900 |
Find assessor info on the county website
Monthly payment
Est. payment
Payment breakdown
Explore the cost of this home by adjusting the details. Changes won't be saved.Climate risks
Neighborhood: 08757
Nearby schools
GreatSchools rating
- 5/10Berkeley Township Elementary SchoolGrades: 5-6Distance: 7.4 mi
- 4/10Central Regional Middle SchoolGrades: 7-8Distance: 5.9 mi
- 3/10Central Regional High SchoolGrades: 9-12Distance: 6.1 mi
Schools provided by the listing agent
- Middle: Central Reg Middle
Source: MoreMLS. This data may not be complete. We recommend contacting the local school district to confirm school assignments for this home.
- $274,5002 bd1 ba1.1k sqft21 Basset Dr, Toms River, NJ 08757Off Market
- $303,5002 bd2 ba1.3k sqft1 Basset Ct, Toms River, NJ 08757Off Market
- $257,5002 bd1 ba1.1k sqft19 Basset Dr, Toms River, NJ 08757Off Market
- $290,0002 bd2 ba-- sqft3 Basset Ct, Toms River, NJ 08757Sold

- $285,2002 bd2 ba1.1k sqft18 Basset Dr, Toms River, NJ 08757Off Market
- $103,0002 bd1 ba1.1k sqft16 Basset Dr, Toms River, NJ 08757Off Market
- $294,9002 bd2 ba1.3k sqft20 Basset Dr, Toms River, NJ 08757Off Market
- $275,0002 bd1 ba1.1k sqft14 Basset Dr, Toms River, NJ 08757Off Market
A local agent can set up tours, give advice and negotiate with sellers.
A local lender can help you make sure your offer is ready when you are.
Similar homes
- $359,9003 bd2 ba1.4k sqft113 Edgewater Court, Toms River, NJ 08757For Sale
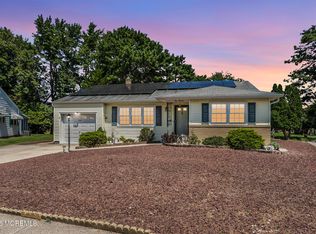
 MLS ID #22622869, Ramona Bruno, Crossroads Realty, Inc.. MoreMLS
 - $379,9002 bd2 ba1.5k sqft10 Sheridan Road, Toms River, NJ 08757For Sale
 MLS ID #22617052, William J Pecora, Pecora Realtors. MoreMLS
 - $335,0002 bd2 ba1.4k sqft18 Prince Charles Drive, Toms River, NJ 08757For Sale
 MLS ID #22624650, Debra L Yates, Crossroads Realty, Inc.. MoreMLS
 - $349,0002 bd2 ba1.2k sqft21 Maracaibo Place, Toms River, NJ 08757For Sale
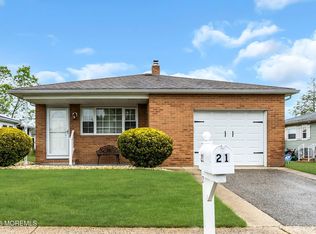 MLS ID #22622483, Carl Castellano, Crossroads Realty, Inc.. MoreMLS
 - $375,0002 bd1 ba929 sqft1151 Beechmont Street, Toms River, NJ 08757For SaleMLS ID #22624067, Thomas Clancy, Keller Williams Realty West Monmouth. MoreMLS
- $350,0002 bd2 ba1.4k sqft20 Thronbury Court, Toms River, NJ 08757For SaleMLS ID #22619968, Stefania Fernandes, ERA Central Realty Group. MoreMLS
- $359,9002 bd2 ba1.2k sqft1 Selkirk Avenue, Toms River, NJ 08757For SaleMLS ID #22621132, Donna Scardelli, Keller Williams Shore Properties. MoreMLS
- $345,0002 bd2 ba1.2k sqft1 Speighstown Place, Toms River, NJ 08757For SaleMLS ID #22611008, Vittoria Sagarese, RE/MAX Revolution. MoreMLS
- $299,0002 bd2 ba1.3k sqft12 Aztec Court, Toms River, NJ 08757For SaleMLS ID #22623819, Deborah Summa, Crossroads Realty, Inc.. MoreMLS
- $339,0002 bd2 ba1.2k sqft78 Pulaski Boulevard, Toms River, NJ 08757For SaleMLS ID #22611601, Yehoshua Schwab, Deera Properties LLC. MoreMLS
- $350,0002 bd2 ba1.2k sqft241 Charlotteville Drive N, Toms River, NJ 08757For SaleMLS ID #22605599, Joann Petrizzo, ADK Realty & Consulting Svcs. MoreMLS
- $319,9002 bd2 ba1.3k sqft34 Purnell Street, Toms River, NJ 08757For SaleMLS ID #22615117, Marilyn Mecchia, Crossroads Realty, Inc.. MoreMLS
- $315,0002 bd2 ba1.2k sqft2 Biscayne Street, Toms River, NJ 08757For SaleMLS ID #22617430, Sandra Healy, Berkshire Hathaway HomeServices Fox & Roach - Toms River. MoreMLS
- $319,9002 bd2 ba1.3k sqft24 Merrilee Lane, Toms River, NJ 08757For SaleMLS ID #22621045, Malisa J Bompartito, Coldwell Banker Realty. MoreMLS
- $340,0002 bd2 ba1.3k sqft47 Elmswell Avenue, Manchester, NJ 08759For SaleMLS ID #22624388, James La Sasso, Crossroads Realty, Inc.. MoreMLS
- $334,0002 bd2 ba1k sqft10 Abaco Street, Toms River, NJ 08757For SaleMLS ID #22606723, James Flanagan, Coldwell Banker Flanagan Realty. MoreMLS
- $319,0002 bd1 ba1.1k sqft23 Spanish Wells Street, Toms River, NJ 08757For SaleMLS ID #22620200, Jacqueline Paterno, Crossroads Realty, Inc.. MoreMLS
- $299,9002 bd1 ba1.1k sqft37 Oranjestad Street, Toms River, NJ 08757For SaleMLS ID #22618627, Vincent Prestinari, Crossroads Realty, Inc.. MoreMLS
- $309,5002 bd1 ba923 sqft6 Woodbury Court, Toms River, NJ 08757For SaleMLS ID #22617750, Michael A Colucci, Shore Line Realty LLC. MoreMLS
- $350,0002 bd2 ba1.4k sqft937A Liverpool Circle, Manchester, NJ 08759For SaleMLS ID #22619317, Linda A Miotto, Crossroads Realty, Inc.. MoreMLS
