Ranch Style Bal Harbor Model located in sought-after Holiday Heights, situated on a quiet cul-de-sac! As you step in, welcomed by the bright living and dining area overlooks the private backyard from the large windows. The large kitchen features white cabinetry, a Corian countertop, a pantry closet and an eat-in kitchen area; offering an open floor plan into the family room. The family room leads to the large sunroom, which has a gas fireplace--the perfect space to relax and enjoy the seasons or step through the sliding doors onto the expansive concrete patio overlooking your private backyard retreat, the perfect space for an outdoor living space and you will enjoy dining in the large deck the ideal space for outdoor dining; (select more...) overall the perfect space for creating memories with friends and family. The residence features two large bedrooms and two full bathrooms (main bath with a tub and primary bath with a walk-in shower). Large closets and thoughtful storage are in every room. A convenient one-level living near the Jersey Shore. The large backyard includes a private walk-path leading to the end of the property line; the oversized 32 x 148 lot is a rare find in this community. An added bonus: the solar panels are truly cost-effective, providing energy savings year-round. A new hot water heater was recently installed, the irrigation system was recently repaired and turned on for the season, the custom vertical blinds included. An attached one-car garage with direct access and a two-car driveway complete the home for added convenience. Community offered amenities such as; Olympic sized swimming pool, club house and social activities.
For sale
Price cut: $12.5K (8/6)
$350,000
20 Thronbury Court, Toms River, NJ 08757
2beds
1,440sqft
Adult Community
Built in 1989
0.25 Acres Lot
$-- Zestimate®
$243/sqft
$63/mo HOA
What's special
Eat-in kitchen areaTwo-car drivewayPantry closetCustom vertical blinds includedTwo large bedroomsCorian countertop
- 49 days |
- 1,013 |
- 33 |
Likely to sell faster than
Zillow last checked:
Listing updated:
Listed by:
Stefania Fernandes 732-598-5850,
ERA Central Realty Group,
Debra Richford 609-468-4285,
ERA Central Realty Group
Source: MoreMLS,MLS#: 22619968
Facts & features
Interior
Bedrooms & bathrooms
- Bedrooms: 2
- Bathrooms: 2
- Full bathrooms: 2
Heating
- Forced Air
Cooling
- Central Air
Features
- Flooring: Ceramic Tile, Laminate, Tile
- Basement: None
- Attic: Attic
- Number of fireplaces: 1
Interior area
- Total structure area: 1,440
- Total interior livable area: 1,440 sqft
Video & virtual tour
Property
Parking
- Total spaces: 2
- Parking features: Asphalt, Driveway
- Attached garage spaces: 1
- Has uncovered spaces: Yes
Features
- Stories: 1
- Exterior features: Swimming
- Pool features: Community, In Ground
Lot
- Size: 0.25 Acres
- Dimensions: 32 X 148
- Features: Cul-De-Sac, Dead End Street
Details
- Parcel number: 06000102100025
- Zoning description: Planned Residential, Residential, Single Family
Construction
Type & style
- Home type: SingleFamily
- Architectural style: Ranch
- Property subtype: Adult Community
Condition
- New construction: No
- Year built: 1989
Utilities & green energy
- Sewer: Public Sewer
Community & HOA
Community
- Senior community: Yes
- Subdivision: Hc Heights
HOA
- Has HOA: Yes
- Services included: Trash, Common Area, Lawn Maintenance, Pool, Snow Removal
- HOA fee: $189 quarterly
Location
- Region: Toms River
Financial & listing details
- Price per square foot: $243/sqft
- Tax assessed value: $159,600
- Annual tax amount: $4,134
- Date on market: 7/1/2026
- Inclusions: Washer, Blinds/Shades, Ceiling Fan(s), Dishwasher, Dryer, Light Fixtures, Microwave, Stove, Refrigerator, Gas Cooking
- Exclusions: Counter top microwave and personal belongings.
Estimated market value
Not available
Estimated sales range
Not available
Not available
Price history
| Date | Event | Price |
|---|---|---|
| 8/6/2026 | Price change | $350,000-3.4%$243/sqft |
Source:  MoreMLS #22619968 Report a problem MoreMLS #22619968 Report a problem | ||
| 7/1/2026 | Listed for sale | $362,500+202.1%$252/sqft |
Source: MoreMLS #22619968 Report a problem | ||
| 9/2/2010 | Sold | $120,000-2.4%$83/sqft |
Source: Public Record Report a problem | ||
| 7/31/2010 | Listed for sale | $123,000$85/sqft |
Source: Keller Williams Realty West Monmouth #21021804 Report a problem | ||
| 6/26/2010 | Listing removed | $123,000$85/sqft |
Source: Keller Williams Realty West Monmouth #21021804 Report a problem | ||
| 6/7/2010 | Listed for sale | $123,000$85/sqft |
Source: Keller Williams Realty West Monmouth #21021804 Report a problem | ||
Public tax history
| Year | Property taxes | Tax assessment |
|---|---|---|
| 2023 | $3,634 +2.2% | $159,600 |
| 2022 | $3,557 | $159,600 |
| 2021 | $3,557 +2.9% | $159,600 |
| 2020 | $3,459 +0.3% | $159,600 |
| 2019 | $3,447 +3.8% | $159,600 |
| 2018 | $3,320 +0.5% | $159,600 |
| 2017 | $3,302 +2.8% | $159,600 |
| 2016 | $3,211 +2.9% | $159,600 |
| 2015 | $3,120 +2.5% | $159,600 |
| 2014 | $3,044 +2.4% | $159,600 |
| 2013 | $2,972 +2.7% | $159,600 |
| 2012 | $2,894 -0.3% | $159,600 |
| 2011 | $2,903 | $159,600 +40% |
| 2007 | -- | $114,000 |
| 2006 | $3,071 | $114,000 |
| 2004 | -- | $114,000 |
| 2003 | -- | $114,000 |
| 2002 | -- | $114,000 |
| 2001 | -- | $114,000 |
Find assessor info on the county website
Monthly payment
Est. payment
Payment breakdown
Explore the cost of this home by adjusting the details. Changes won't be saved.Climate risks
Neighborhood: Holiday Heights
Nearby schools
GreatSchools rating
- 5/10Berkeley Township Elementary SchoolGrades: 5-6Distance: 5.4 mi
- 4/10Central Regional Middle SchoolGrades: 7-8Distance: 4.2 mi
- 3/10Central Regional High SchoolGrades: 9-12Distance: 4.3 mi
Schools provided by the listing agent
- Middle: Central Reg Middle
Source: MoreMLS. This data may not be complete. We recommend contacting the local school district to confirm school assignments for this home.
- $336,9002 bd2 ba1.1k sqft19 Thronbury Ct, Toms River, NJ 08757Off Market
- $501,6002 bd2 ba1.8k sqft18 Thronbury Ct, Toms River, NJ 08757Off Market

- $350,6002 bd2 ba1.6k sqft17 Thronbury Ct, Toms River, NJ 08757Off Market

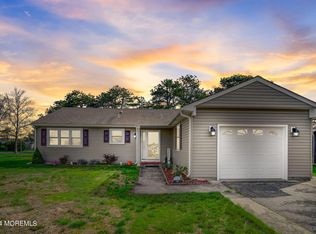
- $415,0002 bd2 ba1.4k sqft16 Thronbury Ct, Toms River, NJ 08757Sold
- $332,7002 bd2 ba1.3k sqft24 Prince Charles Dr, Toms River, NJ 08757Off Market
- $430,0002 bd2 ba1.6k sqft22 Prince Charles Dr, Toms River, NJ 08757Sold
- $356,9002 bd2 ba1.4k sqft26 Prince Charles Dr, Toms River, NJ 08757Off Market
- $355,3002 bd2 ba1.4k sqft15 Thronbury Ct, Toms River, NJ 08757Off Market
A local agent can set up tours, give advice and negotiate with sellers.
A local lender can help you make sure your offer is ready when you are.
Similar homes
- $349,9002 bd2 ba1.5k sqft31 Portsmouth Drive, Toms River, NJ 08757For Sale
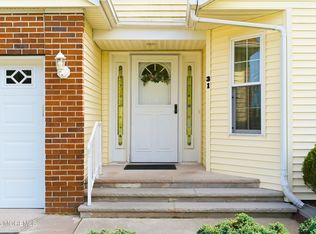
 MLS ID #22625683, Stephanie Clarington, Keller Williams Preferred Properties, Ship Bottom. MoreMLS
 - $329,0002 bd2 ba1.3k sqft20 Camrose Street, Toms River, NJ 08757For Sale
 MLS ID #22626003, Jacquelyn Guevara, RE/MAX Revolution. MoreMLS
 - $335,0002 bd2 ba1.4k sqft18 Prince Charles Drive, Toms River, NJ 08757For Sale
 MLS ID #22624650, Debra L Yates, Crossroads Realty, Inc.. MoreMLS
 - $365,0002 bd2 ba1.3k sqft7 Tarworth Court, Toms River, NJ 08757For Sale
 MLS ID #22624162, Lisa Hill, Berkshire Hathaway HomeServices Fox & Roach - Toms River. MoreMLS
 - $338,5002 bd2 ba1.2k sqft75 Chesterfield Lane, Toms River, NJ 08757For SaleMLS ID #22618160, Maureen Rushalski, C21/ Solid Gold Realty. MoreMLS
- $355,0002 bd2 ba1.2k sqft21 Camrose Street, Toms River, NJ 08757For SaleMLS ID #22616737, Elizabeth Schelest, Goldstone Realty. MoreMLS
- $349,8882 bd2 ba1.3k sqft2 Virgin Islands Drive, Toms River, NJ 08757For SaleMLS ID #22622734, Gaetana Del Virginia, Del Virginia Realtors. MoreMLS
- $345,0002 bd2 ba1.2k sqft1 Speighstown Place, Toms River, NJ 08757For SaleMLS ID #22611008, Vittoria Sagarese, RE/MAX Revolution. MoreMLS
- $350,0003 bd2 ba1.3k sqft1017 Camino Real Court, Toms River, NJ 08757For SaleMLS ID #22619283, Vincent Prestinari, Crossroads Realty, Inc.. MoreMLS
- $344,9002 bd2 ba1.2k sqft11 Andros Street, Toms River, NJ 08755For SaleMLS ID #22623108, Charmaine Selvanto, Goldstone Realty. MoreMLS
- $349,0002 bd2 ba1.2k sqft21 Maracaibo Place, Toms River, NJ 08757For SaleMLS ID #22622483, Carl Castellano, Crossroads Realty, Inc.. MoreMLS
- $339,0002 bd2 ba1.2k sqft78 Pulaski Boulevard, Toms River, NJ 08757For SaleMLS ID #22611601, Yehoshua Schwab, Deera Properties LLC. MoreMLS
- $338,0002 bd2 ba1.3k sqft6 Saint Kitts Drive, Toms River, NJ 08757For SaleMLS ID #22618177, Josephine Wilson, Keller Williams Realty Monmouth/Ocean. MoreMLS
- $399,9502 bd2 ba1.2k sqft33 Lumsden Street, Toms River, NJ 08757For SaleMLS ID #22619508, Pat A Jacobs, Weichert Realtors-Toms River. MoreMLS
- $359,9003 bd2 ba1.4k sqft113 Edgewater Court, Toms River, NJ 08757For SaleMLS ID #22622869, Ramona Bruno, Crossroads Realty, Inc.. MoreMLS
- $355,0002 bd2 ba1.1k sqft428 Saint Thomas Drive, Toms River, NJ 08757For SaleMLS ID #22611048, Josephine Wilson, Keller Williams Realty Monmouth/Ocean. MoreMLS
- $350,0002 bd2 ba1.2k sqft241 Charlotteville Drive N, Toms River, NJ 08757For SaleMLS ID #22605599, Joann Petrizzo, ADK Realty & Consulting Svcs. MoreMLS
- $330,0002 bd1 ba1.2k sqft17 Wiltshire Court, Toms River, NJ 08757For SaleMLS ID #22623121, Janine Di Muzio, Keller Williams Realty Ocean Living. MoreMLS
- $360,0002 bd2 ba1.3k sqft8 Gorginio Drive, Toms River, NJ 08757For SaleMLS ID #22605037, Tracey Carfora, Keller Williams Shore Properties. MoreMLS
- $375,0002 bd2 ba1.6k sqft314 Jamaica Boulevard, Toms River, NJ 08757For SaleMLS ID #22623746, Darren Tietsworth, RE/MAX Select. MoreMLS
