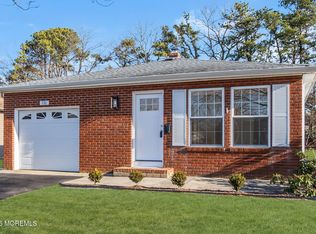
Welcome to the highly sought-after 55+ community of Holiday City South! This beautifully maintained 2-bedroom, 2-bath home offers the perfect blend of comfort and style. Features include gleaming hardwood floors, a spacious living room and dining room, an updated kitchen with stainless steel appliances, and two beautifully renovated bathrooms. A one-car attached garage provides added convenience, while the private rear patio is the perfect place to relax, entertain, or enjoy your morning coffee. Residents enjoy an active lifestyle with exceptional amenities, including a clubhouse, pool, tennis courts, and a variety of clubs and social activities. Conveniently located near shopping, restaurants, medical facilities, and the beautiful Jersey Shore.
For sale
$349,888
2 Virgin Islands Drive, Toms River, NJ 08757
2beds
1,328sqft
:
Get pre-qualified$2,369/mo
Adult Community
Built in 1985
4,791 Square Feet Lot
$344,200 Zestimate®
$263/sqft
$50/mo HOA
What's special
One-car attached garageTwo beautifully renovated bathroomsGleaming hardwood floors
- 7 days |
- 904 |
- 17 |
Likely to sell faster than
Zillow last checked:
Listing updated:
Listed by:
Gaetana Del Virginia 732-310-1198,
Del Virginia Realtors
Source: MoreMLS,MLS#: 22622734
Facts & features
Interior
Bedrooms & bathrooms
- Bedrooms: 2
- Bathrooms: 2
- Full bathrooms: 2
Kitchen
- Description: Eat-In-Kitchen
Living room
- Description: Dining Combo
Heating
- Natural Gas
Cooling
- Central Air
Features
- Basement: Crawl Space
Interior area
- Total structure area: 1,328
- Total interior livable area: 1,328 sqft
Property
Parking
- Total spaces: 1
- Parking features: Garage - Attached
- Attached garage spaces: 1
Features
- Stories: 1
- Pool features: Community
Lot
- Size: 4,791 Square Feet
- Dimensions: 50 x 100
Details
- Parcel number: 060000426900014
Construction
Type & style
- Home type: SingleFamily
- Architectural style: Ranch
- Property subtype: Adult Community
Materials
- Aluminum Siding
Condition
- Year built: 1985
Utilities & green energy
- Sewer: Public Sewer
Community & HOA
Community
- Senior community: Yes
- Subdivision: Hc South
HOA
- Has HOA: Yes
- Services included: Common Area, Lawn Maintenance, Pool
- HOA fee: $150 quarterly
Location
- Region: Toms River
Financial & listing details
- Price per square foot: $263/sqft
- Tax assessed value: $123,900
- Annual tax amount: $3,209
- Date on market: 7/25/2026
- Inclusions: Outdoor Lighting, Washer, Window Treatments, Blinds/Shades, Dishwasher, Dryer, Light Fixtures, Microwave, Stove, Refrigerator, Garage Door Opener, Gas Cooking
- Exclusions: PERSONAL PROPERTY
Estimated market value
$344,200
$327,000 - $361,000
$2,531/mo
Price history
| Date | Event | Price |
|---|---|---|
| 7/25/2026 | Listed for sale | $349,8880%$263/sqft |
Source:  MoreMLS #22622734 Report a problem MoreMLS #22622734 Report a problem | ||
| 7/15/2026 | Listing removed | $350,000$264/sqft |
Source: MoreMLS #22601635 Report a problem | ||
| 5/28/2026 | Price change | $350,000-9.1%$264/sqft |
Source: MoreMLS #22601635 Report a problem | ||
| 3/7/2026 | Price change | $385,000-3.8%$290/sqft |
Source: MoreMLS #22601635 Report a problem | ||
| 1/25/2026 | Listed for sale | $400,000+2.6%$301/sqft |
Source: MoreMLS #22601635 Report a problem | ||
| 1/17/2026 | Listing removed | -- |
Source: Owner Report a problem | ||
| 12/31/2025 | Listed for sale | $390,000+290%$294/sqft |
Source: Owner Report a problem | ||
| 11/24/2014 | Sold | $100,000-9.1%$75/sqft |
Source: MoreMLS #21428028 Report a problem | ||
| 7/30/2014 | Price change | $110,000-5.1%$83/sqft |
Source: CENTURY 21 Nifoussi Realty, Inc. #21428028 Report a problem | ||
| 7/12/2014 | Listed for sale | $115,900$87/sqft |
Source: Coldwell Banker Flanagan Realty #21403271 Report a problem | ||
| 6/2/2014 | Listing removed | $115,900-10.1%$87/sqft |
Source: Coldwell Banker Flanagan Realty #21403271 Report a problem | ||
| 12/2/2013 | Listing removed | $128,900$97/sqft |
Source: RE/MAX First Realty #21332166 Report a problem | ||
| 9/17/2013 | Listed for sale | $128,900$97/sqft |
Source: RE/MAX First Realty #21332166 Report a problem | ||
Public tax history
| Year | Property taxes | Tax assessment |
|---|---|---|
| 2023 | $2,821 +2.2% | $123,900 |
| 2022 | $2,762 | $123,900 |
| 2021 | $2,762 +3.2% | $123,900 |
| 2019 | $2,676 +3.8% | $123,900 |
| 2018 | $2,577 +0.5% | $123,900 |
| 2017 | $2,563 +2.8% | $123,900 |
| 2016 | $2,493 +14.8% | $123,900 |
| 2015 | $2,172 +2.8% | $123,900 |
| 2014 | $2,113 +2.7% | $123,900 |
| 2013 | $2,057 +3% | $123,900 |
| 2012 | $1,996 -0.4% | $123,900 |
| 2011 | $2,004 -26.4% | $123,900 |
| 2010 | $2,722 +2.6% | $123,900 +39.5% |
| 2009 | $2,652 +5.3% | $88,800 |
| 2008 | $2,518 | $88,800 |
| 2007 | -- | $88,800 |
| 2006 | $2,142 | $88,800 |
| 2004 | -- | $88,800 |
| 2003 | -- | $88,800 |
| 2002 | -- | $88,800 |
| 2001 | -- | $88,800 |
Find assessor info on the county website
Monthly payment
Est. payment
Payment breakdown
Explore the cost of this home by adjusting the details. Changes won't be saved.Climate risks
Neighborhood: Holiday City South
Nearby schools
GreatSchools rating
- 5/10Berkeley Township Elementary SchoolGrades: 5-6Distance: 5.2 mi
- 4/10Central Regional Middle SchoolGrades: 7-8Distance: 4.6 mi
- 3/10Central Regional High SchoolGrades: 9-12Distance: 4.6 mi
Schools provided by the listing agent
- Middle: Central Reg Middle
Source: MoreMLS. This data may not be complete. We recommend contacting the local school district to confirm school assignments for this home.
- $340,4002 bd2 ba1.5k sqft4 Virgin Islands Dr, Toms River, NJ 08757Off Market
- $303,1002 bd2 ba1.2k sqft66 Redhook Bay Dr, Toms River, NJ 08757Off Market
- $364,8002 bd2 ba1.6k sqft68 Redhook Bay Dr, Toms River, NJ 08757Off Market
- $394,3002 bd2 ba1.2k sqft62 Freeport Blvd, Toms River, NJ 08757Off Market

- $304,6002 bd2 ba1.3k sqft6 Virgin Islands Dr, Toms River, NJ 08757Off Market
- $341,5003 bd2 ba1.3k sqft64 Freeport Blvd, Toms River, NJ 08757Off Market
- $122,9002 bd2 ba1.2k sqft66 Freeport Blvd, Toms River, NJ 08757Off Market
- $305,5002 bd2 ba1.3k sqft70 Redhook Bay Dr, Toms River, NJ 08757Off Market
A local agent can set up tours, give advice and negotiate with sellers.
A local lender can help you make sure your offer is ready when you are.
Similar homes
- $325,0002 bd2 ba1.2k sqft17 Freeport Court, Toms River, NJ 08757For Sale

 MLS ID #22622479, Helen Marziarz, ADK Realty & Consulting Svcs. MoreMLS
 - $350,0002 bd2 ba1.3k sqft770 Jamaica Boulevard, Toms River, NJ 08757For Sale
 MLS ID #22623581, Robert Cox, Crossroads Realty, Inc.. MoreMLS
 - $340,0002 bd2 ba1.4k sqft15 Chateux Lane, Toms River, NJ 08755For Sale
 MLS ID #22616511, Melissa Kwiecinski, Keller Williams Realty Ocean Living. MoreMLS
 - $362,5002 bd2 ba1.4k sqft20 Thronbury Court, Toms River, NJ 08757For Sale
 MLS ID #22619968, Stefania Fernandes, ERA Central Realty Group. MoreMLS
 - $349,0002 bd2 ba1.2k sqft21 Maracaibo Place, Toms River, NJ 08757For SaleMLS ID #22622483, Carl Castellano, Crossroads Realty, Inc.. MoreMLS
- $349,0002 bd2 ba1.4k sqft16 Whitaker Drive, Toms River, NJ 08757For SaleMLS ID #22621918, Sheryl A Paglione, RE/MAX Revolution. MoreMLS
- $345,0002 bd2 ba1.2k sqft1 Speighstown Place, Toms River, NJ 08757For SaleMLS ID #22611008, Vittoria Sagarese, RE/MAX Revolution. MoreMLS
- $344,0002 bd2 ba1.2k sqft75 Chesterfield Lane, Toms River, NJ 08757For SaleMLS ID #22618160, Maureen Rushalski, C21/ Solid Gold Realty. MoreMLS
- $399,9002 bd2 ba1.3k sqft90 Millbrook Drive, Toms River, NJ 08757For SaleMLS ID #22622831, Karalyn Dahl, Keller Williams Preferred Properties,Bayville. MoreMLS
- $359,9003 bd2 ba1.3k sqft1017 Camino Real Court, Toms River, NJ 08757For SaleMLS ID #22619283, Vincent Prestinari, Crossroads Realty, Inc.. MoreMLS
- $339,0002 bd2 ba1.2k sqft78 Pulaski Boulevard, Toms River, NJ 08757For SaleMLS ID #22611601, Yehoshua Schwab, Deera Properties LLC. MoreMLS
- $329,0002 bd2 ba1.2k sqft11 Burgess Court, Toms River, NJ 08757For SaleMLS ID #22622436, Debra Ostrowski, BHHS Jordan Baris Realty. MoreMLS
- $349,8882 bd1 ba971 sqft23 Eton Road, Toms River, NJ 08757For SaleMLS ID #22618729, Gaetana Del Virginia, Del Virginia Realtors. MoreMLS
- $350,0002 bd2 ba1.2k sqft241 Charlotteville Drive N, Toms River, NJ 08757For SaleMLS ID #22605599, Joann Petrizzo, ADK Realty & Consulting Svcs. MoreMLS
- $314,9002 bd2 ba1.4k sqft36 Gower Court, Toms River, NJ 08757For SaleMLS ID #22620555, Cynthia Stiles, Childers Sotheby's Int Realty. MoreMLS
- $349,9002 bd2 ba1.5k sqft2175 Agincourt Road, Toms River, NJ 08755For SaleMLS ID #22622339, Lisa Soubasis, Keller Williams Realty Monmouth/Ocean. MoreMLS
- $319,9002 bd2 ba1.3k sqft62 Biabou Drive, Toms River, NJ 08757For SaleMLS ID #22618676, Salvatore Fiore Jr., ERA/ American Towne Realty. MoreMLS
- $360,0002 bd2 ba1.3k sqft8 Gorginio Drive, Toms River, NJ 08757For SaleMLS ID #22605037, Tracey Carfora, Keller Williams Shore Properties. MoreMLS
- $309,5002 bd1 ba923 sqft6 Woodbury Court, Toms River, NJ 08757For SaleMLS ID #22617750, Michael A Colucci, Shore Line Realty LLC. MoreMLS
- $380,0002 bd2 ba1.2k sqft108 Torrey Pines Drive, Toms River, NJ 08757For SaleMLS ID #22620019, Kandice Antenucci, Keller Williams Realty Monmouth/Ocean. MoreMLS
