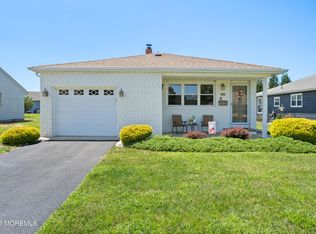
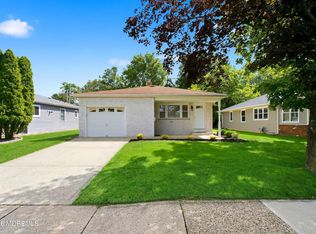
Welcome home to this beautiful 2 BR 2 Full bath Lakeview model in highly desirable HC West. This inviting floor plan features a spacious family room with an attached dining area, an updated Eat-in kitchen with granite countertops, beautiful cabinets , pantry and decorative chair molding throughout. Laminate flooring flows through the main living areas. The home offers generously sized bedrooms, a newer bathroom with glass shower doors, and an attached sunroom off the kitchen that opens to a private, wooded backyard--perfect for entertaining. Community amenities include a clubhouse, swimming pool, tennis and pickleball courts, and more. Conveniently located close to the Jersey Shore and local attractions.
For sale
$380,000
108 Torrey Pines Drive, Toms River, NJ 08757
2beds
1,232sqft
:
Get pre-qualified$2,562/mo
Adult Community
Built in 1981
5,662 Square Feet Lot
$376,100 Zestimate®
$308/sqft
$42/mo HOA
What's special
Decorative chair molding throughoutGenerously sized bedroomsInviting floor planBeautiful cabinets
- 30 days |
- 568 |
- 27 |
Zillow last checked:
Listing updated:
Listed by:
Kandice Antenucci 732-673-4808,
Keller Williams Realty Monmouth/Ocean,
Ellen Dynov-Dell'Alba 718-551-8700,
Keller Williams Realty Monmouth/Ocean
Source: MoreMLS,MLS#: 22620019
Facts & features
Interior
Bedrooms & bathrooms
- Bedrooms: 2
- Bathrooms: 2
- Full bathrooms: 2
Rooms
- Room types: Bonus Room
Bedroom
- Area: 130
- Dimensions: 13 x 10
Bathroom
- Description: Full
Other
- Area: 180
- Dimensions: 15 x 12
Dining room
- Area: 180
- Dimensions: 15 x 12
Kitchen
- Area: 135
- Dimensions: 15 x 9
Living room
- Area: 210
- Dimensions: 15 x 14
Heating
- Natural Gas, Baseboard
Cooling
- Central Air
Features
- Dec Molding
- Flooring: Ceramic Tile, Laminate
- Basement: Crawl Space
- Attic: Pull Down Stairs
Interior area
- Total structure area: 1,232
- Total interior livable area: 1,232 sqft
Video & virtual tour
Property
Parking
- Total spaces: 1
- Parking features: Paved, Driveway, On Street
- Attached garage spaces: 1
- Has uncovered spaces: Yes
Features
- Stories: 1
- Pool features: Community, In Ground
- Waterfront features: Creek
Lot
- Size: 5,662 Square Feet
- Dimensions: 53 x 110
- Features: Back to Woods, Wooded
- Topography: Level
Details
- Parcel number: 060000418800024
- Zoning description: Residential, Single Family
Construction
Type & style
- Home type: SingleFamily
- Architectural style: Ranch
- Property subtype: Adult Community
Materials
- Aluminum Siding, Brick
Condition
- New construction: No
- Year built: 1981
Utilities & green energy
- Sewer: Public Sewer
- Water: Well
Community & HOA
Community
- Senior community: Yes
- Subdivision: Hc West
HOA
- Has HOA: Yes
- Services included: Trash, Common Area, Pool, Snow Removal
- HOA fee: $125 quarterly
Location
- Region: Toms River
Financial & listing details
- Price per square foot: $308/sqft
- Tax assessed value: $123,000
- Annual tax amount: $3,186
- Date on market: 7/3/2026
- Inclusions: Outdoor Lighting, Washer, Blinds/Shades, Ceiling Fan(s), Dishwasher, Dryer, Light Fixtures, Microwave, Stove, Stove Hood, Refrigerator, Garage Door Opener, Gas Cooking
- Exclusions: Personal property
Estimated market value
$376,100
$357,000 - $395,000
$2,385/mo
Price history
| Date | Event | Price |
|---|---|---|
| 7/3/2026 | Listed for sale | $380,000+134.6%$308/sqft |
Source:  MoreMLS #22620019 Report a problem MoreMLS #22620019 Report a problem | ||
| 11/26/2018 | Sold | $162,000-1.8%$131/sqft |
Source: MoreMLS #21838198 Report a problem | ||
| 10/19/2018 | Price change | $164,900-4.1%$134/sqft |
Source: Crossroads Realty Inc-Berkeley #21838198 Report a problem | ||
| 9/28/2018 | Listed for sale | $171,900-10.2%$140/sqft |
Source: Crossroads Realty Inc-Berkeley #21838198 Report a problem | ||
| 6/1/2005 | Sold | $191,500+108.2%$155/sqft |
Source: Public Record Report a problem | ||
| 6/14/2000 | Sold | $92,000$75/sqft |
Source: Public Record Report a problem | ||
Public tax history
| Year | Property taxes | Tax assessment |
|---|---|---|
| 2023 | $2,801 +2.2% | $123,000 |
| 2022 | $2,742 | $123,000 |
| 2021 | $2,742 +3.2% | $123,000 |
| 2019 | $2,657 +3.8% | $123,000 |
| 2018 | $2,558 +0.5% | $123,000 |
| 2017 | $2,545 +2.8% | $123,000 |
| 2016 | $2,475 +2.9% | $123,000 |
| 2015 | $2,405 +2.5% | $123,000 |
| 2014 | $2,346 +2.4% | $123,000 |
| 2013 | $2,290 +2.7% | $123,000 |
| 2012 | $2,230 -0.3% | $123,000 |
| 2011 | $2,237 -18.9% | $123,000 |
| 2010 | $2,758 +2.4% | $123,000 +49.3% |
| 2009 | $2,693 +4.8% | $82,400 |
| 2008 | $2,568 | $82,400 |
| 2007 | -- | $82,400 |
| 2006 | $2,220 | $82,400 |
| 2004 | -- | $82,400 |
| 2003 | -- | $82,400 |
| 2002 | -- | $82,400 |
| 2001 | -- | $82,400 |
Find assessor info on the county website
Monthly payment
Est. payment
Payment breakdown
Explore the cost of this home by adjusting the details. Changes won't be saved.Climate risks
Neighborhood: 08757
Nearby schools
GreatSchools rating
- 5/10Berkeley Township Elementary SchoolGrades: 5-6Distance: 8.1 mi
- 4/10Central Regional Middle SchoolGrades: 7-8Distance: 7.1 mi
- 3/10Central Regional High SchoolGrades: 9-12Distance: 7.2 mi
Schools provided by the listing agent
- Middle: Central Reg Middle
- High: Central Regional
Source: MoreMLS. This data may not be complete. We recommend contacting the local school district to confirm school assignments for this home.
- $291,4002 bd2 ba1.2k sqft110 Torrey Pines Dr, Toms River, NJ 08757Off Market
- $348,2002 bd2 ba1.4k sqft106 Torrey Pines Dr, Toms River, NJ 08757Off Market
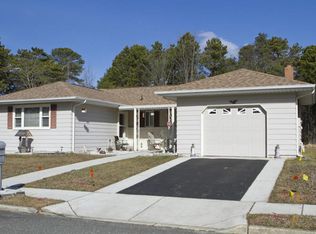
- $333,5002 bd2 ba1.3k sqft112 Torrey Pines Dr, Toms River, NJ 08757Off Market
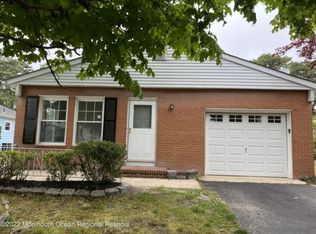
- $393,2002 bd2 ba1.4k sqft104 Torrey Pines Dr, Toms River, NJ 08757Off Market
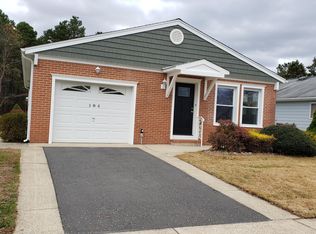
- $329,3002 bd2 ba1.2k sqft109 Torrey Pines Dr, Toms River, NJ 08757Off Market
- $260,3002 bd1 ba1.1k sqft114 Torrey Pines Dr, Toms River, NJ 08757Off Market
- $395,0002 bd2 ba1.6k sqft111 Torrey Pines Dr, Toms River, NJ 08757Off Market
- $377,1002 bd2 ba1.1k sqft102 Torrey Pines Dr, Toms River, NJ 08757Off Market
A local agent can set up tours, give advice and negotiate with sellers.
A local lender can help you make sure your offer is ready when you are.
Similar homes
- $389,9002 bd2 ba1.2k sqft95 Rodhos Street, Toms River, NJ 08757For Sale

 MLS ID #22623348, Gerard Petrocelli, Gillen Realty Inc.. MoreMLS
 - $349,0002 bd2 ba1.2k sqft21 Maracaibo Place, Toms River, NJ 08757For Sale
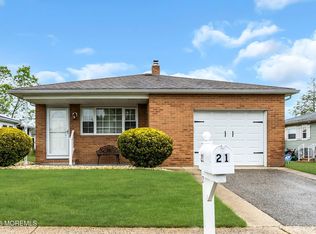 MLS ID #22622483, Carl Castellano, Crossroads Realty, Inc.. MoreMLS
 - $344,9002 bd2 ba1.2k sqft11 Andros Street, Toms River, NJ 08755For Sale
 MLS ID #22623108, Charmaine Selvanto, Goldstone Realty. MoreMLS
 - $379,9002 bd2 ba1.2k sqft778 Jamaica Boulevard, Toms River, NJ 08757For Sale
 MLS ID #22620908, Kimberly Bell, RE/MAX Revolution. MoreMLS
 - $399,9002 bd2 ba1.3k sqft90 Millbrook Drive, Toms River, NJ 08757For SaleMLS ID #22622831, Karalyn Dahl, Keller Williams Preferred Properties,Bayville. MoreMLS
- $385,0002 bd2 ba1.5k sqft24 Port Royal Drive, Toms River, NJ 08757For SaleMLS ID #22620376, Lori Donnelly, Weichert Realtors-Toms River. MoreMLS
- $329,0002 bd2 ba1.2k sqft11 Burgess Court, Toms River, NJ 08757For SaleMLS ID #22622436, Debra Ostrowski, BHHS Jordan Baris Realty. MoreMLS
- $374,9002 bd2 ba1.2k sqft1 Selkirk Avenue, Toms River, NJ 08757For SaleMLS ID #22621132, Donna Scardelli, Keller Williams Shore Properties. MoreMLS
- $360,0002 bd2 ba1.3k sqft8 Gorginio Drive, Toms River, NJ 08757For SaleMLS ID #22605037, Tracey Carfora, Keller Williams Shore Properties. MoreMLS
- $355,0002 bd2 ba1.2k sqft19 Redhook Bay Drive, Toms River, NJ 08757For SaleMLS ID #22622793, Alexis Fraistat, Keller Williams Realty East Monmouth. MoreMLS
- $459,0002 bd2 ba1.4k sqft23 Fontana Street, Toms River, NJ 08757For SaleMLS ID #22617079, Ruth Anne Bearce, Pecora Realtors. MoreMLS
- $366,0002 bd2 ba1.3k sqft12 Plymouth Drive, Toms River, NJ 08757For SaleMLS ID #22621166, Linda A Miotto, Crossroads Realty, Inc.. MoreMLS
- $384,9002 bd2 ba1.2k sqft137 San Carlos Street, Toms River, NJ 08757For SaleMLS ID #22613155, Ramona Bruno, Crossroads Realty, Inc.. MoreMLS
- $319,9002 bd2 ba1.3k sqft62 Biabou Drive, Toms River, NJ 08757For SaleMLS ID #22618676, Salvatore Fiore Jr., ERA/ American Towne Realty. MoreMLS
- $350,0002 bd2 ba1.2k sqft241 Charlotteville Drive N, Toms River, NJ 08757For SaleMLS ID #22605599, Joann Petrizzo, ADK Realty & Consulting Svcs. MoreMLS
- $345,0002 bd2 ba1.2k sqft1 Speighstown Place, Toms River, NJ 08757For SaleMLS ID #22611008, Vittoria Sagarese, RE/MAX Revolution. MoreMLS
- $319,0002 bd1 ba1.1k sqft23 Spanish Wells Street, Toms River, NJ 08757For SaleMLS ID #22620200, Jacqueline Paterno, Crossroads Realty, Inc.. MoreMLS
- $429,0002 bd1 ba1.1k sqft18 Norway Road, Toms River, NJ 08757For SaleMLS ID #22620336, Dorlisa Merkovsky, RE/MAX at Barnegat Bay. MoreMLS
- $319,9002 bd2 ba1.3k sqft34 Purnell Street, Toms River, NJ 08757For SaleMLS ID #22615117, Marilyn Mecchia, Crossroads Realty, Inc.. MoreMLS
- $344,0002 bd2 ba1.2k sqft75 Chesterfield Lane, Toms River, NJ 08757For SaleMLS ID #22618160, Maureen Rushalski, C21/ Solid Gold Realty. MoreMLS
