OFFER ACCEPTED - NO MORE SHOWINGS Curb appeal begins with a wide paver driveway welcoming you home! This beautifully updated expanded Yorkshire is tucked away on a peaceful, scenic lot in Silver Ridge Park Westerly.
Features include:
• 2 generously sized bedrooms
• 2 updated bathrooms
• Bright and inviting living room plus a versatile den/home office with sliding doors opening to a private, park-like backyard perfect for entertaining or simply relaxing outdoors
• Custom kitchen featuring a spacious granite center island, premium stainless steel appliances, and abundant cabinetry
• Low-maintenance laminate and ceramic tile flooring throughout
• Lawn irrigation system supplied by private well High-efficiency Navien natural gas heating system
Central A/C
Attached garage
Enjoy the beautifully landscaped oversized lot, just a short stroll from the clubhouse and sparkling community pool. With low property taxes and affordable HOA fees, this home offers comfort, convenience, and value!
For sale
$399,900
90 Millbrook Drive, Toms River, NJ 08757
2beds
1,340sqft
:
Get pre-qualified$2,665/mo
Adult Community
Built in 1982
5,662 Square Feet Lot
$397,300 Zestimate®
$298/sqft
$39/mo HOA
What's special
- 12 days |
- 394 |
- 19 |
Zillow last checked:
Listing updated:
Listed by:
Karalyn Dahl 201-317-6264,
Keller Williams Preferred Properties,Bayville,
Josephine Mahnken 732-691-1810,
Keller Williams Preferred Properties,Bayville
Source: MoreMLS,MLS#: 22622831
Facts & features
Interior
Bedrooms & bathrooms
- Bedrooms: 2
- Bathrooms: 2
- Full bathrooms: 2
Other
- Area: 182
- Dimensions: 14 x 13
Dining room
- Area: 140
- Dimensions: 14 x 10
Living room
- Area: 224
- Dimensions: 16 x 14
Heating
- Natural Gas
Cooling
- Central Air
Features
- Recessed Lighting
- Flooring: Ceramic Tile, Laminate
- Windows: Storm Window(s)
- Basement: Crawl Space
- Attic: Pull Down Stairs
Interior area
- Total structure area: 1,340
- Total interior livable area: 1,340 sqft
Property
Parking
- Total spaces: 1
- Parking features: Paver Block, Double Wide Drive, Driveway
- Attached garage spaces: 1
- Has uncovered spaces: Yes
Features
- Stories: 1
- Exterior features: Lighting
Lot
- Size: 5,662 Square Feet
- Dimensions: 60 x 100
- Features: Back to Woods, Oversized
- Topography: Level
Details
- Parcel number: 06000094900050
- Zoning description: Planned Residential, Neighborhood
Construction
Type & style
- Home type: SingleFamily
- Architectural style: Ranch
- Property subtype: Adult Community
Condition
- Year built: 1982
Utilities & green energy
- Sewer: Public Sewer
Community & HOA
Community
- Senior community: Yes
- Subdivision: Silveridge Westerly
HOA
- Has HOA: Yes
- Services included: Common Area, Pool
- HOA fee: $462 annually
Location
- Region: Toms River
Financial & listing details
- Price per square foot: $298/sqft
- Tax assessed value: $148,500
- Annual tax amount: $3,846
- Date on market: 8/1/2026
- Inclusions: Outdoor Lighting, Washer, Window Treatments, Blinds/Shades, Ceiling Fan(s), Dishwasher, Dryer, Light Fixtures, Stove, Refrigerator, Screens, Attic Fan, Garage Door Opener, Gas Cooking
- Exclusions: PERSONAL PROPERTY
Estimated market value
$397,300
$377,000 - $417,000
$2,483/mo
Price history
| Date | Event | Price |
|---|---|---|
| 8/1/2026 | Listed for sale | $399,900+10.7%$298/sqft |
Source:  MoreMLS #22622831 Report a problem MoreMLS #22622831 Report a problem | ||
| 9/15/2022 | Sold | $361,250+6.4%$270/sqft |
Source: MoreMLS #22223989 Report a problem | ||
| 9/6/2022 | Pending sale | $339,545$253/sqft |
Source: MoreMLS #22223989 Report a problem | ||
| 8/24/2022 | Listing removed | -- |
Source: MoreMLS #22223989 Report a problem | ||
| 8/4/2022 | Pending sale | $339,545$253/sqft |
Source: MoreMLS #22223989 Report a problem | ||
| 8/4/2022 | Contingent | $339,545$253/sqft |
Source: MoreMLS #22223989 Report a problem | ||
| 7/30/2022 | Listed for sale | $339,545+137.4%$253/sqft |
Source: MoreMLS #22223989 Report a problem | ||
| 3/23/2010 | Sold | $143,000-10.6%$107/sqft |
Source: Public Record Report a problem | ||
| 10/29/2009 | Listing removed | $159,900$119/sqft |
Source: RE/Max Realty 9 #20916641 Report a problem | ||
| 9/24/2009 | Listed for sale | $159,900-0.1%$119/sqft |
Source: RE/Max Realty 9 #20916641 Report a problem | ||
| 12/10/2002 | Sold | $160,000$119/sqft |
Source: Public Record Report a problem | ||
Public tax history
| Year | Property taxes | Tax assessment |
|---|---|---|
| 2023 | $3,131 +2.3% | $148,500 |
| 2022 | $3,060 | $148,500 |
| 2021 | $3,060 +3.1% | $148,500 |
| 2020 | $2,968 +0.4% | $148,500 |
| 2019 | $2,958 +4.2% | $148,500 |
| 2018 | $2,839 +0.6% | $148,500 |
| 2017 | $2,822 +3.1% | $148,500 |
| 2016 | $2,738 +3.2% | $148,500 |
| 2015 | $2,653 +2.8% | $148,500 |
| 2014 | $2,582 +2.7% | $148,500 |
| 2013 | $2,515 +3% | $148,500 |
| 2012 | $2,442 -9.6% | $148,500 |
| 2011 | $2,701 -10.5% | $148,500 +48.5% |
| 2009 | $3,018 +5.3% | $100,000 |
| 2008 | $2,867 | $100,000 |
| 2007 | -- | $100,000 |
| 2006 | $2,694 | $100,000 |
| 2004 | -- | $100,000 |
| 2003 | -- | $100,000 |
| 2001 | -- | $100,000 |
Find assessor info on the county website
Monthly payment
Est. payment
Payment breakdown
Explore the cost of this home by adjusting the details. Changes won't be saved.Climate risks
Neighborhood: 08757
Nearby schools
GreatSchools rating
- 5/10Berkeley Township Elementary SchoolGrades: 5-6Distance: 7.7 mi
- 4/10Central Regional Middle SchoolGrades: 7-8Distance: 6 mi
- 3/10Central Regional High SchoolGrades: 9-12Distance: 6.2 mi
Schools provided by the listing agent
- Middle: Central Reg Middle
Source: MoreMLS. This data may not be complete. We recommend contacting the local school district to confirm school assignments for this home.
- $296,0002 bd1 ba1.1k sqft88 Millbrook Dr, Toms River, NJ 08757Off Market
- $350,9002 bd2 ba1.5k sqft92 Millbrook Dr, Toms River, NJ 08757Off Market

- $353,1002 bd2 ba1.3k sqft86 Millbrook Dr, Toms River, NJ 08757Off Market
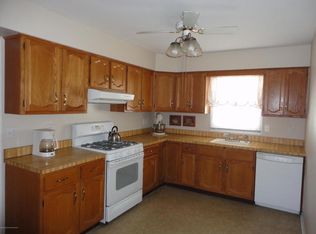
- $290,0002 bd2 ba1.5k sqft94 Millbrook Dr, Toms River, NJ 08757Sold

- $205,0002 bd2 ba1.4k sqft284 Westbrook Dr, Toms River, NJ 08757Sold
- $341,1002 bd2 ba1.3k sqft91 Brussels Ct, Toms River, NJ 08757Off Market
- $425,9002 bd2 ba1.3k sqft84 Millbrook Dr, Toms River, NJ 08757Off Market
- $359,4002 bd2 ba1.5k sqft67 Brussels Ct, Toms River, NJ 08757Off Market
A local agent can set up tours, give advice and negotiate with sellers.
A local lender can help you make sure your offer is ready when you are.
Similar homes
- $399,9992 bd2 ba1.2k sqft54 Liberta Drive, Toms River, NJ 08757For Sale

 MLS ID #22624283, Carly Ringer, Keller Williams Realty Spring Lake. MoreMLS
 - $375,0002 bd2 ba1.6k sqft314 Jamaica Boulevard, Toms River, NJ 08757For Sale
 MLS ID #22623746, Darren Tietsworth, RE/MAX Select. MoreMLS
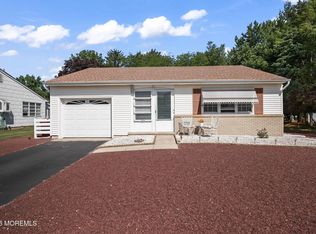
 - $375,0002 bd2 ba1.2k sqft23 Basset Drive, Toms River, NJ 08757For Sale
 MLS ID #22619920, Malisa J Bompartito, Coldwell Banker Realty. MoreMLS
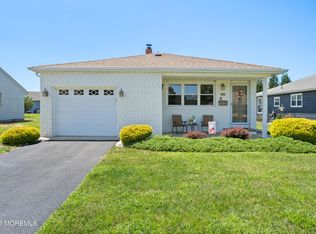
 - $344,9002 bd2 ba1.2k sqft11 Andros Street, Toms River, NJ 08755For Sale
 MLS ID #22623108, Charmaine Selvanto, Goldstone Realty. MoreMLS
 - $380,0002 bd2 ba1.2k sqft108 Torrey Pines Drive, Toms River, NJ 08757For SaleMLS ID #22620019, Kandice Antenucci, Keller Williams Realty Monmouth/Ocean. MoreMLS
- $349,0002 bd2 ba1.2k sqft21 Maracaibo Place, Toms River, NJ 08757For SaleMLS ID #22622483, Carl Castellano, Crossroads Realty, Inc.. MoreMLS
- $447,5002 bd2 ba1.7k sqft95 Westport Drive, Toms River, NJ 08757For SaleMLS ID #22619502, Barbara A Opp, Weichert Realtors-Toms River. MoreMLS
- $359,9002 bd2 ba1.2k sqft1 Selkirk Avenue, Toms River, NJ 08757For SaleMLS ID #22621132, Donna Scardelli, Keller Williams Shore Properties. MoreMLS
- $439,9002 bd2 ba1.2k sqft94 Guadeloupe Drive, Toms River, NJ 08757For SaleMLS ID #22613721, Kimberly Bell, RE/MAX Revolution. MoreMLS
- $329,0002 bd2 ba1.2k sqft11 Burgess Court, Toms River, NJ 08757For SaleMLS ID #22622436, Debra Ostrowski, BHHS Jordan Baris Realty. MoreMLS
- $360,0002 bd2 ba1.3k sqft8 Gorginio Drive, Toms River, NJ 08757For SaleMLS ID #22605037, Tracey Carfora, Keller Williams Shore Properties. MoreMLS
- $355,0002 bd2 ba1.1k sqft428 Saint Thomas Drive, Toms River, NJ 08757For SaleMLS ID #22611048, Josephine Wilson, Keller Williams Realty Monmouth/Ocean. MoreMLS
- $350,0002 bd2 ba1.3k sqft6 Saint Kitts Drive, Toms River, NJ 08757For SaleMLS ID #22618177, Josephine Wilson, Keller Williams Realty Monmouth/Ocean. MoreMLS
- $350,0002 bd2 ba1.4k sqft20 Thronbury Court, Toms River, NJ 08757For SaleMLS ID #22619968, Stefania Fernandes, ERA Central Realty Group. MoreMLS
- $412,0002 bd2 ba1.7k sqft8 Bridle Way, Manchester, NJ 08759For SaleMLS ID #22623218, Carmela Lerro-Calantoni, RE/MAX at Barnegat Bay. MoreMLS
- $345,0002 bd2 ba1.2k sqft1 Speighstown Place, Toms River, NJ 08757For SaleMLS ID #22611008, Vittoria Sagarese, RE/MAX Revolution. MoreMLS
- $344,0002 bd2 ba1.2k sqft75 Chesterfield Lane, Toms River, NJ 08757For SaleMLS ID #22618160, Maureen Rushalski, C21/ Solid Gold Realty. MoreMLS
- $350,0002 bd2 ba1.2k sqft241 Charlotteville Drive N, Toms River, NJ 08757For SaleMLS ID #22605599, Joann Petrizzo, ADK Realty & Consulting Svcs. MoreMLS
- $305,0002 bd2 ba1.3k sqft423 Costa Mesa Dr, Toms River, NJ 08757For Sale
 MLS ID #NJOC2043864, Jason McGlynn, Weichert Realtors - Warren. Bright MLS
 - $339,0002 bd2 ba1.2k sqft78 Pulaski Boulevard, Toms River, NJ 08757For SaleMLS ID #22611601, Yehoshua Schwab, Deera Properties LLC. MoreMLS
